- Overview
- Description
- Property Details
- Location
- Facts & Features
- Getting Around
- Nearby Homes



$625,000
Monthly Est:$3,111
 3 Beds
 3 Baths
2 full baths + 1 half bath
 2,080sqft
1516 Garnaas Dr, Austin, TX 78758
$625,000
$3,111/moEst:
Get Pre-Approved
Single Family Residence
Built in 1985
$-- HOA
8,886.24 sqft lot
$300/sq.ft
Description
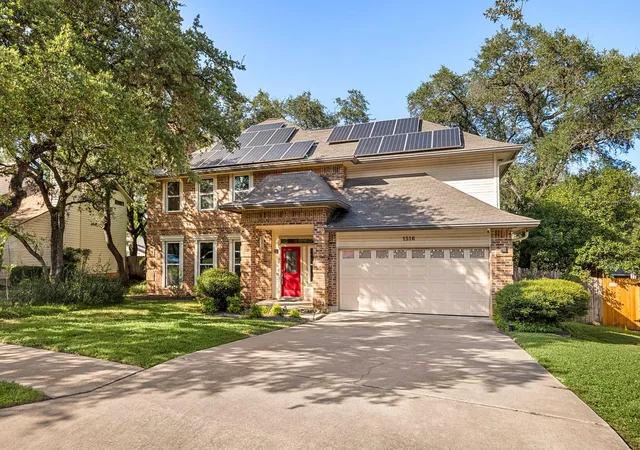
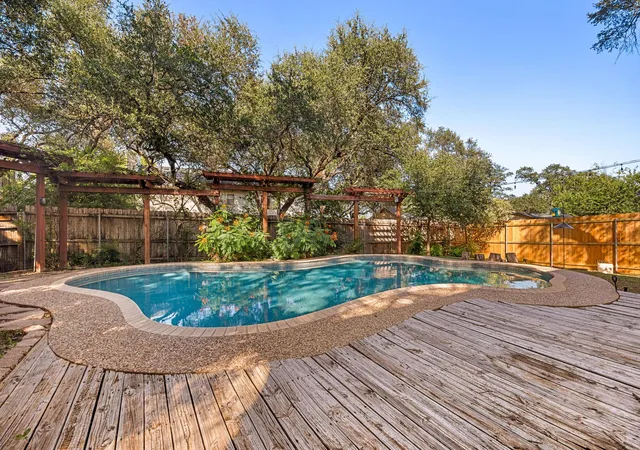
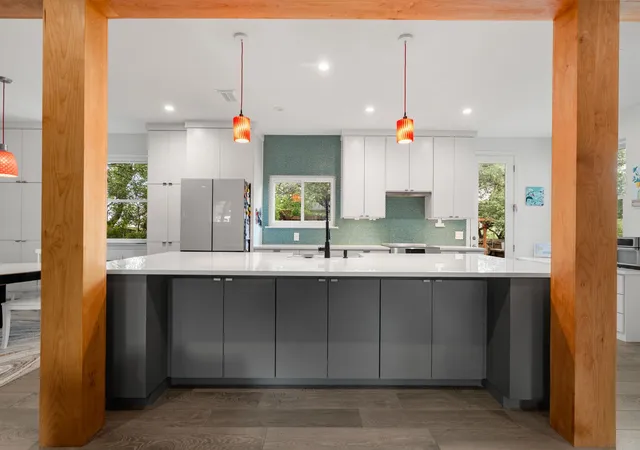
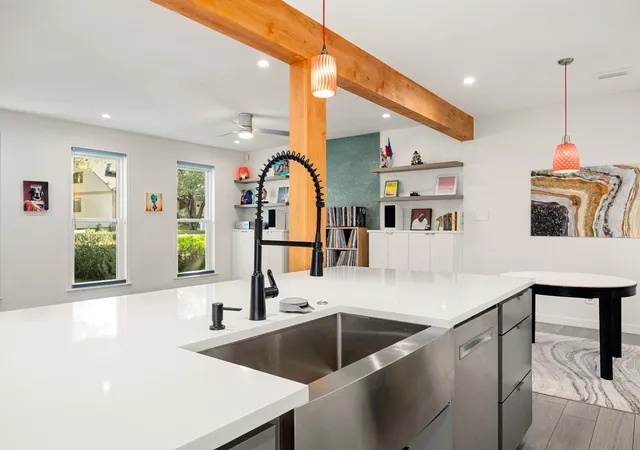
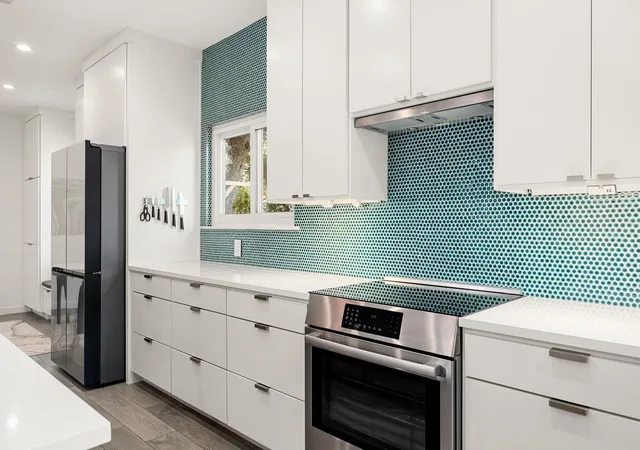
Discover the perfect blend of thoughtful design, modern efficiency, and an unbeatable location in Gracywoods. This architect-designed, extensively remodeled 3-bedroom, 2.5-bath home offers sophisticated living on a quiet street that ends at the neighborhood park entrance. A complete renovation transformed the first floor into a bright, open-concept layout ideal for entertaining. The beautifully redesigned kitchen combines style and functionality with a custom island,Bosch induction cooktop and oven,Bosch dishwasher,ceiling-height cabinetry,hidden trash and recycling storage,pantry drawers, and abundant organization throughout. Architectural details including exposed wood beams, a custom stair accent wall, built-in living room shelving, penny tile accents, recessed lighting, and ceramic tile flooring create a warm, refined atmosphere. A charming dining nook with built-in storage and an under-stair reading nook add character and versatility. Upstairs, wood flooring extends throughout the stairwell and second level. The expansive game room offers flexible space for a media room, office, or playroom and features custom cabinetry and display shelving. The primary suite has been thoughtfully reimagined with a redesigned closet and a spa-inspired bath featuring a dual-head shower and soaking tub. The secondary bath has also been beautifully updated. Designed for comfort and efficiency, the home features triple-pane windows, a 22-panel paid-off solar array, a 2025 tankless water heater, Cat 6 wiring,home speaker wiring downstairs and pool area,EV charger circuit, and mini-split air-conditioned garage. The backyard is a private retreat centered around an 18,000-gallon saltwater pool with resurfaced blue pebble finish, outdoor shower, speaker system, string lighting, and updated fencing. Ideally located just minutes from Apple, The Domain, Q2 Stadium, and major employers, this exceptional North Austin home offers the perfect balance of luxury, functionality, and convenience.
- Houzeo last checked: 6 minutes ago
- Listing updated: October 18, 2026 at 9:02 pm
- Listing Provided by: Barb Cooper (512) 698-6625 | Redfin Corporation (512) 710-0156
- Source: Unlock MLS-TX | MLS#: 3668302

Property Details
Status
Active
Type
Single Family Residence
No. of Stories
-
County
City
Neighborhood
--
Year Built
1985
HOA Fees
-
Finished Area
2,080 sqft
Lot Size
8,886.24 sqft lot
Basement Area
- sqft
MLS Name
Unlock MLS
MLS Number
3668302
MLS Status
Active
Days on Market
97

Continue Your Journey in App
Find your dream home, receive real-time updates, and many more!
Continue Your Journey in App
Find your dream home, receive real-time updates, and many more!
Location
Facts & Features
Rooms
Bedrooms & bathrooms
Bedrooms: 3
Bathrooms: 3
Interior
Interior Features
Breakfast Bar, Ceiling Fan(s), Quartz Counters, Double Vanity, Eat In Kitchen, Interior Steps, Multiple Dining Areas, Multiple Living Areas, Open Floorplan, Recessed Lighting, Walk In Closet(s)
Window Features
Double Pane Windows, Energy Star Qualified Windows, Insulated Windows
Cooling
Central Air
Appliances
Dishwasher, Disposal, Energy Star Qualified Appliances, Exhaust Fan, Induction Cooktop, Electric Oven, Free Standing Range, Rnghd, Stainless Steel Appliance(s), Water Heater, Tankless Water Heater
Exterior Features
Gutters Full, Private Yard
Heating
Central, Natural Gas
Sewer
Public Sewer
Flooring
Tile, Wood
Construction
Year Built
Year Built: 1985
Home type
Single Family Residence
Property Condition
Updated/remodeled
Foundation Details
Slab
Roof
Composition
Construction Materials
Masonry – Partial
Utilities & Energy
Fireplace Features
Family Room
Pool Features
In Ground, Outdoor Pool, Salt Water
Parking Features
See Remarks, Attached, Garage
Security Features
Smoke Detector(s)
Water Source
Public
Utilities
Electricity Connected, High Speed Internet, Natural Gas Connected, Sewer Connected, Water Connected
Other Features
Disclosures
Seller Disclosure
Lot Features
Level, Trees Medium (20 Ft 40 Ft)
Subdivision Name
Gracywoods
Community Features
Park, Trail(s)
Patio And Porch Features
Deck, Patio
Price History
| Date | Event | Price |
|---|---|---|
10/18/2026 Source: | Listed for Sale | $625,000 +248.19% $300/sqft |
01/23/2021 Source: | Price Decreased | $179,500 -23.62% $86/sqft |
01/23/2021 Source: | Price Decreased | $235,000 -8.20% $113/sqft |
06/26/2012 Source: | Price Increased | $256,000 +0.39% $123/sqft |
06/30/2010 Source: | Sold | $255,000 $123/sqft |

Getting Around 1516 Garnaas Dr
Bike Score®

Bikeable
57/100
Walk Score®

Car-Dependent
23/100
Transit Score®

Some Transit
34/100
Data provided by Redfin
Nearby Homes


Find Homes by Property Features in Austin, TX

Based on information submitted to the MLS GRID from Unlock MLS through Oct 30, 2026, 03:00AM. All information provided is deemed reliable but is not guaranteed and should be independently verified. Unlock MLS and its affiliates provide the MLS and all content therein “AS IS” and without any warranty, express or implied. All data is obtained from various sources and may not have been verified by broker or MLS GRID. Supplied Open House Information is subject to change without notice. All information should be independently reviewed and verified for accuracy. Properties may or may not be listed by the office/agent presenting the information. The information being provided is for consumers’ personal, non-commercial use. It may not be used for any purpose other than to identify prospective properties consumers may be interested in purchasing. © 2026 Unlock MLS. All Rights Reserved.
 Advertising Broker: Michelle Brecker | Pathway To Home Realty
