- Overview
- Description
- Property Details
- Location
- Facts & Features
- Getting Around
- Nearby Homes

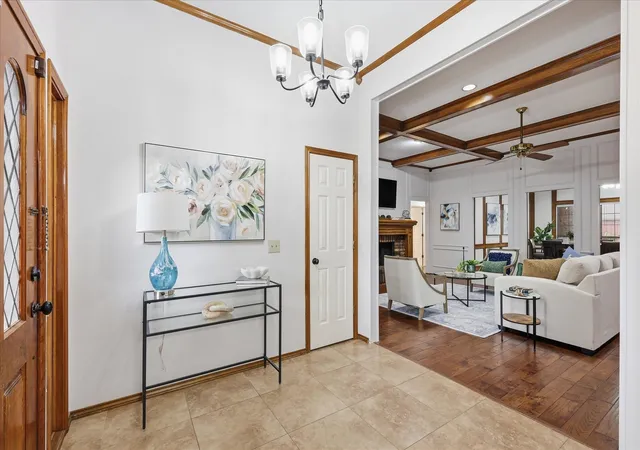


$595,000
Monthly Est:$2,962
 4 Beds
 3 Baths
3 full baths
 2,965sqft
1516 Glastonbury Dr, Plano, TX 75075
$595,000
$2,962/moEst:
Get Pre-Approved
Single Family Residence
Built in 1984
$-- HOA
0.21 acre lot
$201/sq.ft
Description
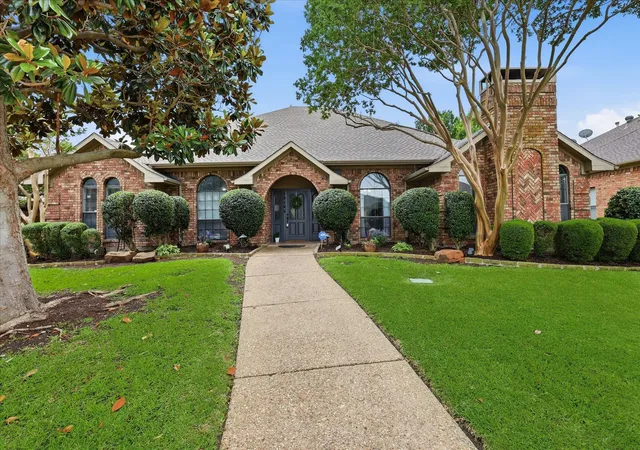
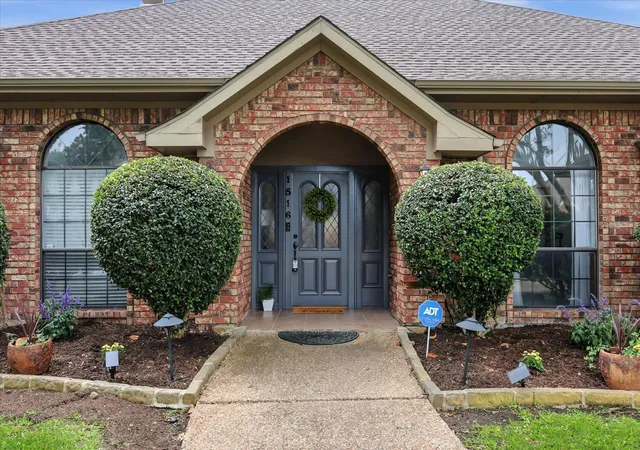
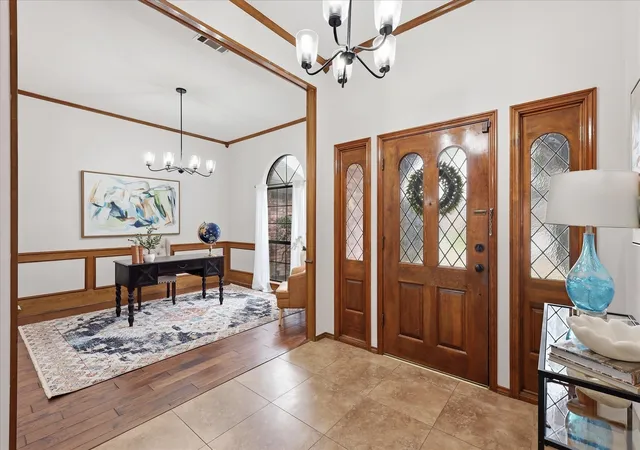
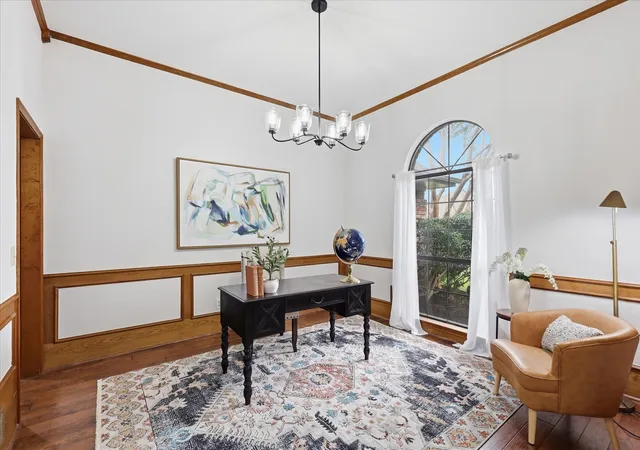
Plano character. Major updates. A private pool. And a price that makes this home stand out. 1516 Glastonbury Dr is a meticulously maintained 4-bed, 3-bath home with nearly 3,000 sq ft and a private backyard pool, and an exceptional Plano location. Set in an established neighborhood with mature trees near the Chisholm Trail and zoned to Plano ISD, this home combines the character and craftsmanship buyers love, with a highly functional floor plan, with major system updates that offer added peace of mind. Inside, the thoughtfully designed single-story layout offers multiple living and gathering spaces that make everyday living and entertaining easy. Vaulted and tray ceilings, wood flooring, warm brick accents, and distinctive architectural details give the home a sense of character that is increasingly hard to find. The kitchen sits at the heart of the home with generous workspace, under-cabinet lighting, and a charming brick cooking area, while the front den and additional living spaces offer flexibility for movie nights, game days, or hosting family and friends. The private primary suite is tucked at the back of the home and features vaulted ceilings, dual sinks, a separate shower, and a large soaking tub. Three additional bedrooms and a 3-way Jack-and-Jill bath provide space for family, guests, or a home office. Outside, enjoy a private backyard retreat with a swimming pool, covered patio, mature landscaping, and plenty of room to relax or entertain. Significant improvements include two new HVAC systems, all-new ductwork and insulation, new electrical service panel, fresh interior paint, new bedroom carpet (all in 2026), water heaters (2023), pool pump (2021), dishwasher(2026). Convenient to parks, the Chisholm Trail, shopping, dining, major roadways, and everything central Plano has to offer, 1516 Glastonbury is offered at $595,000, an outstanding value for buyers seeking space, a pool, updated systems, and the character of a well-built home.
- Houzeo last checked: 4 minutes ago
- Listing updated: October 27, 2026 at 2:38 pm
- Listing Provided by: Kaitlin Lovern (214) 212-4080 , Emily Drummond | Real Broker, LLC (855) 450-0442
- Source: NTREIS MLS-TX | MLS#: 21396927

Property Details
Status
Pending
Type
Single Family Residence
No. of Stories
1
County
City
Neighborhood
--
Year Built
1984
HOA Fees
-
Finished Area
2,965 sqft
Lot Size
0.21 acre lot
Basement Area
- sqft
MLS Name
NTREIS MLS
MLS Number
21396927
MLS Status
Pending
Cumulative Days on Market
4

Continue Your Journey in App
Find your dream home, receive real-time updates, and many more!
Continue Your Journey in App
Find your dream home, receive real-time updates, and many more!
Location
Facts & Features
Rooms
Bedrooms & bathrooms
Bedrooms: 4
Bathrooms: 3
FullBath
Level: First
Area: 110.00 Square Feet
Dimensions: 11 x 10
FullBath
Level: First
Area: 60.00 Square Feet
Dimensions: 10 x 6
PrimaryBathroom
Level: First
Area: 154.00 Square Feet
Dimensions: 14 x 11
UtilityRoom
Level: First
Area: 84.00 Square Feet
Dimensions: 12 x 7
Bedroom
Level: First
Area: 120.00 Square Feet
Dimensions: 12 x 10
Bedroom
Level: First
Area: 121.00 Square Feet
Dimensions: 11 x 11
Bedroom
Level: First
Area: 165.00 Square Feet
Dimensions: 15 x 11
PrimaryBedroom
Level: First
Area: 221.00 Square Feet
Dimensions: 17 x 13
FamilyRoom
Level: First
Area: 252.00 Square Feet
Dimensions: 14 x 18
LivingRoom
Level: First
Area: 308.00 Square Feet
Dimensions: 22 x 14
Kitchen
Level: First
Area: 150.00 Square Feet
Dimensions: 15 x 10
BreakfastRoomNook
Level: First
Area: 216.00 Square Feet
Dimensions: 18 x 12
DiningRoom
Level: First
Area: 144.00 Square Feet
Dimensions: 12 x 12
LivingRoom
Level: First
Area: 414.00 Square Feet
Dimensions: 23 x 18
Interior
Exterior Features
Lighting, Private Yard, Rain Gutters
Heating
Central, Fireplaces, Natural Gas
Flooring
Carpet, Ceramic Tile, Tile, Wood
Appliances
Dishwasher, Electric Cooktop, Electric Oven, Disposal, Microwave
Sewer
Public Sewer
Cooling
Central Air, Ceiling Fans, Electric
Interior Features
Wet Bar, Built In Features, Chandelier, Decorative Designer Lighting Fixtures, Double Vanity, Eat In Kitchen, Granite Counters, High Speed Internet, Open Floorplan, Pantry, Paneling Wainscoting, Cable Tv, Vaulted Ceilings, Natural Woodwork, Walk In Closets, Wired For Sound
Construction
Year Built
Year Built: 1984
Home type
Single Family Residence
Foundation Details
Slab
Architectural Style
Traditional, Detached
Construction Materials
Brick, Wood Siding
Property Condition
Resale
Roof
Composition, Shingle
Utilities & Energy
Utilities
Electricity Available, Electricity Connected, Natural Gas Available, Phone Available, Sewer Available, Separate Meters, Underground Utilities, Water Available, Cable Available
Security Features
Prewired, Security System Owned, Security System, Fire Alarm, Smoke Detectors, Security Lights
Parking Features
Alley Access, Concrete, Covered, Direct Access, Door Single, Driveway, Enclosed, Garage, Garage Door Opener, Inside Entrance, Kitchen Level, Lighted, Garage Faces Rear, Storage
Fireplace Features
Decorative, Den, Family Room, Gas, Gas Log, Gas Starter, Living Room, Masonry, Raised Hearth
Water Source
Public
Pool Features
Gunite, In Ground, Outdoor Pool, Pool, Private, Pool Sweep
Other Features
Vegetation
Grassed
Lot Features
Interior Lot, Landscaped, Subdivision, Sprinkler System, Few Trees
Patio And Porch Features
Front Porch, Patio, Covered
Community Features
Curbs, Sidewalks
Subdivision Name
Briarmeade Vii
Price History
| Date | Event | Price |
|---|---|---|
10/27/2026 Source: | Pending | $595,000 $201/sqft |
10/21/2026 Source: | Contingent (Active Under Contract) | $595,000 $201/sqft |
10/16/2026 Source: | Listed for Sale | $595,000 +0.03% $201/sqft |
09/08/2026 Source: | Off Market | $594,800 $201/sqft |
08/13/2026 Source: | Contingent (Active Under Contract) | $594,800 -0.54% $201/sqft |

Show more
Nearby Homes
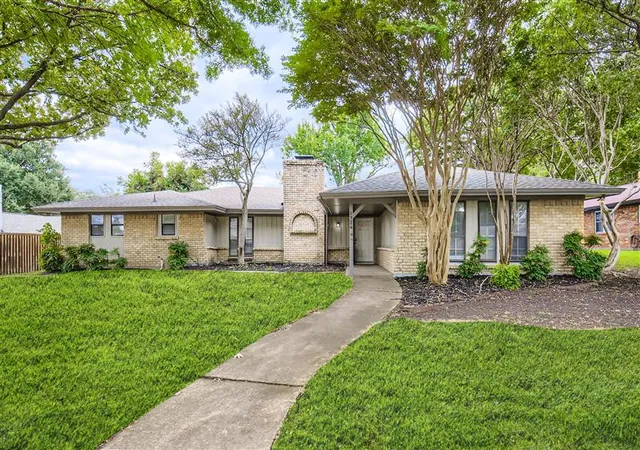
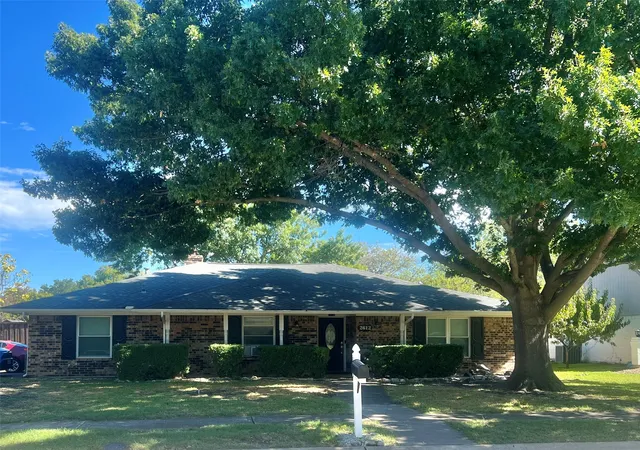
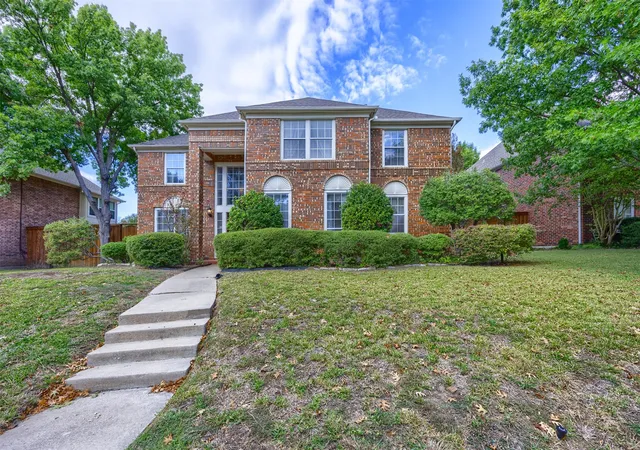
Find Homes by Property Features in Plano, TX
Nearby New Homes For Sale

Based on information from the North Texas Real Estate Information Systems, Inc., through Nov 11, 2026, 03:15AM. Information is provided exclusively for consumers’ personal, non-commercial use. It may not be used for any purpose other than to identify prospective properties consumers may be interested in purchasing. Data is deemed reliable but is not guaranteed accurate. This website may not include listings or property addresses of sellers who have directed their listing brokers to withhold their listing or their property address from display on the Internet. ©2026 North Texas Real Estate Information Systems, Inc. All Rights Reserved.
 Advertising Broker: Michelle Brecker | Pathway To Home Realty
