- Overview
- Description
- Property Details
- Location
- Facts & Features
- Getting Around
- Nearby Homes

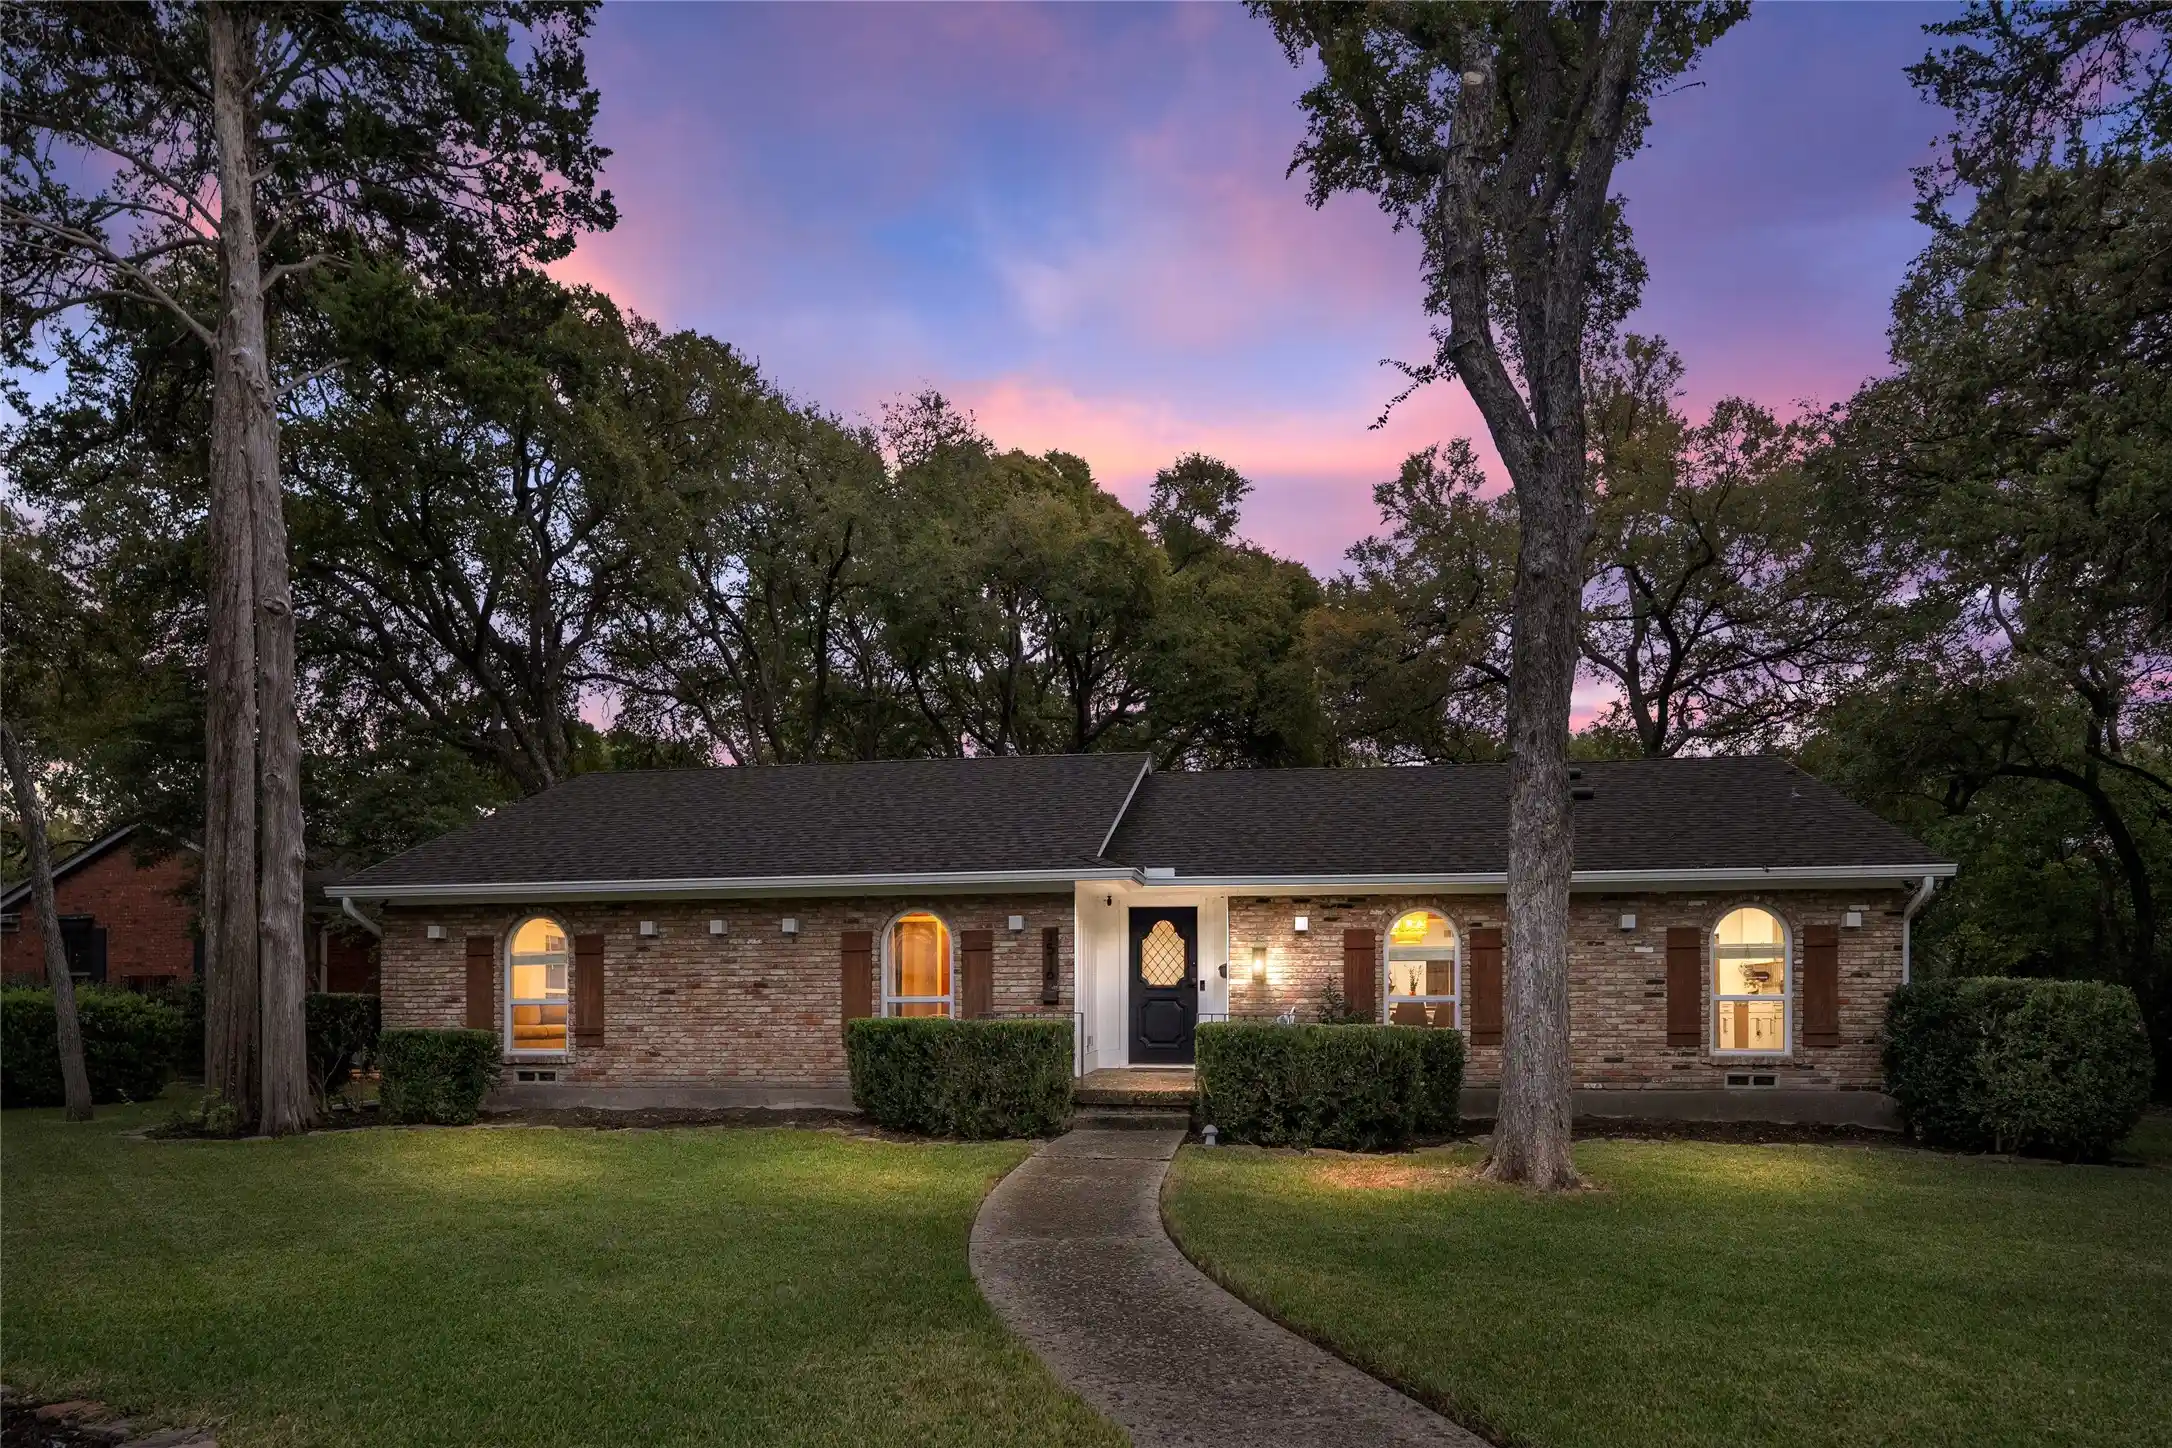


$715,000
Monthly Est:$3,559
 3 Beds
 3 Baths
2 full baths + 1 half bath
 2,396sqft
1516 Kiltartan Dr, Dallas, TX 75228
$715,000
$3,559/moEst:
Get Pre-Approved
Single Family Residence
Built in 1970
$-- HOA
0.33 acre lot
$298/sq.ft
Description
Tucked among mature trees near the end of a quiet cul de sac, this creekside home pairs timeless style with modern touches. From the moment you step through the front door, you’ll find an open dining room and a pass through galley kitchen with a breakfast nook that step down into a conversation pit style living room with access to the backyard for true 360 degree living and entertaining. The living room has style and character with terracotta brick floors, wooden ceiling beams, a brick fireplace and an inset wet bar. The kitchen features stainless steel appliances, a gas range, generous cabinet storage and an oversized window that allows natural light to flow in.
Beyond the main living spaces, dark wood floors lead to the primary suite, two oversized secondary bedrooms and a full secondary bathroom. The primary suite features a spacious ensuite bathroom with dual vanities, a shower and a spa style soaking tub, as well as direct access to a covered backyard deck, a peaceful spot to wake up or wind down.
Outside, the sizable backyard features a dining patio, fire pit area and wooden gazebo, offering several places to gather or enjoy a quiet evening. A wooden privacy fence encloses the yard, with an electric gate providing alley access to a two car garage.
This peaceful setting also keeps you close to the places that make East Dallas a favorite. White Rock Lake, the Dallas Arboretum, Casa Linda Plaza and local hangouts such as Goodfriend, Smoky Rose, Salisbury’s Pizza and Ascension Coffee are all just a 10 minute drive away.
- Houzeo last checked: 11 minutes ago
- Listing updated: October 30, 2026 at 7:10 am
- Listing Provided by: Lauren Von Rosenberg (469) 386-3485 , Ross von Rosenberg | Briggs Freeman Sotheby's Int'l (214) 350-0400
- Source: NTREIS MLS-TX | MLS#: 21423541

Property Details
Status
Active
Type
Single Family Residence
No. of Stories
1
County
City
Neighborhood
--
Year Built
1970
HOA Fees
-
Finished Area
2,396 sqft
Lot Size
0.33 acre lot
Basement Area
- sqft
MLS Name
NTREIS MLS
MLS Number
21423541
MLS Status
Active
Cumulative Days on Market
1
Open House

Continue Your Journey in App
Find your dream home, receive real-time updates, and many more!
Continue Your Journey in App
Find your dream home, receive real-time updates, and many more!
Location
Facts & Features
Rooms
Bedrooms & bathrooms
Bedrooms: 3
Bathrooms: 3
PrimaryBathroom
Level: First
Area: 72.00 Square Feet
Dimensions: 6 x 12
PrimaryBedroom
Level: First
Area: 195.00 Square Feet
Dimensions: 13 x 15
FullBath
Level: First
Area: 35.00 Square Feet
Dimensions: 7 x 5
Bedroom
Level: First
Area: 168.00 Square Feet
Dimensions: 14 x 12
Bedroom
Level: First
Area: 121.00 Square Feet
Dimensions: 11 x 11
HalfBath
Level: First
Area: 25.00 Square Feet
Dimensions: 5 x 5
UtilityRoom
Level: First
Area: 56.00 Square Feet
Dimensions: 7 x 8
BreakfastRoomNook
Level: First
Area: 81.00 Square Feet
Dimensions: 9 x 9
Kitchen
Level: First
Area: 117.00 Square Feet
Dimensions: 13 x 9
LivingRoom
Level: First
Area: 468.00 Square Feet
Dimensions: 18 x 26
DiningRoom
Level: First
Area: 168.00 Square Feet
Dimensions: 12 x 14
Interior
Window Features
Window Coverings
Interior Features
Wet Bar, Built In Features, Double Vanity, High Speed Internet, Open Floorplan, Pantry, Paneling Wainscoting, Cable Tv, Wired For Data, Natural Woodwork, Walk In Closets, Wired For Sound
Sewer
Public Sewer
Flooring
Bamboo, Brick, Ceramic Tile, Hardwood
Appliances
Some Gas Appliances, Dryer, Dishwasher, Electric Water Heater, Gas Cooktop, Disposal, Microwave, Plumbed For Gas, Refrigerator
Cooling
Central Air
Exterior Features
Deck, Fire Pit, Lighting, Other, Private Yard, Rain Gutters
Heating
Electric, Fireplaces
Construction
Year Built
Year Built: 1970
Home type
Single Family Residence
Construction Materials
Brick
Roof
Asphalt, Composition
Architectural Style
Detached
Foundation Details
Pillar Post Pier
Utilities & Energy
Water Source
Public
Laundry Features
Washer Hookup, Electric Dryer Hookup, Laundry In Utility Room
Security Features
Carbon Monoxide Detectors, Wireless
Parking Features
Driveway, Electric Gate, Enclosed, Garage, Garage Door Opener, Oversized, Garage Faces Rear
Pool Features
None
Fireplace Features
Living Room, Masonry, Wood Burning
Utilities
Electricity Connected, Natural Gas Available, Sewer Available, Underground Utilities, Water Available, Cable Available
Other Features
Community Features
Curbs
Vegetation
Grassed
Lot Features
Back Yard, Cul De Sac, Backs To Greenbelt Park, Irregular Lot, Lawn, Landscaped, Level, Many Trees, Subdivision, Sprinkler System
Subdivision Name
Kiltartan Woods
Patio And Porch Features
Front Porch, Other, Patio, Covered, Deck
Price History
| Date | Event | Price |
|---|---|---|
10/29/2026 Source: | Listed for Sale | $715,000 +32.43% $298/sqft |
03/23/2022 Source: | Price Increased | $539,900 +42.12% $225/sqft |
12/04/2019 Source: | Sold | $379,900 $159/sqft |

Nearby Homes



Find Homes by Property Features in Dallas, TX
Nearby New Homes For Sale

Based on information from the North Texas Real Estate Information Systems, Inc., through Oct 30, 2026, 08:45AM. Information is provided exclusively for consumers’ personal, non-commercial use. It may not be used for any purpose other than to identify prospective properties consumers may be interested in purchasing. Data is deemed reliable but is not guaranteed accurate. This website may not include listings or property addresses of sellers who have directed their listing brokers to withhold their listing or their property address from display on the Internet. ©2026 North Texas Real Estate Information Systems, Inc. All Rights Reserved.
 Advertising Broker: Michelle Brecker | Pathway To Home Realty
