- Overview
- Description
- Property Details
- Location
- Facts & Features
- Getting Around
- Nearby Homes

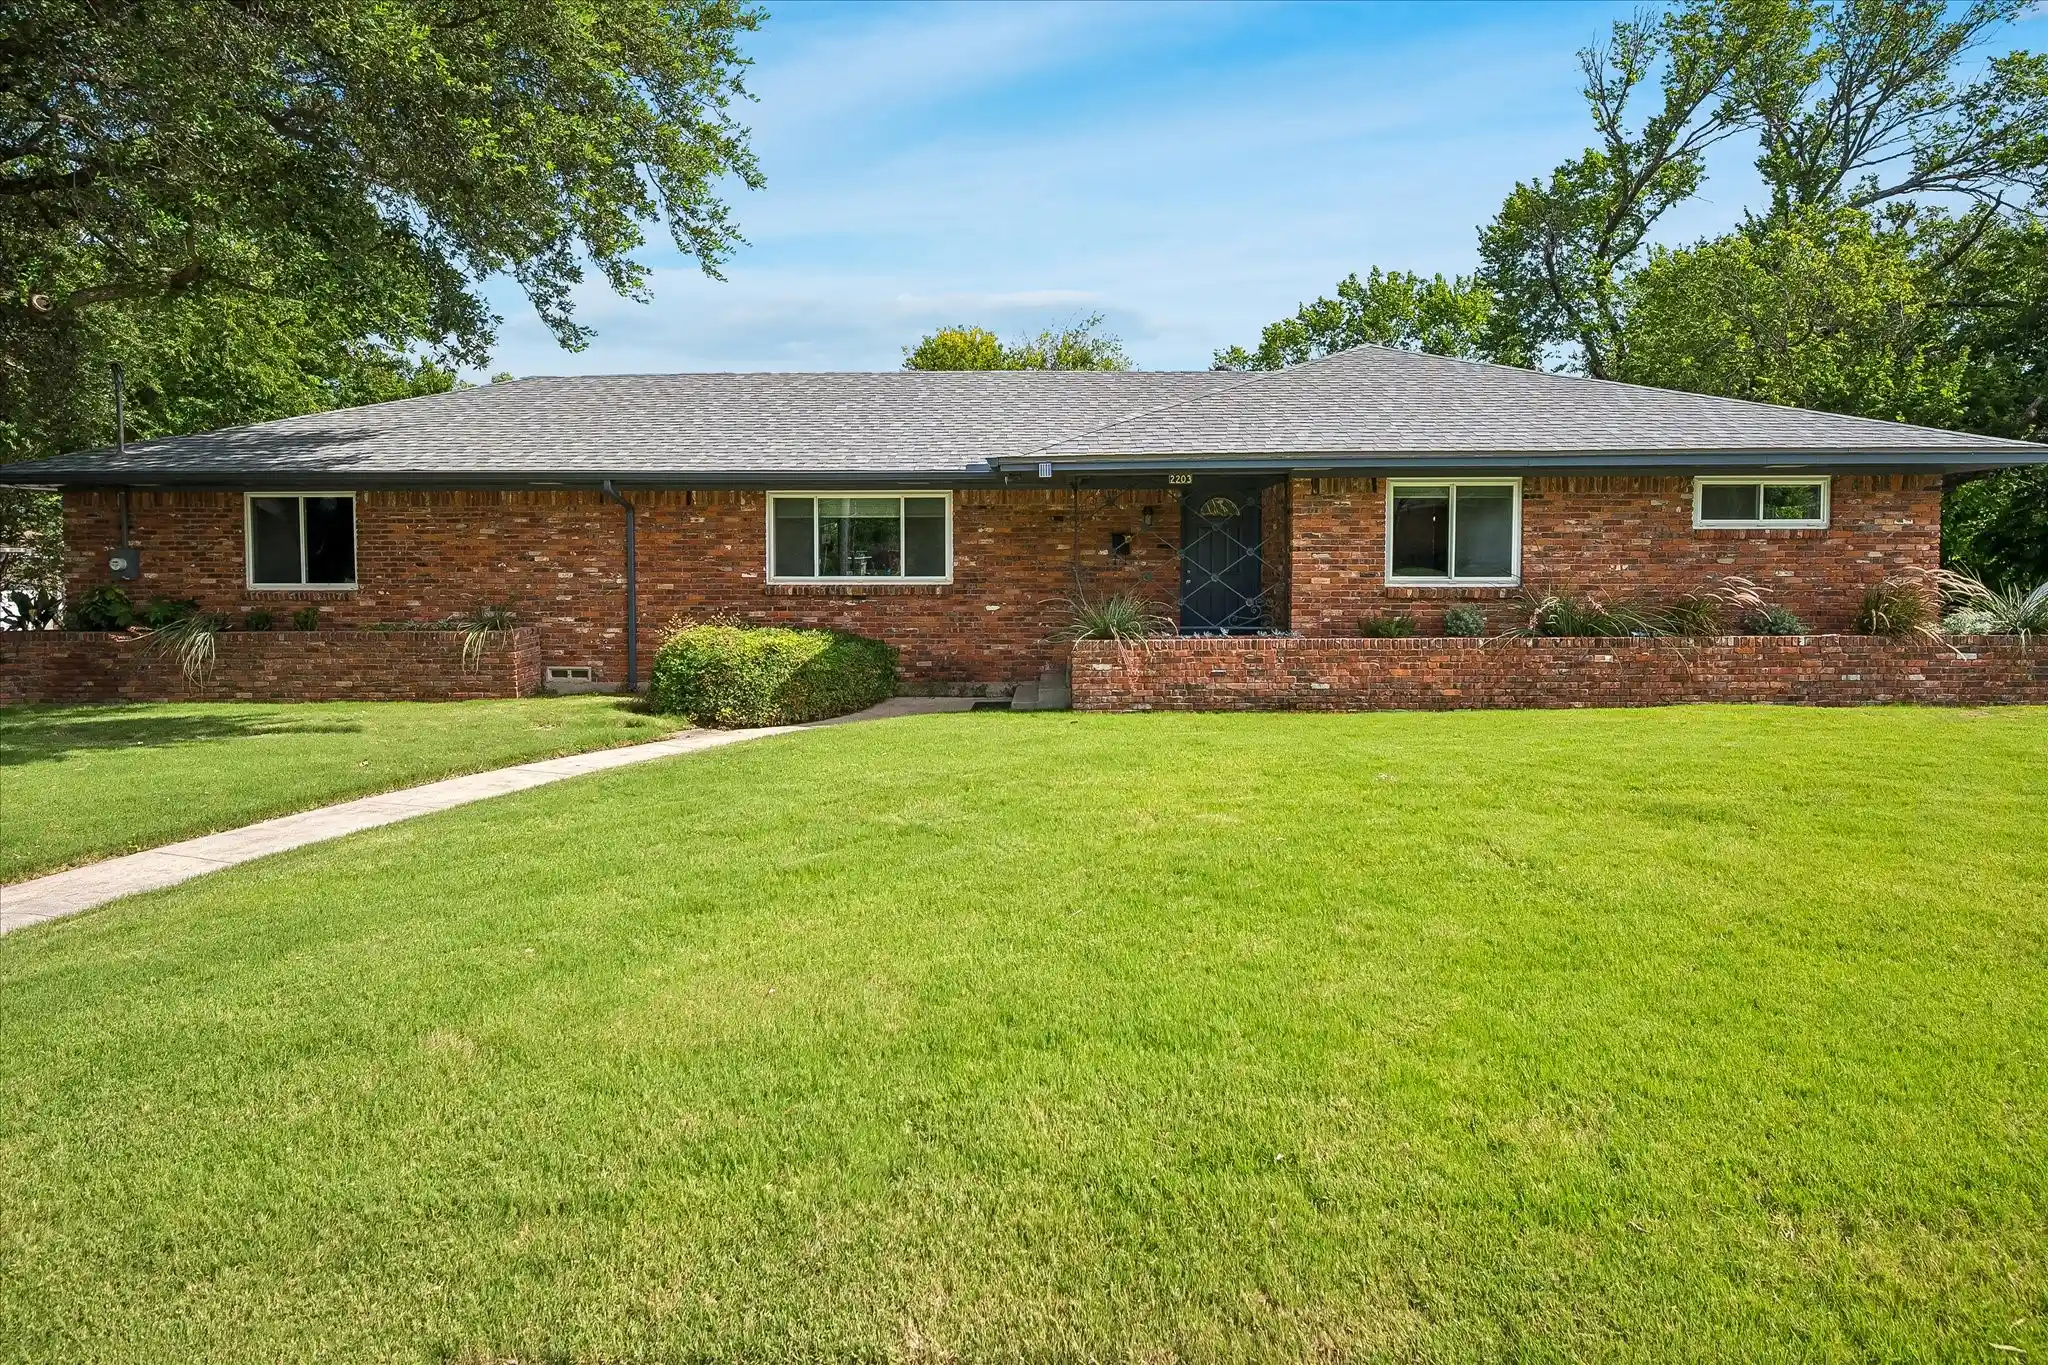


$395,000
Monthly Est:$1,966
 4 Beds
 2 Baths
2 full baths
 1,718sqft
2203 Healey Ln, Dallas, TX 75228
$395,000
$1,966/moEst:
Get Pre-Approved
Single Family Residence
Built in 1957
$-- HOA
0.4 acre lot
$230/sq.ft
Description
Motivated seller offering a $10,000 credit towards closing costs or rate buy-down with an acceptable offer! Nestled on an extraordinary double lot of nearly 0.40 acre, this beautifully updated mid-century, single-story pier-and-beam home offers a rare combination of timeless charm, modern updates, and an idyllic natural setting. Backing to a peaceful creek and wooded greenbelt, the expansive backyard is an exceptionally private retreat where birdsong greets each morning. Open the updated windows to let in the breeze or step through the sliding glass doors onto the spacious 2025 deck overlooking the serene landscape. Inside, hardwood floors flow throughout most of the home, which features four bedrooms, including a private primary suite, two full baths, generous living and dining spaces, and a stunning, fully renovated kitchen designed for everyday living and effortless entertaining. Whether you're raising a family or seeking the ease of single-level living, this home offers exceptional flexibility and comfort. Thoughtfully updated with a new roof and gutters (May 2026), HVAC system, water heater, and electrical upgrades (2019), all cast iron replaced with PVC, the home also offers abundant storage, an oversized two-car garage with built-in shelving, a large driveway, and an additional backyard storage shed.Situated on a quiet cul-de-sac beneath a canopy of mature trees, this special property offers the tranquility of country living while remaining minutes from White Rock Montessori, Bishop Lynch High School, Bryan Adams High School, Harry Stone Recreation Center, Casa Linda Plaza, Casa View shopping and dining, Baylor University Medical Center, and downtown Dallas. See TransactionDesk for a complete list of recent improvements & features as well as a new survey. This is not a flip—renovations were thoughtfully completed over time with City of Dallas permits obtained where required. Buyers to verify all information. Home is virtually staged.
- Houzeo last checked: 7 minutes ago
- Listing updated: October 28, 2026 at 9:01 pm
- Listing Provided by: Stacy Baucum Daccache | Dave Perry Miller Real Estate (214) 369-6000
- Source: NTREIS MLS-TX | MLS#: 21308628

Property Details
Status
Active Under Contract
Type
Single Family Residence
No. of Stories
1
County
City
Neighborhood
--
Year Built
1957
HOA Fees
-
Finished Area
1,718 sqft
Lot Size
0.4 acre lot
Basement Area
- sqft
MLS Name
NTREIS MLS
MLS Number
21308628
MLS Status
ActiveUnderContract
Cumulative Days on Market
118

Continue Your Journey in App
Find your dream home, receive real-time updates, and many more!
Continue Your Journey in App
Find your dream home, receive real-time updates, and many more!
Location
Facts & Features
Rooms
Bedrooms & bathrooms
Bedrooms: 4
Bathrooms: 2
UtilityRoom
Level: First
Area: 30.00 Square Feet
Dimensions: 6 x 5
Kitchen
Level: First
Area: 168.00 Square Feet
Dimensions: 12 x 14
DiningRoom
Level: First
Area: 144.00 Square Feet
Dimensions: 12 x 12
FamilyRoom
Level: First
Area: 224.00 Square Feet
Dimensions: 16 x 14
LivingRoom
Level: First
Area: 192.00 Square Feet
Dimensions: 16 x 12
Bedroom
Level: First
Area: 120.00 Square Feet
Dimensions: 12 x 10
Bedroom
Level: First
Area: 132.00 Square Feet
Dimensions: 12 x 11
Bedroom
Level: First
Area: 143.00 Square Feet
Dimensions: 13 x 11
PrimaryBedroom
Level: First
Area: 165.00 Square Feet
Dimensions: 15 x 11
Interior
Sewer
Public Sewer
Cooling
Attic Fan, Central Air, Electric
Heating
Central, Natural Gas
Flooring
Hardwood, Tile
Interior Features
Decorative Designer Lighting Fixtures, Open Floorplan, Pantry, Tile Counters, Cable Tv, Natural Woodwork
Appliances
Dryer, Dishwasher, Electric Range, Refrigerator, Washer
Window Features
Window Coverings
Construction
Year Built
Year Built: 1957
Home type
Single Family Residence
Roof
Composition
Property Condition
Resale
Architectural Style
Mid Century Modern, Detached
Foundation Details
Pillar Post Pier
Construction Materials
Brick
Utilities & Energy
Pool Features
None
Security Features
Carbon Monoxide Detectors, Smoke Detectors
Parking Features
Additional Parking, Direct Access, Oversized, Storage
Water Source
Public
Utilities
Electricity Connected, Natural Gas Available, Sewer Available, Separate Meters, Water Available, Cable Available
Other Features
Community Features
Curbs
Vegetation
Grassed, Partially Wooded
Lot Features
Back Yard, Interior Lot, Lawn, Landscaped
Patio And Porch Features
Deck
Subdivision Name
Ferguson Heights No 3 Revised
Price History
| Date | Event | Price |
|---|---|---|
10/28/2026 Source: | Contingent (Active Under Contract) | $395,000 $230/sqft |
10/22/2026 Source: | Price Decreased | $395,000 -7.06% $230/sqft |
09/10/2026 Source: | Price Decreased | $425,000 -5.56% $247/sqft |
07/24/2026 Source: | Price Decreased | $450,000 -9.09% $262/sqft |
07/02/2026 Source: | Price Increased | $495,000 +6.45% $288/sqft |

Show more
Nearby Homes
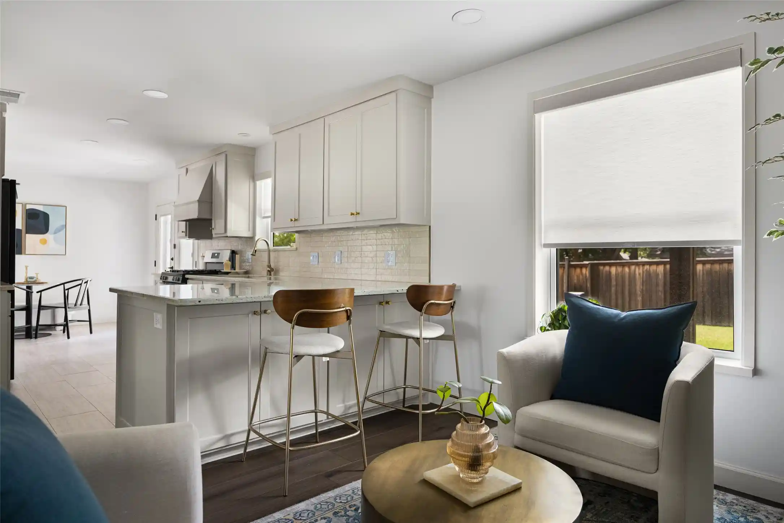
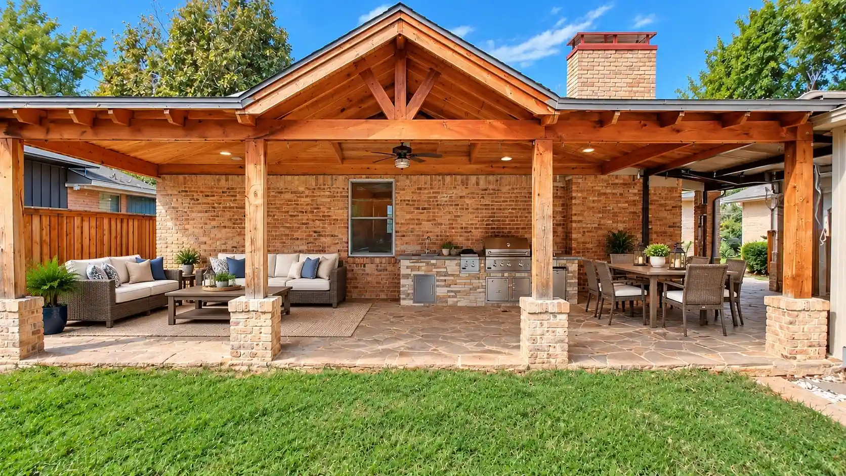
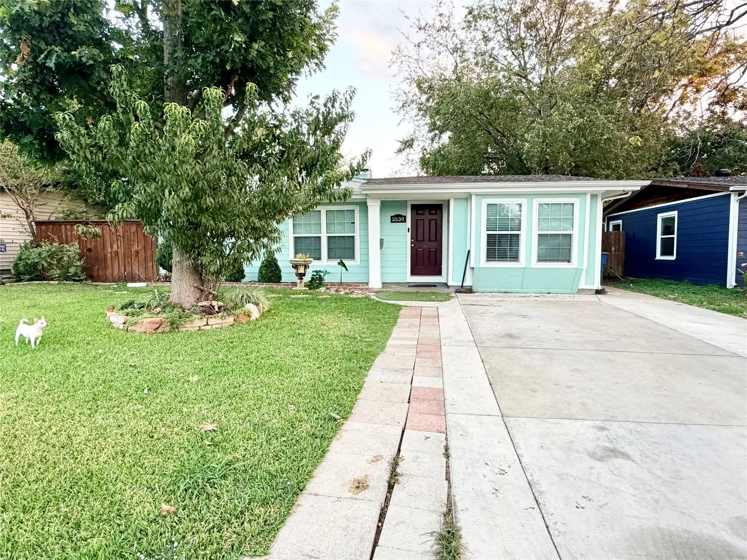
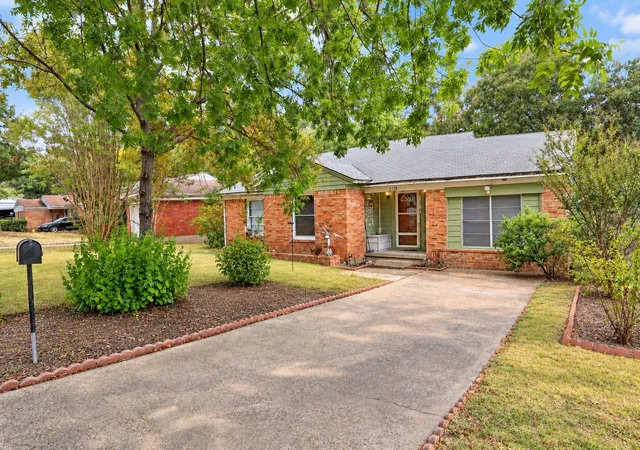
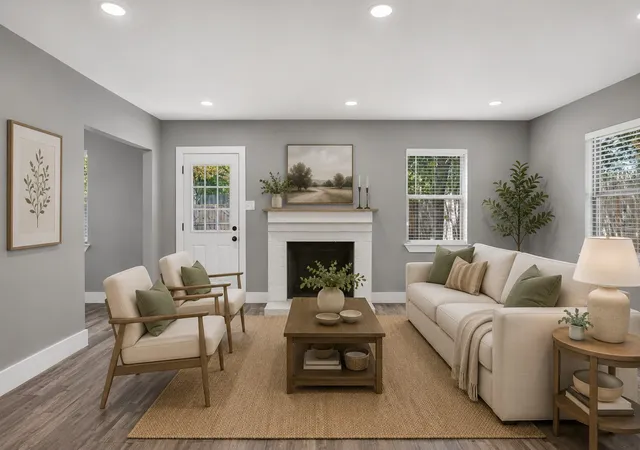
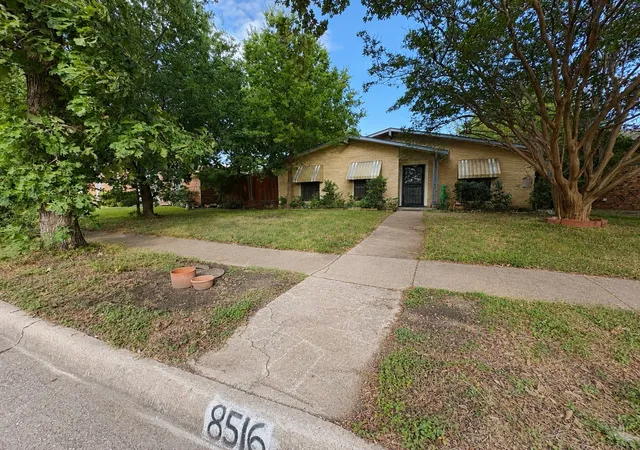
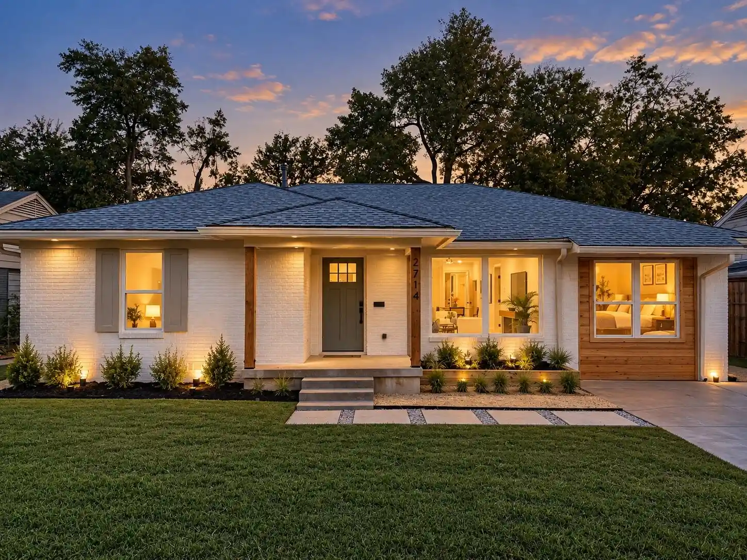
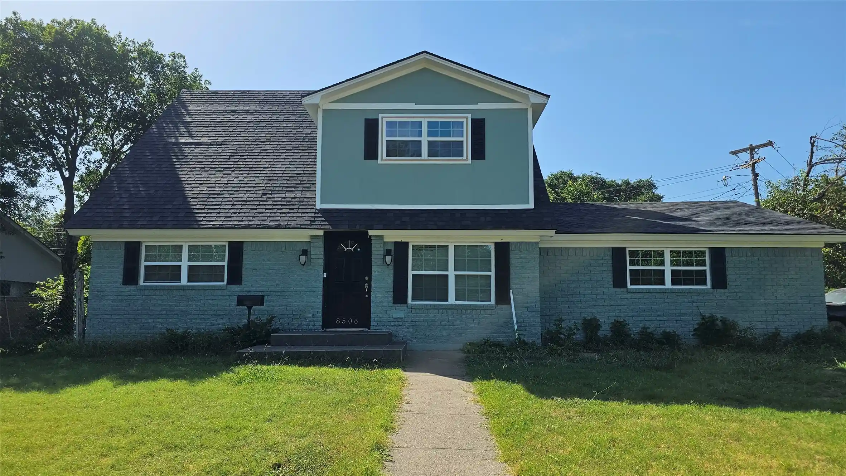
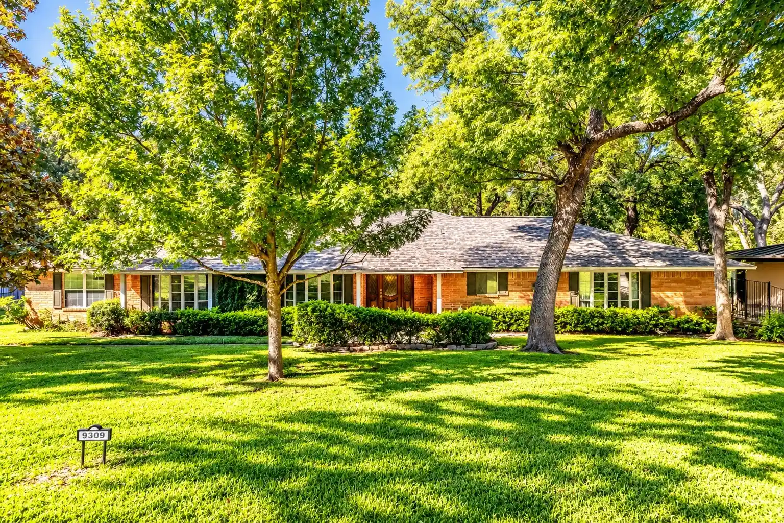
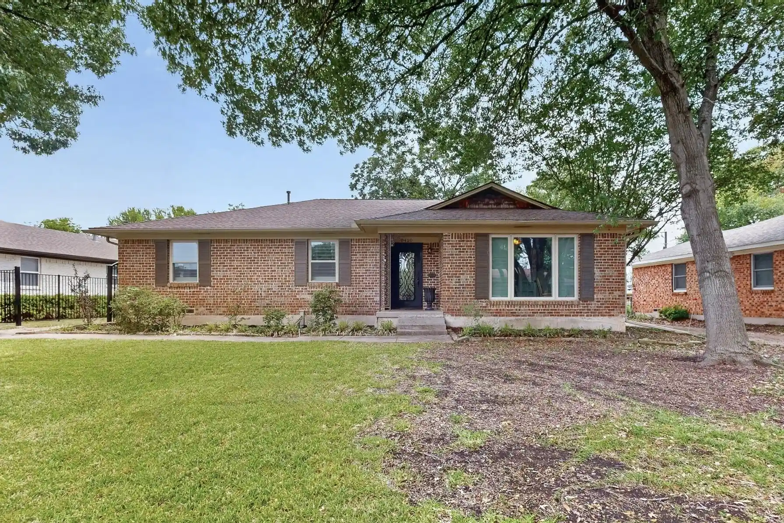
Find Homes by Property Features in Dallas, TX
Nearby New Homes For Sale

Based on information from the North Texas Real Estate Information Systems, Inc., through Nov 01, 2026, 06:00AM. Information is provided exclusively for consumers’ personal, non-commercial use. It may not be used for any purpose other than to identify prospective properties consumers may be interested in purchasing. Data is deemed reliable but is not guaranteed accurate. This website may not include listings or property addresses of sellers who have directed their listing brokers to withhold their listing or their property address from display on the Internet. ©2026 North Texas Real Estate Information Systems, Inc. All Rights Reserved.
 Advertising Broker: Michelle Brecker | Pathway To Home Realty
