- Overview
- Description
- Property Details
- Location
- Facts & Features
- Getting Around
- Nearby Homes

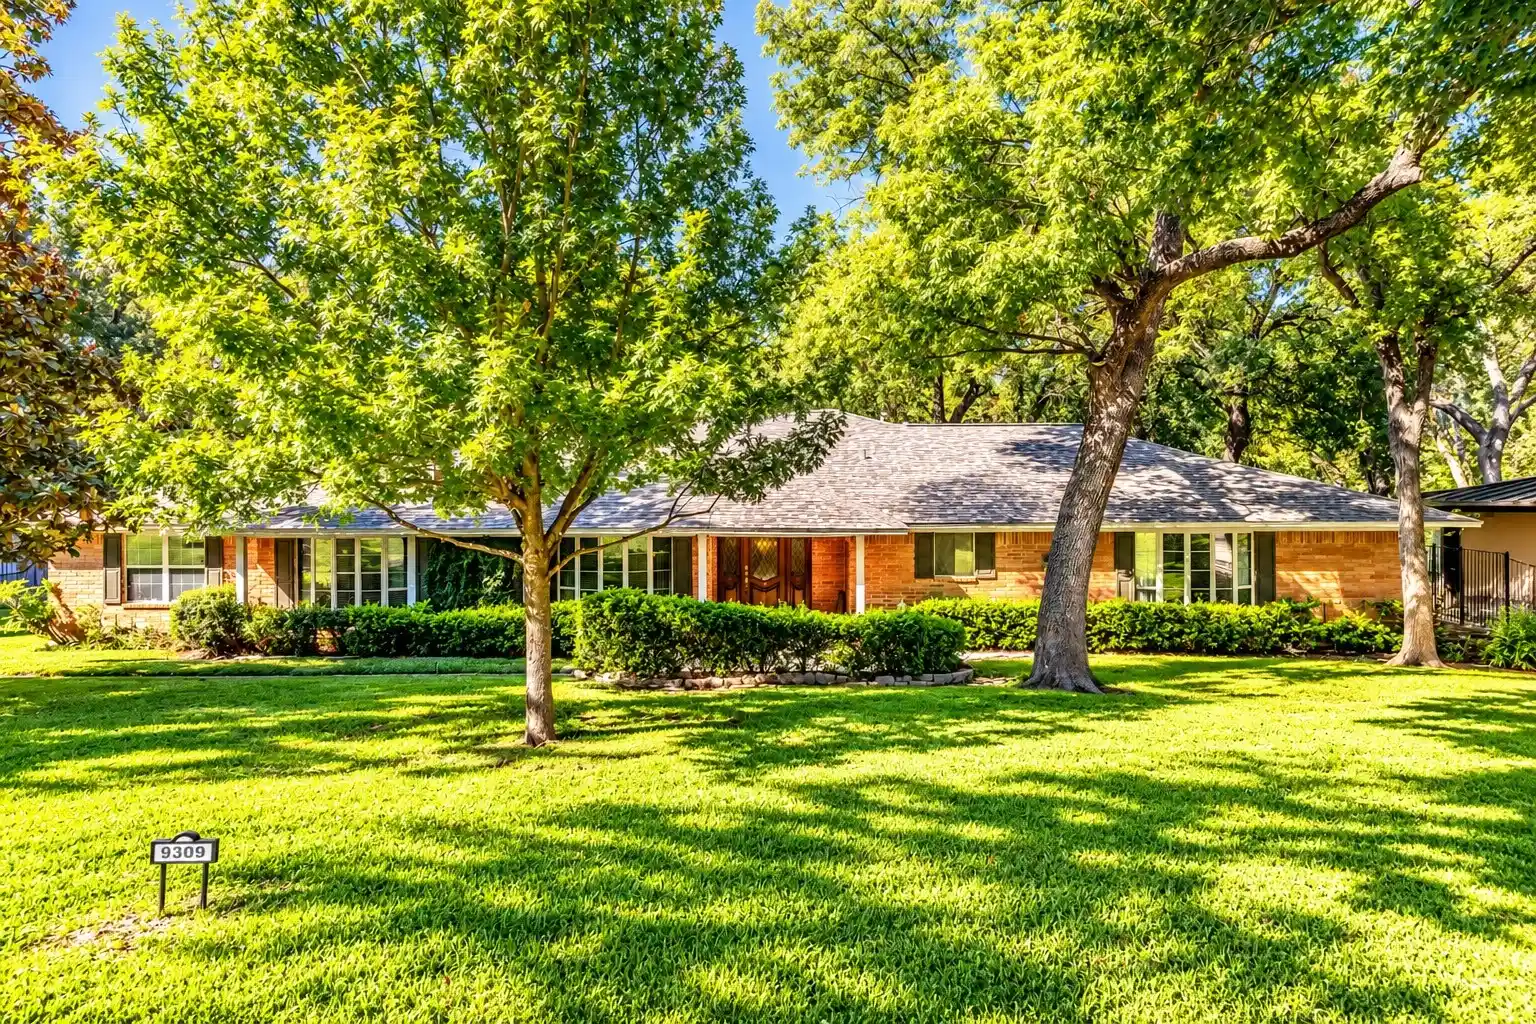


$850,000
Monthly Est:$4,231
 4 Beds
 4 Baths
3 full baths + 1 half bath
 3,577sqft
9309 Vinewood Dr, Dallas, TX 75228
$850,000
$4,231/moEst:
Get Pre-Approved
Single Family Residence
Built in 1965
$-- HOA
0.74 acre lot
$238/sq.ft
Description
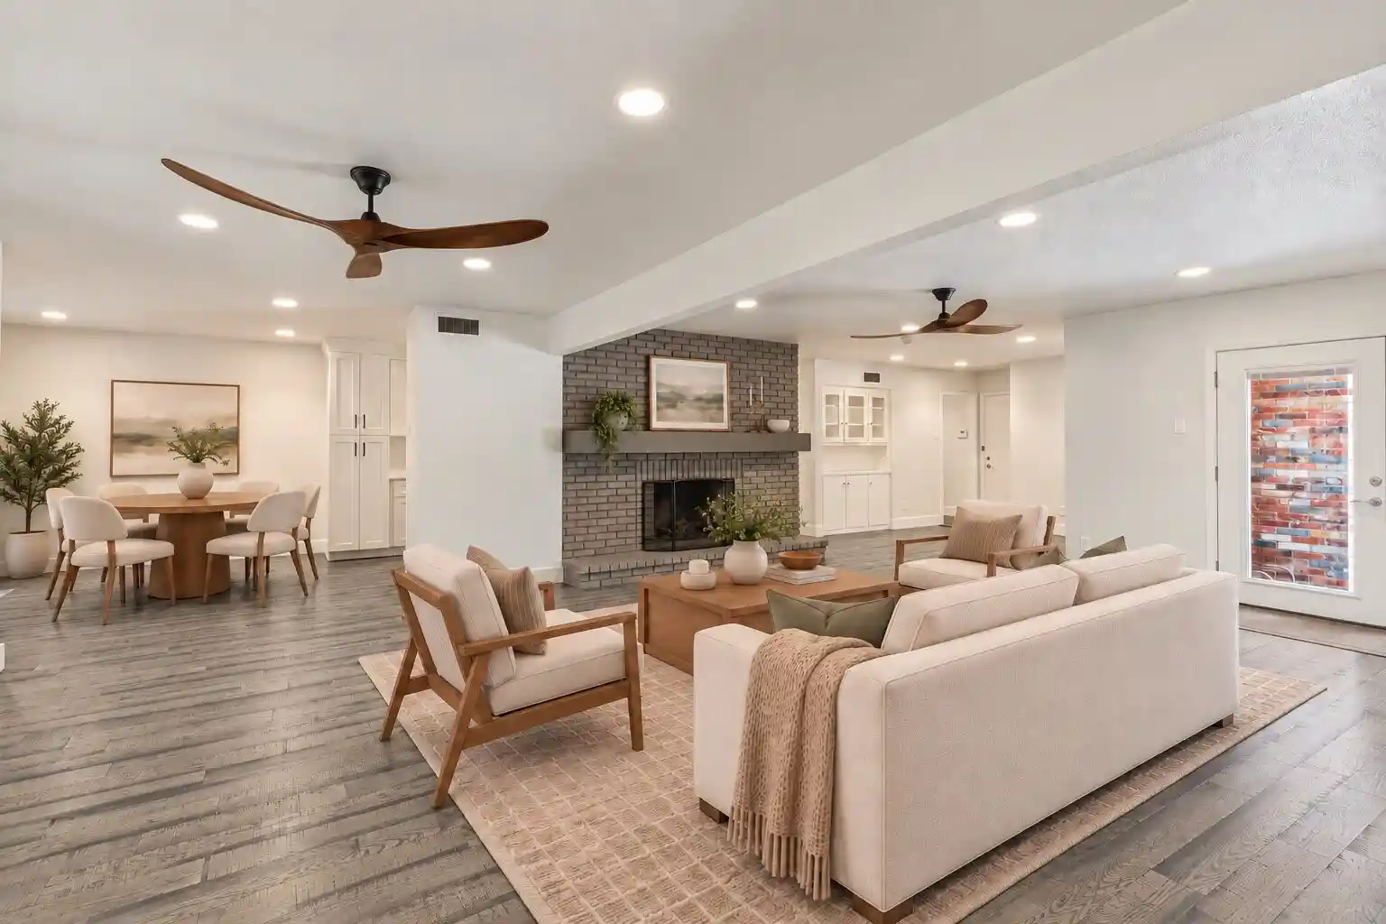
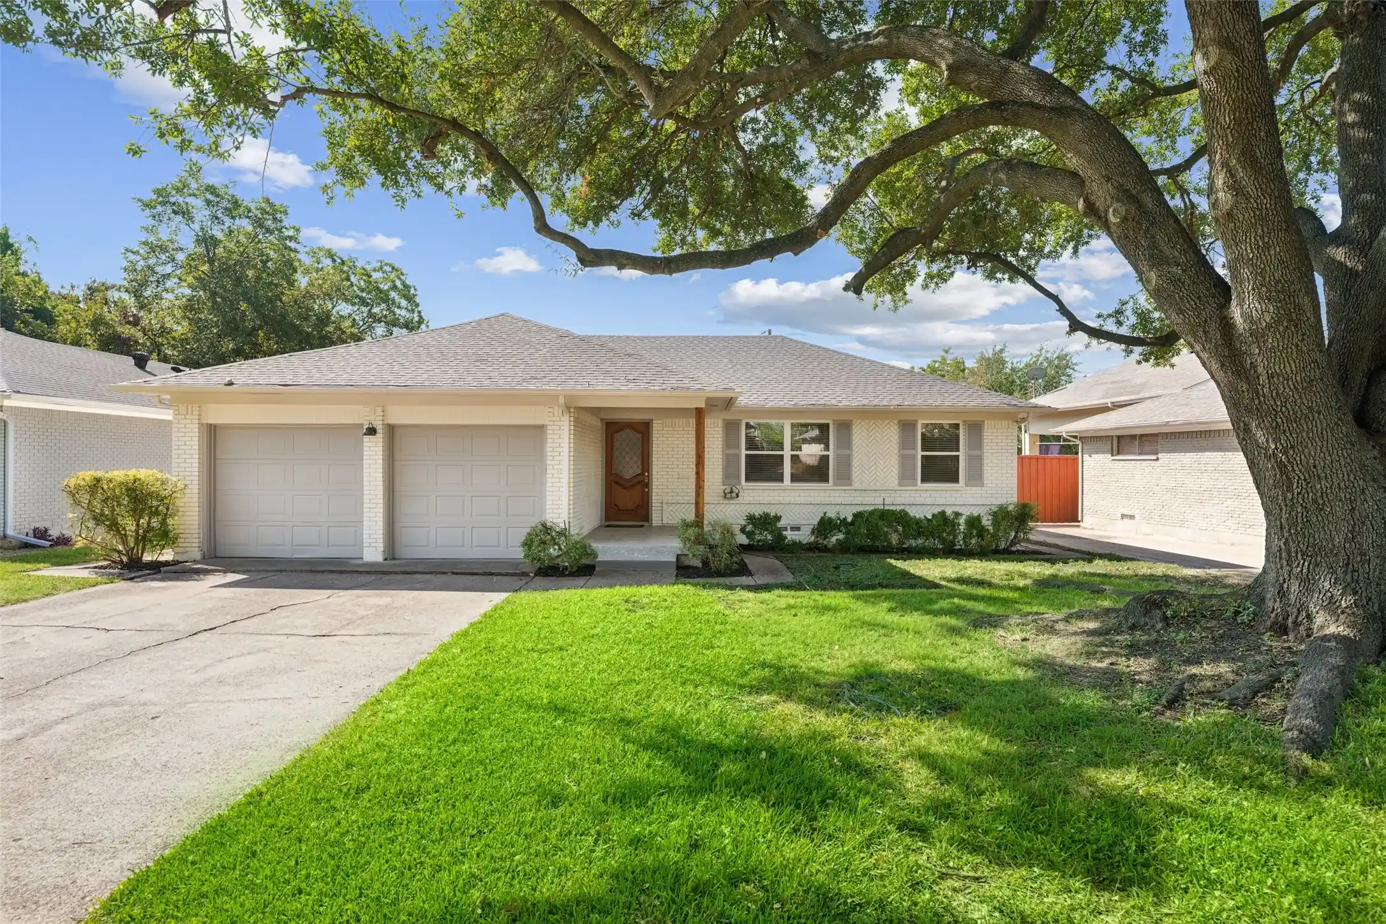
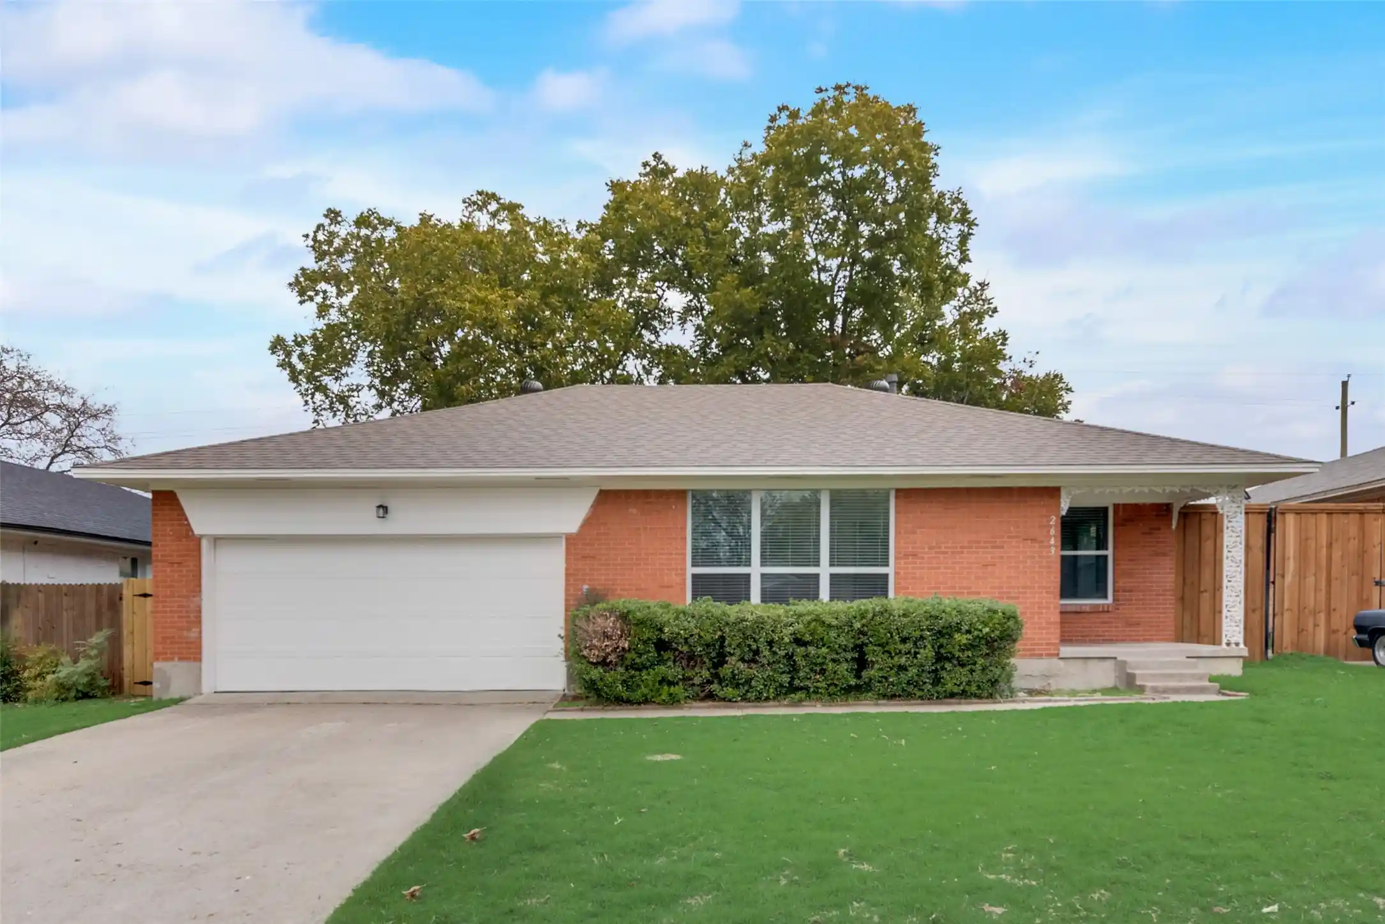
**A Rare East Dallas Retreat on Nearly Three-Quarters of an Acre!** Nestled in the sought-after Casa Linda area beneath a magnificent canopy of mature trees, this sprawling 4-bedroom, 3.5-bath ranch estate offers an exceptional blend of privacy, character, and possibility. Generous living spaces, exposed wood beams, and timeless architectural details create an inviting atmosphere. Expansive double doors invite nature indoors, connecting the living spaces to lush surroundings and a stunning creek backdrop. Outdoors, discover a private oasis featuring a sparkling pool, expansive covered patio, winding garden pathways, and established landscaping. A 3-car garage completes this remarkable property. Conveniently located near White Rock Lake, the Dallas Arboretum, shopping, and dining. An extraordinary opportunity to reimagine a classic residence into your own private sanctuary in the heart of East Dallas!
- Houzeo last checked: 5 minutes ago
- Listing updated: October 27, 2026 at 3:11 pm
- Listing Provided by: Anita Barham (214) 244-4372 | Anita Barham Realty (214) 244-4372
- Source: NTREIS MLS-TX | MLS#: 21420145

Property Details
Status
Active
Type
Single Family Residence
No. of Stories
1
County
City
Neighborhood
--
Year Built
1965
HOA Fees
-
Finished Area
3,577 sqft
Lot Size
0.74 acre lot
Basement Area
- sqft
MLS Name
NTREIS MLS
MLS Number
21420145
MLS Status
Active
Cumulative Days on Market
1

Continue Your Journey in App
Find your dream home, receive real-time updates, and many more!
Continue Your Journey in App
Find your dream home, receive real-time updates, and many more!
Location
Facts & Features
Rooms
Bedrooms & bathrooms
Bedrooms: 4
Bathrooms: 4
UtilityRoom
Level: First
Area: 91.00 Square Feet
Dimensions: 7 x 13
Kitchen
Level: First
Area: 234.00 Square Feet
Dimensions: 18 x 13
Bedroom
Level: First
Area: 156.00 Square Feet
Dimensions: 12 x 13
Bedroom
Level: First
Area: 240.00 Square Feet
Dimensions: 15 x 16
Bedroom
Level: First
Area: 252.00 Square Feet
Dimensions: 14 x 18
DiningRoom
Level: First
Area: 192.00 Square Feet
Dimensions: 16 x 12
BreakfastRoomNook
Level: First
Area: 221.00 Square Feet
Dimensions: 13 x 17
FamilyRoom
Level: First
Area: 208.00 Square Feet
Dimensions: 16 x 13
LivingRoom
Level: First
Area: 476.00 Square Feet
Dimensions: 28 x 17
PrimaryBedroom
Level: First
Area: 280.00 Square Feet
Dimensions: 20 x 14
Interior
Sewer
Public Sewer
Cooling
Central Air, Ceiling Fans, Electric
Flooring
Brick, Carpet, Laminate, Linoleum
Window Features
Window Coverings
Interior Features
Wet Bar, Built In Features, Decorative Designer Lighting Fixtures, High Speed Internet, Paneling Wainscoting, Cable Tv, Walk In Closets
Appliances
Some Gas Appliances, Dishwasher, Electric Cooktop, Disposal, Gas Oven, Plumbed For Gas, Some Commercial Grade, Vented Exhaust Fan
Heating
Central, Natural Gas
Construction
Year Built
Year Built: 1965
Home type
Single Family Residence
Foundation Details
Pillar Post Pier
Property Condition
Resale
Roof
Composition
Construction Materials
Brick
Architectural Style
Ranch, Traditional, Detached
Utilities & Energy
Water Source
Public
Pool Features
Pool
Fireplace Features
Gas, Gas Log, Masonry
Parking Features
Additional Parking, Concrete, Door Multi, Door Single, Driveway, Garage, Garage Door Opener, Inside Entrance, Oversized, Garage Faces Side
Laundry Features
Laundry In Utility Room
Utilities
Electricity Connected, Natural Gas Available, Phone Available, Sewer Available, Separate Meters, Water Available, Cable Available
Other Features
Lot Features
Back Yard, Backs To Greenbelt Park, Interior Lot, Irregular Lot, Lawn, Landscaped, Many Trees, Sprinkler System
Patio And Porch Features
Covered
Subdivision Name
Buckner Blvd Estates
Price History
| Date | Event | Price |
|---|---|---|
10/24/2026 Source: | Listed for Sale | $850,000 $238/sqft |

Getting Around 9309 Vinewood Dr
Bike Score®

Somewhat Bikeable
39/100
Walk Score®

Car-Dependent
12/100
Transit Score®

Some Transit
39/100
Data provided by Redfin
Nearby Homes



Find Homes by Property Features in Dallas, TX
Nearby New Homes For Sale

Based on information from the North Texas Real Estate Information Systems, Inc., through Oct 29, 2026, 04:30AM. Information is provided exclusively for consumers’ personal, non-commercial use. It may not be used for any purpose other than to identify prospective properties consumers may be interested in purchasing. Data is deemed reliable but is not guaranteed accurate. This website may not include listings or property addresses of sellers who have directed their listing brokers to withhold their listing or their property address from display on the Internet. ©2026 North Texas Real Estate Information Systems, Inc. All Rights Reserved.
 Advertising Broker: Michelle Brecker | Pathway To Home Realty
