- Overview
- Description
- Property Details
- Location
- Facts & Features
- Getting Around
- Nearby Homes


$430,000
Monthly Est:$2,140
 3 Beds
 2 Baths
2 full baths
 1,896sqft
8420 Sweetwater Dr, Dallas, TX 75228
$430,000
$2,140/moEst:
Get Pre-Approved
Single Family Residence
Built in 1969
$-- HOA
0.19 acre lot
$227/sq.ft
Description
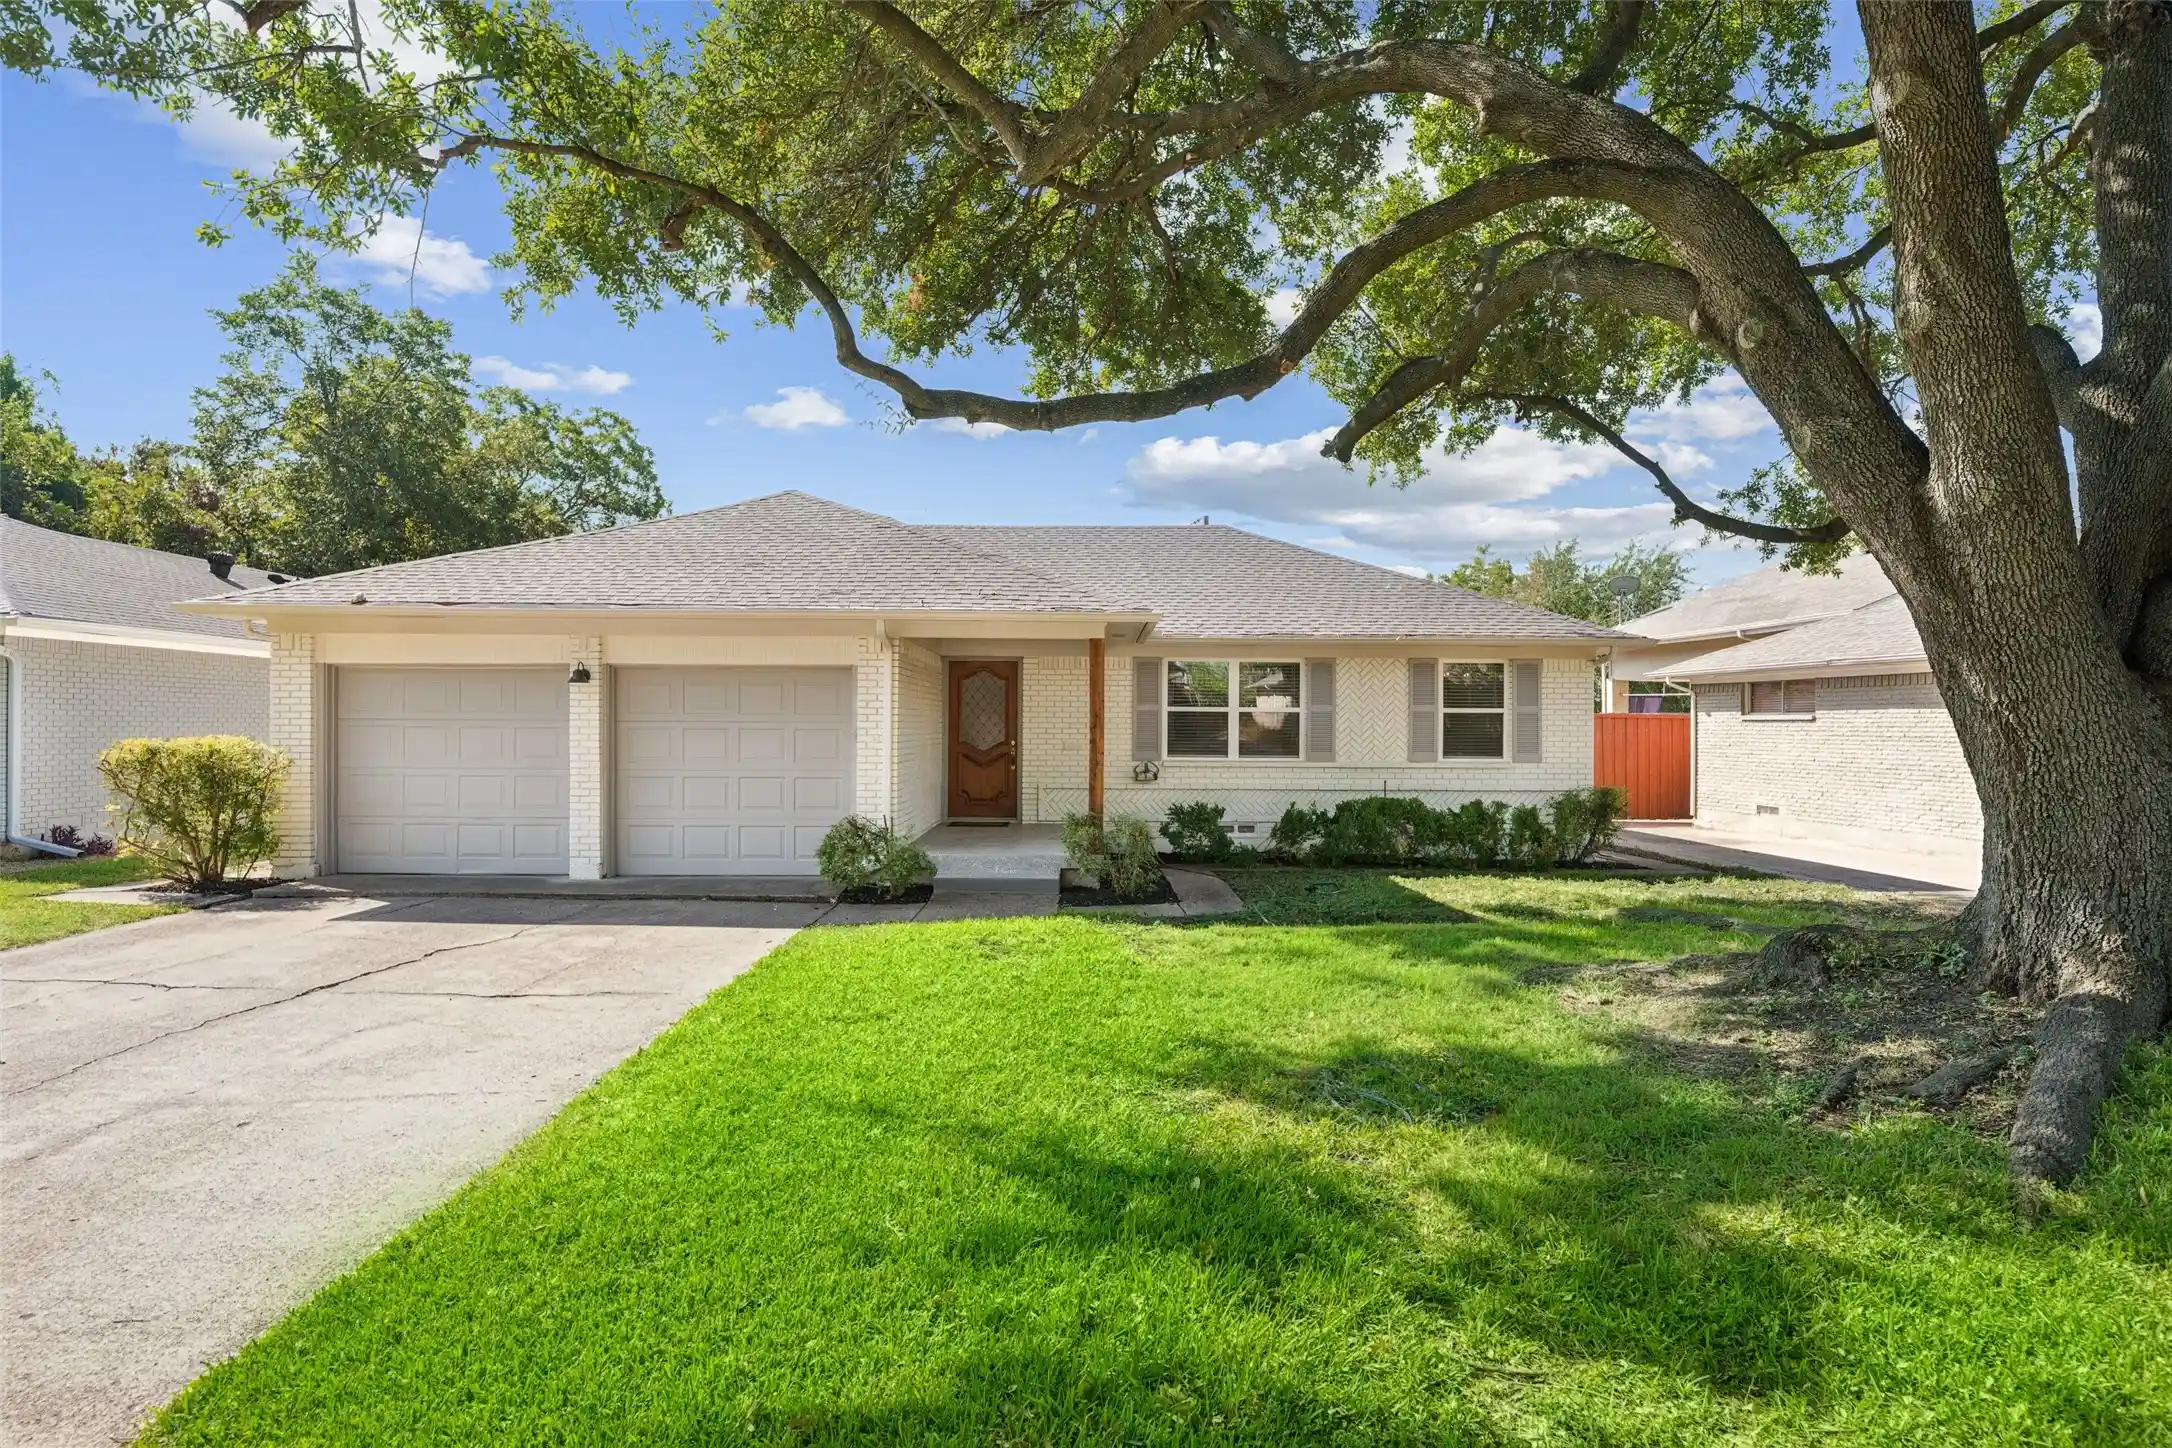
Nestled beneath mature shade trees on a quiet interior lot in established Hillridge, this beautifully maintained one-story home offers 3 bedrooms, 2 remodeled baths, a dedicated office, oversized side-entry garage & no HOA! Filled with character throughout, featuring hand-scraped hardwood floors, a decorative steel front door & thoughtful custom built-ins. Spacious living room centers around a working gas-log fireplace, opening to the kitchen with granite countertops, large island, breakfast bar, gas cooktop, abundant cabinetry & seamless connection to the dining area—perfect for everyday living & entertaining. Dedicated office provides an ideal setup for working from home or additional flex space. Both bathrooms have been tastefully remodeled with custom finishes, including a Restoration Hardware vanity with Carrara marble in the guest bath & custom oak cabinetry with leathered granite countertops in the primary suite. Additional custom storage throughout, including built-in over-toilet cabinets and full length built in linen closet in the hallway. Outside, enjoy a large private backyard enclosed by a new 6 FT wrought iron fence with a 10 FT driveway gate. A 12x20 steel carport (2024) provides additional covered parking alongside the oversized side-entry garage. Major improvements include newer windows, front-yard clay sewer line replaced with 4-inch PVC, blown attic insulation, HVAC with updated ductwork, a 200-amp electrical panel & 50-gallon commercial-grade water heater. All conveniently located minutes from White Rock Lake, the Dallas Arboretum, Casa Linda, neighborhood parks, trails, playgrounds & recreation, this move-in ready home offers timeless character, quality updates & an exceptional East Dallas location.
- Houzeo last checked: 1 hour ago
- Listing updated: October 28, 2026 at 2:35 pm
- Listing Provided by: Matt Templeton (972) 677-3991 | Keller Williams Urban Dallas (214) 234-8000
- Source: NTREIS MLS-TX | MLS#: 21337159

Property Details
Status
Active
Type
Single Family Residence
No. of Stories
1
County
City
Neighborhood
--
Year Built
1969
HOA Fees
-
Finished Area
1,896 sqft
Lot Size
0.19 acre lot
Basement Area
- sqft
MLS Name
NTREIS MLS
MLS Number
21337159
MLS Status
Active
Cumulative Days on Market
97

Continue Your Journey in App
Find your dream home, receive real-time updates, and many more!
Continue Your Journey in App
Find your dream home, receive real-time updates, and many more!
Location
Facts & Features
Rooms
Bedrooms & bathrooms
Bedrooms: 3
Bathrooms: 2
Laundry
Level: First
Area: 27.00 Square Feet
Dimensions: 9 x 3
PrimaryBathroom
Level: First
Area: 52.00 Square Feet
Dimensions: 4 x 13
PrimaryBedroom
Level: First
Area: 143.00 Square Feet
Dimensions: 11 x 13
Bedroom
Level: First
Area: 120.00 Square Feet
Dimensions: 10 x 12
Bedroom
Level: First
Area: 132.00 Square Feet
Dimensions: 11 x 12
FullBath
Level: First
Area: 91.00 Square Feet
Dimensions: 7 x 13
Office
Level: First
Area: 165.00 Square Feet
Dimensions: 15 x 11
Kitchen
Level: First
Area: 90.00 Square Feet
Dimensions: 9 x 10
DiningRoom
Level: First
Area: 144.00 Square Feet
Dimensions: 9 x 16
LivingRoom
Level: First
Area: 252.00 Square Feet
Dimensions: 12 x 21
Interior
Appliances
Dishwasher, Electric Oven, Gas Cooktop, Disposal, Microwave, Vented Exhaust Fan
Flooring
Tile, Wood
Exterior Features
Lighting, Private Entrance, Private Yard, Rain Gutters
Heating
Central, Fireplaces, Natural Gas
Sewer
Public Sewer
Window Features
Shutters, Window Coverings
Cooling
Central Air, Ceiling Fans, Electric
Interior Features
Built In Features, Decorative Designer Lighting Fixtures, Granite Counters, Kitchen Island, Open Floorplan, Cable Tv, Natural Woodwork
Construction
Year Built
Year Built: 1969
Home type
Single Family Residence
Construction Materials
Brick
Roof
Composition
Architectural Style
Traditional, Detached
Foundation Details
Pillar Post Pier
Utilities & Energy
Security Features
Smoke Detectors
Utilities
Sewer Available, Water Available, Cable Available
Parking Features
Additional Parking, Covered, Carport, Detached Carport, Direct Access, Door Single, Driveway, Garage, Garage Door Opener, Inside Entrance, Kitchen Level, Lighted, Oversized, Paved, Private, Garage Faces Side
Fireplace Features
Gas Log, Living Room, Masonry
Pool Features
None
Water Source
Public
Laundry Features
Washer Hookup, Dryer Hookup, Laundry In Utility Room
Other Features
Lot Features
Interior Lot, Landscaped, Sprinkler System
Subdivision Name
Hillridge 1st Sec
Community Features
Park, Curbs, Sidewalks
Patio And Porch Features
Front Porch, Patio, Covered
Price History
| Date | Event | Price |
|---|---|---|
10/23/2026 Source: | Price Decreased | $440,000 -2.22% $232/sqft |
10/09/2026 Source: | Price Decreased | $450,000 -4.13% $237/sqft |
09/18/2026 Source: | Price Decreased | $469,400 -1.18% $248/sqft |
08/25/2026 Source: | Price Decreased | $475,000 -5.00% $251/sqft |
07/23/2026 Source: | Price Increased | $500,000 +3.09% $264/sqft |

Show more
Nearby Homes
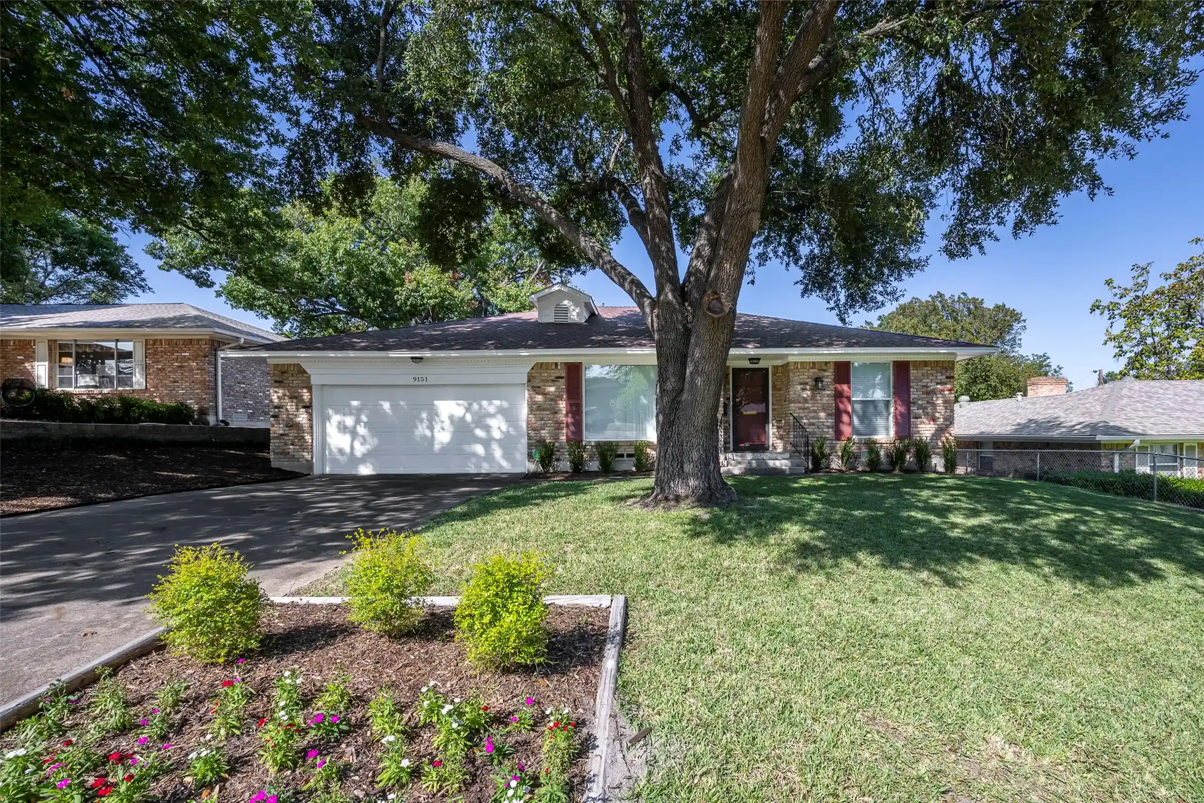
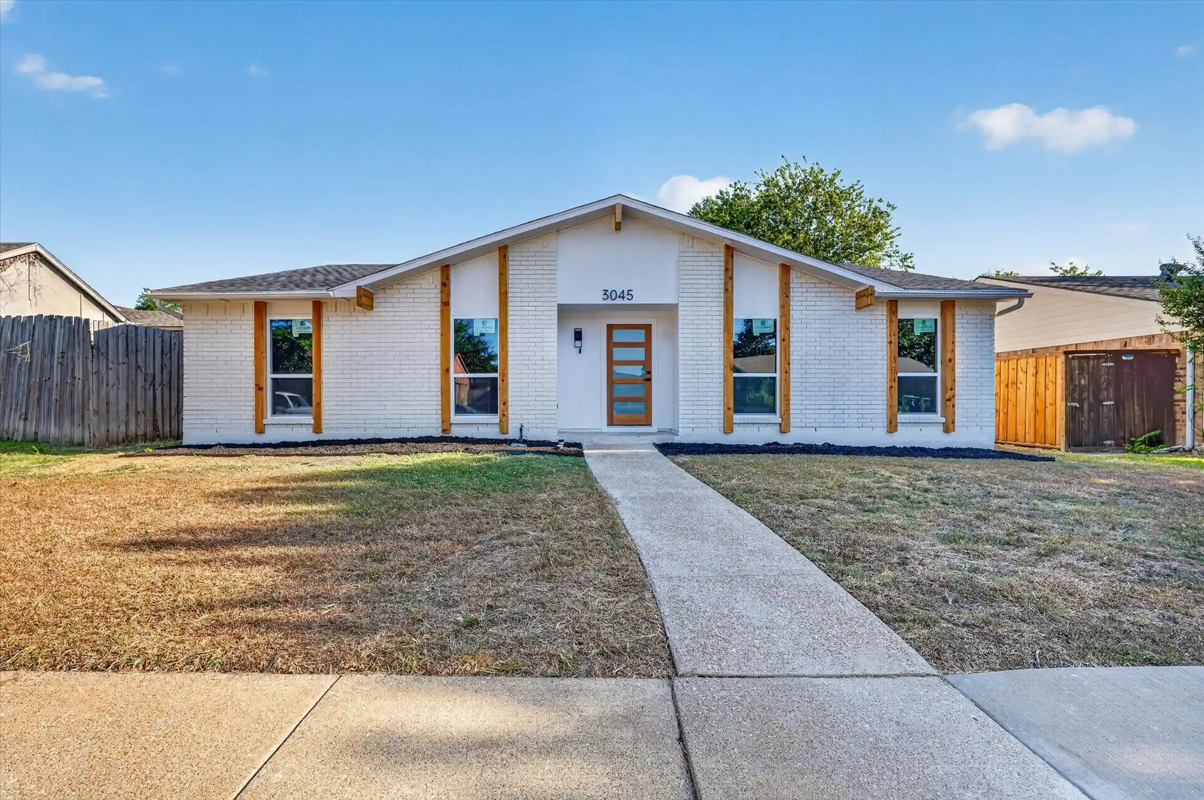

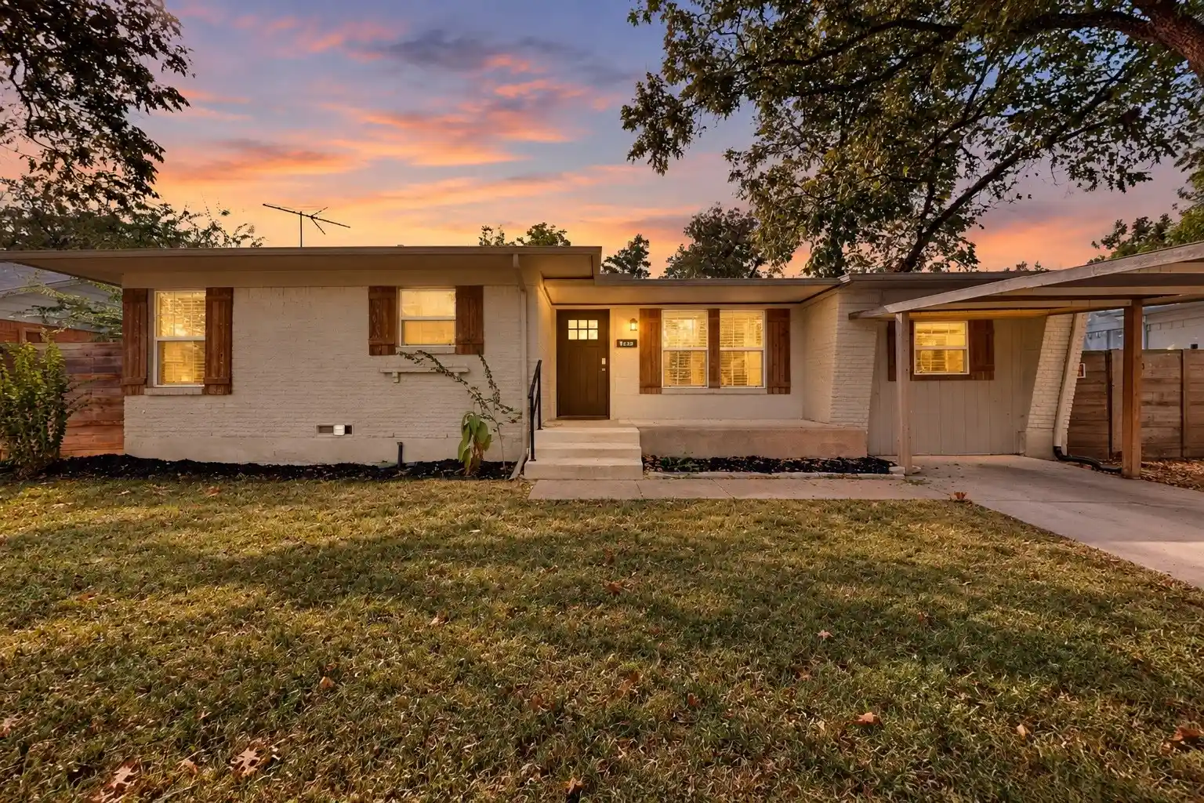


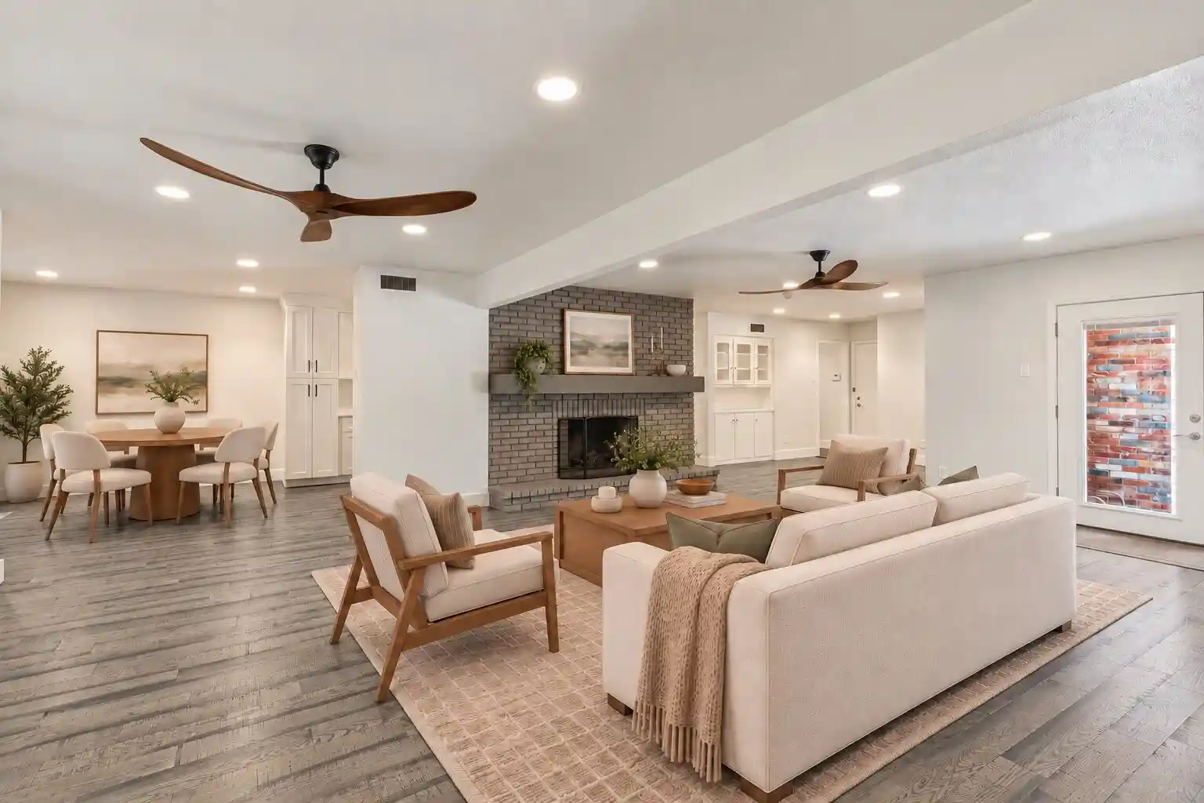
Find Homes by Property Features in Dallas, TX
Nearby New Homes For Sale

Based on information from the North Texas Real Estate Information Systems, Inc., through Oct 29, 2026, 06:30AM. Information is provided exclusively for consumers’ personal, non-commercial use. It may not be used for any purpose other than to identify prospective properties consumers may be interested in purchasing. Data is deemed reliable but is not guaranteed accurate. This website may not include listings or property addresses of sellers who have directed their listing brokers to withhold their listing or their property address from display on the Internet. ©2026 North Texas Real Estate Information Systems, Inc. All Rights Reserved.
 Advertising Broker: Michelle Brecker | Pathway To Home Realty
