- Overview
- Description
- Property Details
- Location
- Facts & Features
- Getting Around
- Nearby Homes



$385,000
Monthly Est:$1,916
 3 Beds
 2 Baths
2 full baths
 1,528sqft
2643 San Medina Ave, Dallas, TX 75228
$385,000
$1,916/moEst:
Get Pre-Approved
Single Family Residence
Built in 1956
$-- HOA
0.17 acre lot
$252/sq.ft
Description
Charming Dallas Delight with Modern Touches
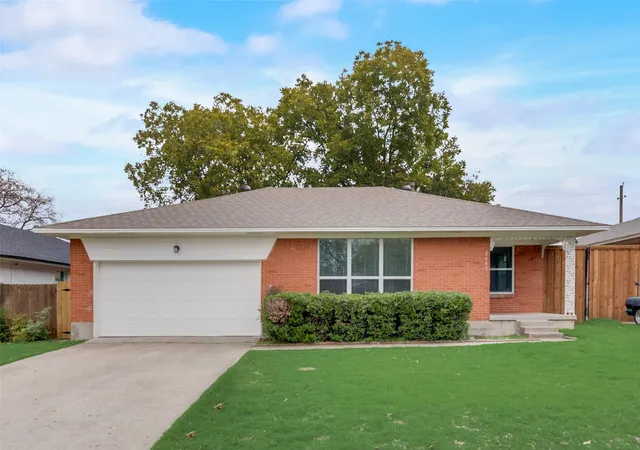
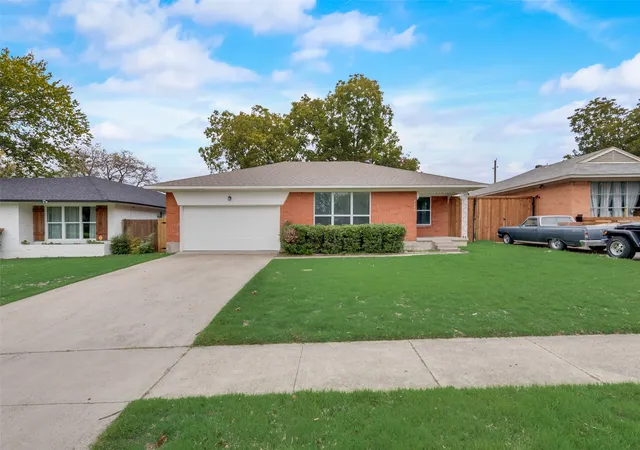
Step into the heart of Dallas and discover this beautifully remodeled 3-bedroom, 2-bathroom gem, expertly designed for comfort and style. With thoughtful updates completed in 2023, this residence offers a perfect blend of traditional charm and contemporary elegance, making it an irresistible choice for those seeking quality living.
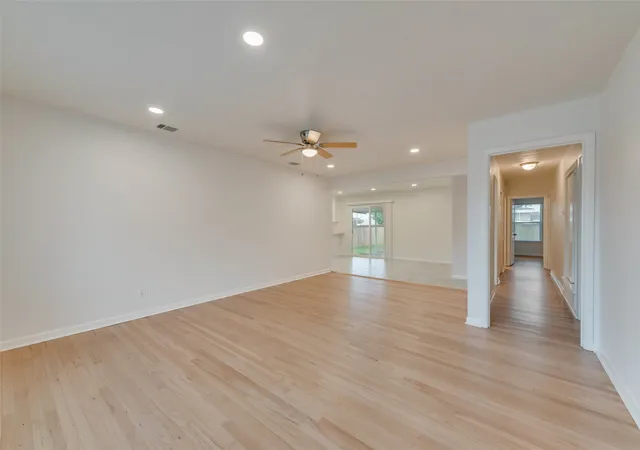
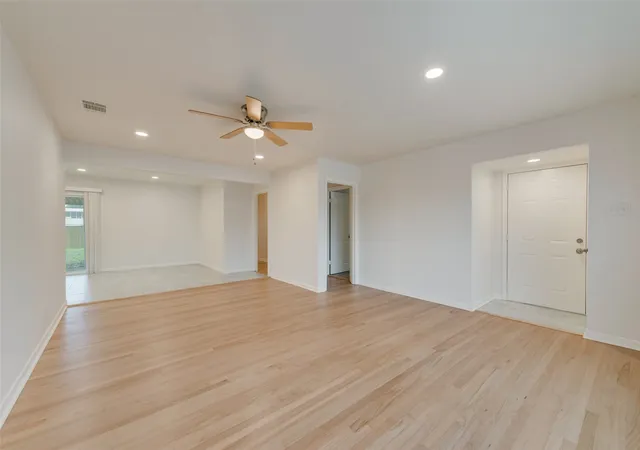
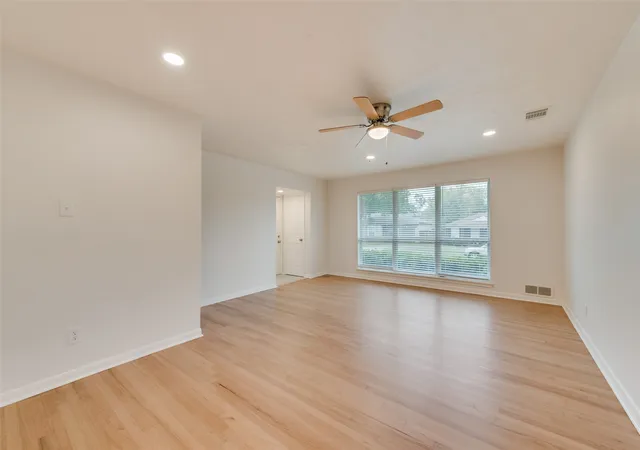
The open concept living space invites you with warm, hardwood flooring that seamlessly extends through the main living areas. The expansive living room is ideal for both relaxation and entertaining, offering ample natural light through strategically placed windows. The recently updated kitchen is a culinary enthusiast's dream, featuring sleek quartz countertops, a stylish tile backsplash, and state-of-the-art stainless steel appliances. The adjacent dining area creates a welcoming space for shared meals and celebrations.
The primary suite is a restful retreat, boasting generous closet space and a private, en-suite bathroom redesigned with luxurious finishes, including a double vanity and a spa-inspired walk-in shower. The additional two bedrooms are spacious and versatile, providing comfort and flexibility to suit your lifestyle needs. The second bathroom has also been modernized, featuring contemporary finishes that echo the home's overall design aesthetic.
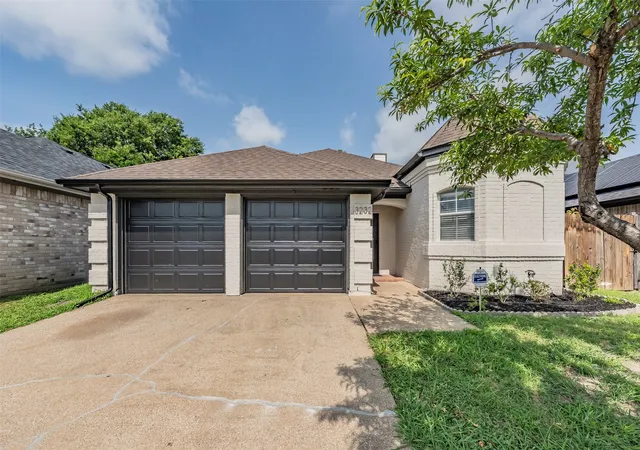
The covered patio at the rear is perfect for entertaining or enjoying tranquil evenings, providing shelter and ambiance for outdoor gatherings. and the attached 2-car garage provides convenience and additional storage.
Positioned in a vibrant Dallas neighborhood, this home is close to local amenities, dining, and entertainment, providing the best of urban living in a serene residential setting. Don’t miss the opportunity to own a slice of Dallas charm, beautifully renewed and ready for the future.
- Houzeo last checked: 6 minutes ago
- Listing updated: October 10, 2026 at 9:04 pm
- Listing Provided by: Keith Hendricks (972) 926-6969 | Apex Property Management (972) 755-8901
- Source: NTREIS MLS-TX | MLS#: 21404764

Property Details
Status
Active
Type
Single Family Residence
No. of Stories
1
County
City
Neighborhood
--
Year Built
1956
HOA Fees
-
Finished Area
1,528 sqft
Lot Size
0.17 acre lot
Basement Area
- sqft
MLS Name
NTREIS MLS
MLS Number
21404764
MLS Status
Active
Cumulative Days on Market
4

Continue Your Journey in App
Find your dream home, receive real-time updates, and many more!
Download App
Continue Your Journey in App
Find your dream home, receive real-time updates, and many more!
Location
Facts & Features
Rooms
Bedrooms & bathrooms
Bedrooms: 3
Bathrooms: 2
Bedroom
Level: First
Area: 121.00 Square Feet
Dimensions: 11 x 11
Bedroom
Level: First
Area: 121.00 Square Feet
Dimensions: 11 x 11
PrimaryBedroom
Level: First
Area: 168.00 Square Feet
Dimensions: 14 x 12
Kitchen
Level: First
Area: 104.00 Square Feet
Dimensions: 13 x 8
DiningRoom
Level: First
Area: 180.00 Square Feet
Dimensions: 15 x 12
LivingRoom
Level: First
Area: 300.00 Square Feet
Dimensions: 20 x 15
Interior
Interior Features
Eat In Kitchen, Kitchen Island, Open Floorplan
Sewer
Public Sewer
Appliances
Dishwasher, Disposal, Gas Range
Flooring
Ceramic Tile, Wood
Cooling
Central Air
Heating
Central
Construction
Year Built
Year Built: 1956
Home type
Single Family Residence
Roof
Composition, Shingle
Architectural Style
Traditional, Detached
Utilities & Energy
Pool Features
None
Utilities
Sewer Available, Water Available
Security Features
Fire Alarm, Smoke Detectors
Water Source
Public
Laundry Features
Washer Hookup, Dryer Hookup
Parking Features
Garage
Other Features
Vegetation
Partially Wooded
Patio And Porch Features
Covered
Subdivision Name
Casa View Oaks 04 Rev
Price History
| Date | Event | Price |
|---|---|---|
10/06/2026 Source: | Price Increased | $385,000 +15614.29% $252/sqft |
09/04/2026 Source: | Listed for Sale | $2,450 +0.04% $2/sqft |
09/04/2026 Source: | Price Increased | $2,449 +4.21% $2/sqft |
09/03/2024 Source: | Price Increased | $2,350 +6.82% $2/sqft |
03/03/2024 Source: | Price Decreased | $2,200 -98.89% $1/sqft |

Show more
Nearby Homes


Find Homes by Property Features in Dallas, TX
Nearby New Homes For Sale

Based on information from the North Texas Real Estate Information Systems, Inc., through Oct 23, 2026, 06:00AM. Information is provided exclusively for consumers’ personal, non-commercial use. It may not be used for any purpose other than to identify prospective properties consumers may be interested in purchasing. Data is deemed reliable but is not guaranteed accurate. This website may not include listings or property addresses of sellers who have directed their listing brokers to withhold their listing or their property address from display on the Internet. ©2026 North Texas Real Estate Information Systems, Inc. All Rights Reserved.
 Advertising Broker: Michelle Brecker | Pathway To Home Realty
