- Overview
- Description
- Property Details
- Location
- Facts & Features
- Getting Around
- Nearby Homes
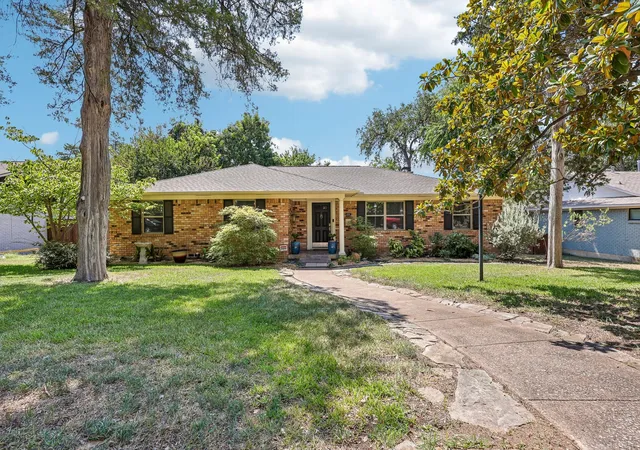


$475,000
Monthly Est:$2,364
 4 Beds
 2 Baths
2 full baths
 2,480sqft
8324 Moorcroft Dr, Dallas, TX 75228
$475,000
$2,364/moEst:
Get Pre-Approved
Single Family Residence
Built in 1964
$-- HOA
0.22 acre lot
$192/sq.ft
Description
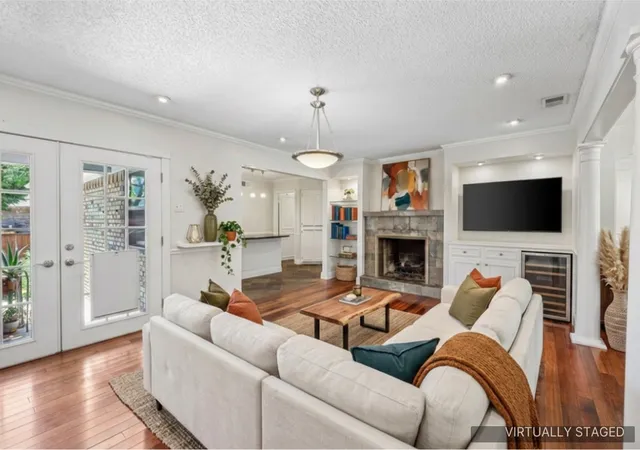
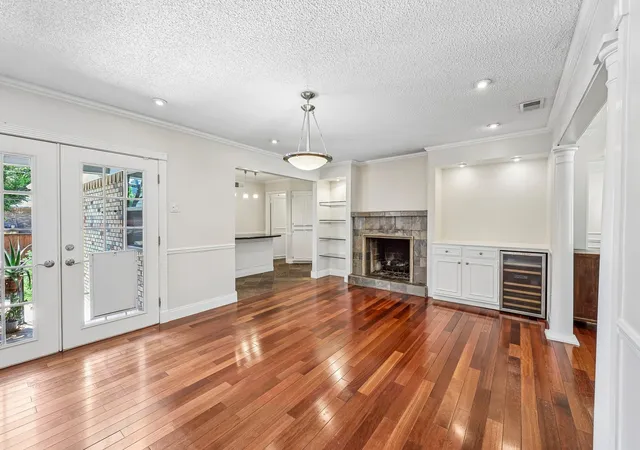
Search YouTube for 8324 Moorcroft Dr, Dallas, TX for a full video walk-through! Imagine coming home to timeless Dallas character, flexible living, and your own private retreat. At 8324 Moorcroft Drive, it's not simply about where you live—it's about how you get to live. Warm hardwood floors, natural light, and a classic fireplace create inviting spaces for quiet evenings, easy conversation, and entertaining. The adjoining living and dining areas offer generous room to gather while maintaining an easy flow through the home.
A large center island anchors the kitchen, creating a natural gathering place for morning coffee, dinner, or friends, complemented by a gas cooktop and stainless appliances. The generous primary suite gives you room to slow down and unwind, while additional bedrooms offer flexibility for family, guests, or a home office. A spacious den adds even more possibilities as a media room, game room, office, or second living area and is pre-wired for surround sound.
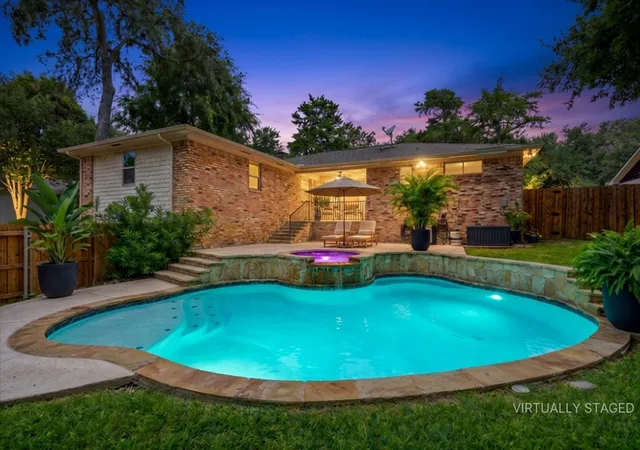
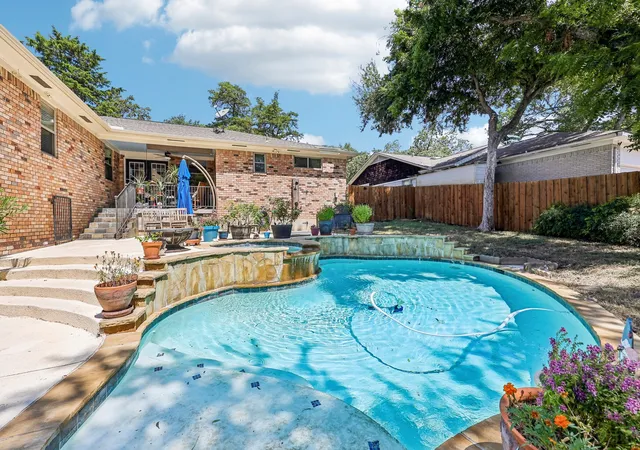
Then step outside—and the experience changes completely. Imagine stepping into your own pool on a warm Texas afternoon, cooling off after a long day, or unwinding in the hot tub as color-changing LED lights bring the backyard to life after sunset. A covered patio gives you another place to relax, entertain, and enjoy the outdoors.
Located on the edge of Lakeland Hills, you're just one block from Lakeland Hills Park with tennis courts, a skate park, an off-leash dog park, and expansive green space. White Rock Lake and the Dallas Arboretum are nearby, with convenient access to I-30, Downtown Dallas, and Deep Ellum.
ASK ABOUT A SELLER-SUPPORTED RATE BUYDOWN that may reduce your initial interest rate and monthly payment. Reach out to the listing agent to explore the financing opportunity and schedule your private tour. Some photos have been virtually staged to illustrate potential furniture placement.
- Houzeo last checked: 2 hours ago
- Listing updated: October 2, 2026 at 4:02 pm
- Listing Provided by: David Russell (214) 924-9966 | eXp Realty LLC (888) 519-7431
- Source: NTREIS MLS-TX | MLS#: 21334302

Property Details
Status
Active
Type
Single Family Residence
No. of Stories
1
County
City
Neighborhood
Year Built
1964
HOA Fees
-
Finished Area
2,480 sqft
Lot Size
0.22 acre lot
Basement Area
- sqft
MLS Name
NTREIS MLS
MLS Number
21334302
MLS Status
Active
Cumulative Days on Market
56

Continue Your Journey in App
Find your dream home, receive real-time updates, and many more!
Download App
Continue Your Journey in App
Find your dream home, receive real-time updates, and many more!
Location
Facts & Features
Rooms
Bedrooms & bathrooms
Bedrooms: 4
Bathrooms: 2
PrimaryBedroom
Level: First
Area: 228.00 Square Feet
Dimensions: 12 x 19
PrimaryBathroom
Level: First
Area: 77.00 Square Feet
Dimensions: 7 x 11
Bedroom
Level: First
Area: 130.00 Square Feet
Dimensions: 10 x 13
FullBath
Level: First
Area: 72.00 Square Feet
Dimensions: 9 x 8
Bedroom
Level: First
Area: 132.00 Square Feet
Dimensions: 12 x 11
Bedroom
Level: First
Area: 140.00 Square Feet
Dimensions: 10 x 14
DiningRoom
Level: First
Area: 99.00 Square Feet
Dimensions: 9 x 11
LivingRoom
Level: First
Area: 180.00 Square Feet
Dimensions: 15 x 12
FamilyRoom
Level: First
Area: 247.00 Square Feet
Dimensions: 19 x 13
Kitchen
Level: First
Area: 160.00 Square Feet
Dimensions: 10 x 16
BreakfastRoomNook
Level: First
Area: 160.00 Square Feet
Dimensions: 16 x 10
Laundry
Level: First
Area: 48.00 Square Feet
Dimensions: 8 x 6
Den
Level: First
Area: 441.00 Square Feet
Dimensions: 21 x 21
Interior
Heating
Central, Natural Gas
Sewer
Public Sewer
Interior Features
Decorative Designer Lighting Fixtures, High Speed Internet, Other, Walk In Closets
Appliances
Dishwasher, Gas Cooktop, Disposal, Microwave
Flooring
Carpet, Ceramic Tile, Wood
Cooling
Central Air, Ceiling Fans, Electric
Construction
Year Built
Year Built: 1964
Home type
Single Family Residence
Foundation Details
Pillar Post Pier
Roof
Composition
Architectural Style
Traditional, Detached
Construction Materials
Brick
Utilities & Energy
Water Source
Public
Pool Features
Heated, In Ground, Pool
Utilities
Sewer Available, Water Available
Fireplace Features
Gas Log
Parking Features
Basement
Other Features
Patio And Porch Features
Patio
Subdivision Name
Buckner Terrace 05 Sec 03 Inst
Community Features
Curbs
Price History
| Date | Event | Price |
|---|---|---|
09/29/2026 Source: | Price Decreased | $475,000 -1.04% $192/sqft |
08/07/2026 Source: | Listed for Sale | $480,000 $194/sqft |

Nearby Homes






Find Homes by Property Features in Dallas, TX
Nearby New Homes For Sale

Based on information from the North Texas Real Estate Information Systems, Inc., through Oct 08, 2026, 11:00AM. Information is provided exclusively for consumers’ personal, non-commercial use. It may not be used for any purpose other than to identify prospective properties consumers may be interested in purchasing. Data is deemed reliable but is not guaranteed accurate. This website may not include listings or property addresses of sellers who have directed their listing brokers to withhold their listing or their property address from display on the Internet. ©2026 North Texas Real Estate Information Systems, Inc. All Rights Reserved.
 Advertising Broker: Michelle Brecker | Pathway To Home Realty