- Overview
- Description
- Property Details
- Location
- Facts & Features
- Getting Around
- Nearby Homes


$459,995
Monthly Est:$2,290
 5 Beds
 3 Baths
3 full baths
 2,395sqft
8434 Bellingham Dr, Dallas, TX 75228
$459,995
$2,290/moEst:
Get Pre-Approved
Single Family Residence
Built in 1964
$-- HOA
0.2 acre lot
$192/sq.ft
Description
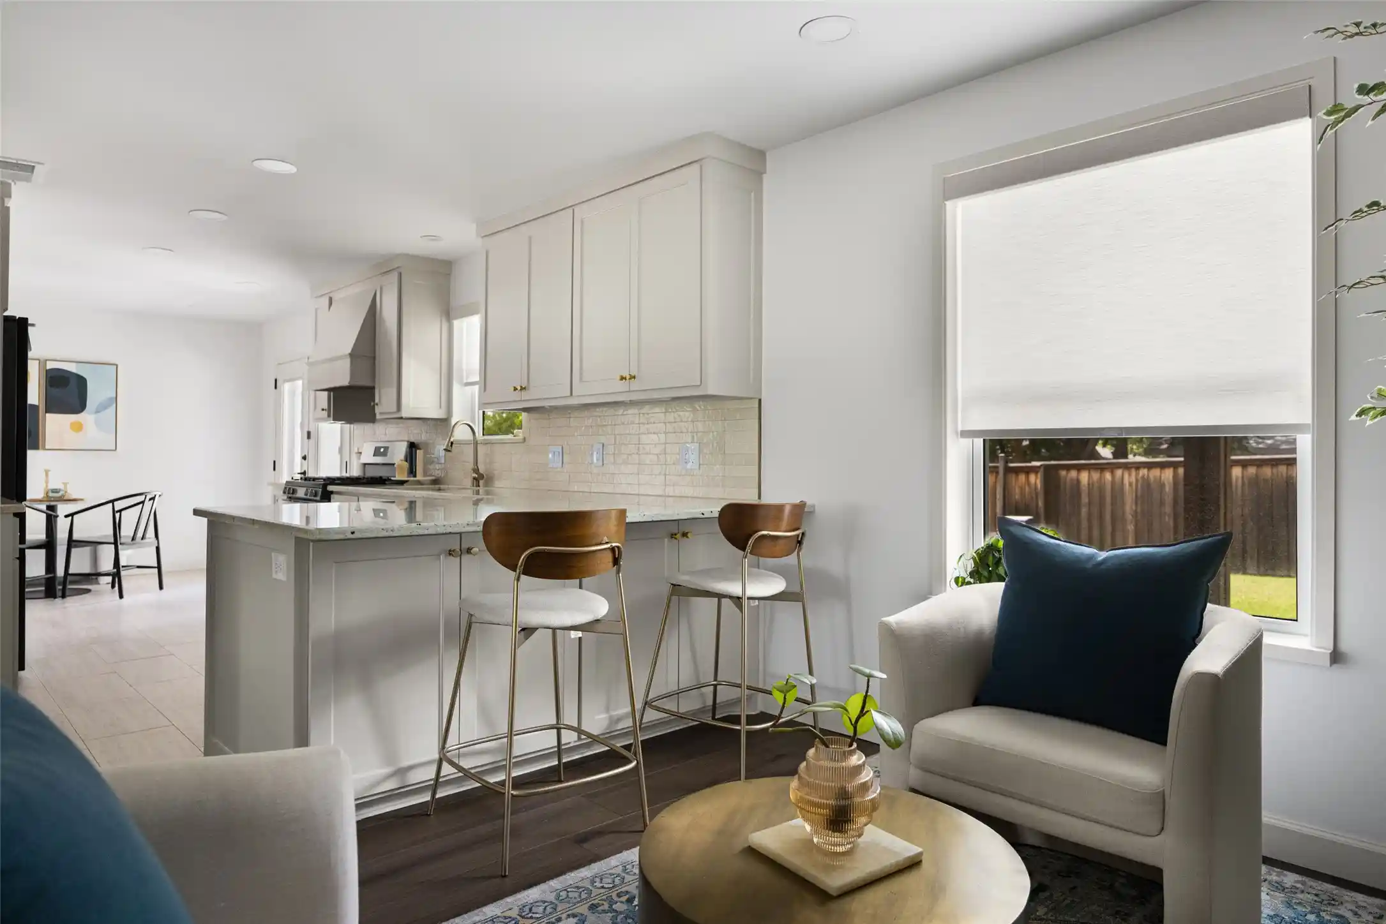
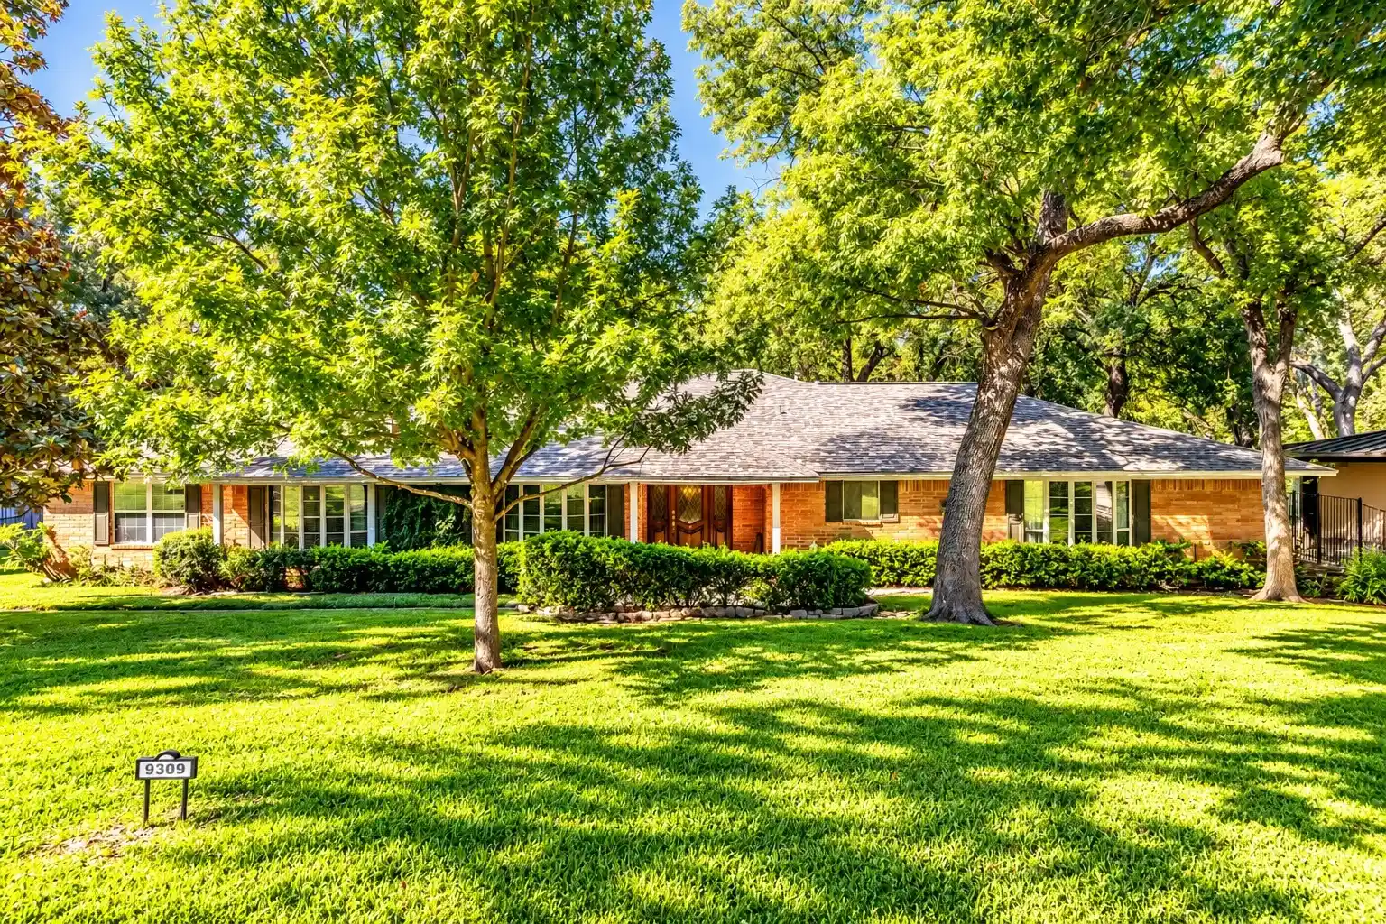
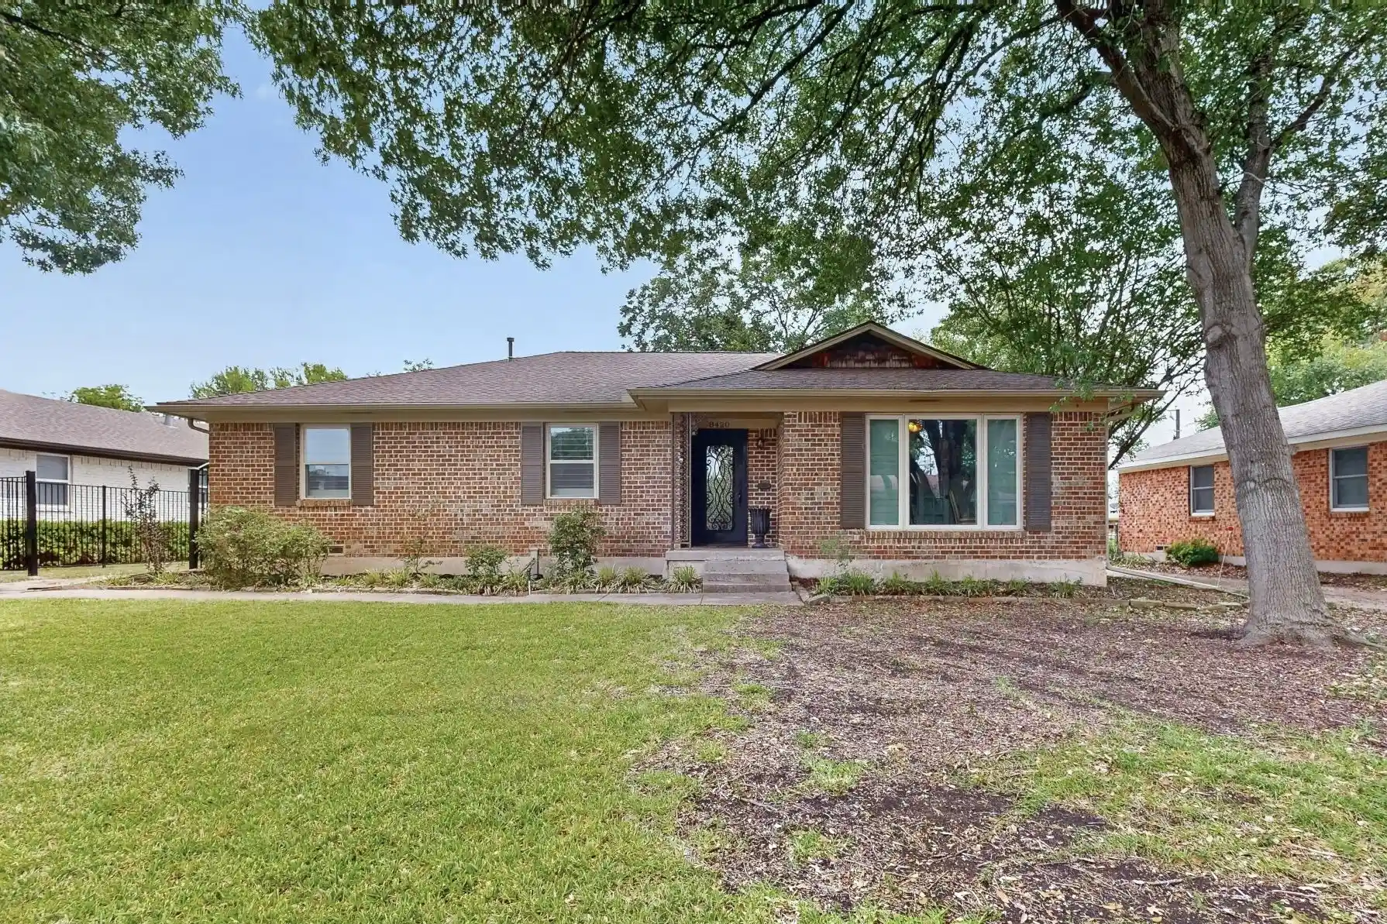
This complete package is unmatched for this price point+location inside Vibrant East Dallas. Move right-in or add your own personal custom touches. Come See, Say Yes, & Make offer! 5-bedroom 3 full bath single story on a mature tree-lined street, freshly updated, with pool. All this which is hard to replicate at this price. This house is designed relaxing evenings+weekends. From the moment you arrive, you'll discover a home that perfectly blends comfort, style, and functionality. Inside, multiple living spaces offer room for everyone, including a front living and main centrally located family room anchored by a floor-to-ceiling brick fireplace, all wrapped by light-fille...
Continue Reading- Houzeo last checked: 1 minute ago
- Listing updated: October 23, 2026 at 7:04 pm
- Listing Provided by: Matthew Rice (972) 775-0555 | The Trophy Group, LLC (972) 775-0555
- Source: NTREIS MLS-TX | MLS#: 21325438

Property Details
Status
Active
Type
Single Family Residence
No. of Stories
1
County
City
Neighborhood
--
Year Built
1964
HOA Fees
-
Finished Area
2,395 sqft
Lot Size
0.2 acre lot
Basement Area
- sqft
MLS Name
NTREIS MLS
MLS Number
21325438
MLS Status
Active
Cumulative Days on Market
106

Continue Your Journey in App
Find your dream home, receive real-time updates, and many more!
Continue Your Journey in App
Find your dream home, receive real-time updates, and many more!
Location
Facts & Features
Rooms
Bedrooms & bathrooms
Bedrooms: 5
Bathrooms: 3
UtilityRoom
Level: First
Area: 72.00 Square Feet
Dimensions: 6 x 12
LivingRoom
Level: First
Area: 132.00 Square Feet
Dimensions: 12 x 11
Bedroom
Level: First
Area: 100.00 Square Feet
Dimensions: 10 x 10
Bedroom
Level: First
Area: 120.00 Square Feet
Dimensions: 12 x 10
Bedroom
Level: First
Area: 132.00 Square Feet
Dimensions: 12 x 11
Bedroom
Level: First
Area: 143.00 Square Feet
Dimensions: 13 x 11
Sunroom
Level: First
Area: 120.00 Square Feet
Dimensions: 12 x 10
LivingRoom
Level: First
Area: 336.00 Square Feet
Dimensions: 24 x 14
DiningRoom
Level: First
Area: 120.00 Square Feet
Dimensions: 10 x 12
BreakfastRoomNook
Level: First
Area: 80.00 Square Feet
Dimensions: 8 x 10
Kitchen
Level: First
Area: 120.00 Square Feet
Dimensions: 10 x 12
PrimaryBedroom
Level: First
Area: 154.00 Square Feet
Dimensions: 14 x 11
Interior
Sewer
Public Sewer
Interior Features
Decorative Designer Lighting Fixtures, High Speed Internet
Flooring
Ceramic Tile, Wood
Heating
Central, Natural Gas
Appliances
Dishwasher, Electric Oven, Gas Cooktop, Disposal, Gas Water Heater, Microwave
Exterior Features
Rain Gutters
Cooling
Central Air, Electric
Construction
Year Built
Year Built: 1964
Home type
Single Family Residence
Foundation Details
Pillar Post Pier
Construction Materials
Brick
Property Condition
Resale
Architectural Style
Contemporary Modern, Mid Century Modern, Ranch, Detached
Roof
Composition
Utilities & Energy
Pool Features
Gunite, In Ground, Pool
Utilities
Sewer Available, Water Available
Parking Features
Carport, Oversized, Garage Faces Rear
Water Source
Public
Fireplace Features
Masonry, Wood Burning
Laundry Features
Laundry In Utility Room
Security Features
Security System
Other Features
Lot Features
Landscaped, Sprinkler System, Few Trees
Patio And Porch Features
Covered
Subdivision Name
Buckner Terrace 07 Sec 03 Inst
Community Features
Sidewalks
Price History
| Date | Event | Price |
|---|---|---|
10/23/2026 Source: | Price Decreased | $459,995 -7.91% $192/sqft |
10/13/2026 Source: | Price Change | $499,480 $209/sqft |
10/07/2026 Source: | Price Change | $499,485 $209/sqft |
09/28/2026 Source: | Price Change | $499,490 $209/sqft |
09/18/2026 Source: | Price Decreased | $499,500 -0.08% $209/sqft |

Show more
Nearby Homes
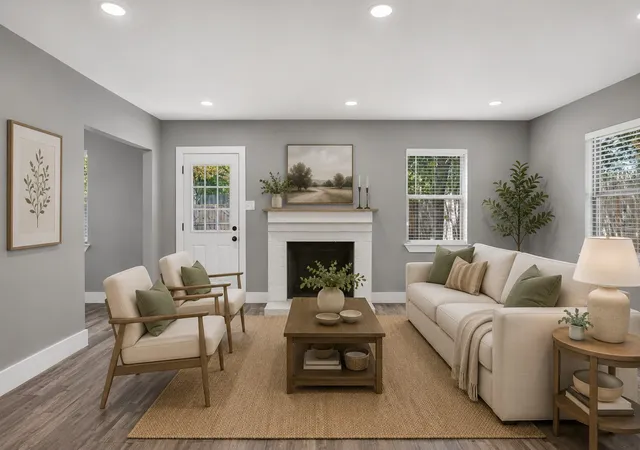
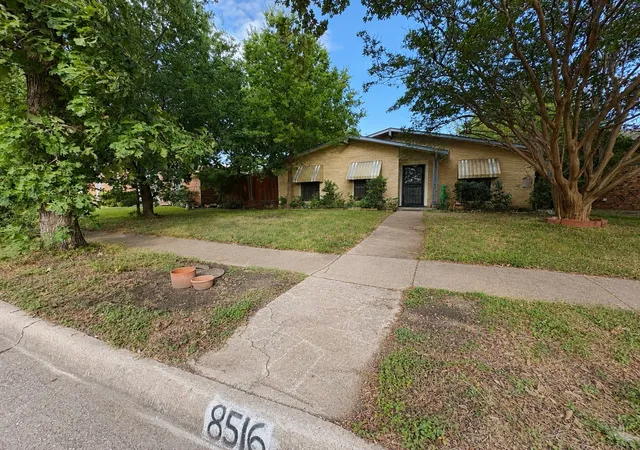
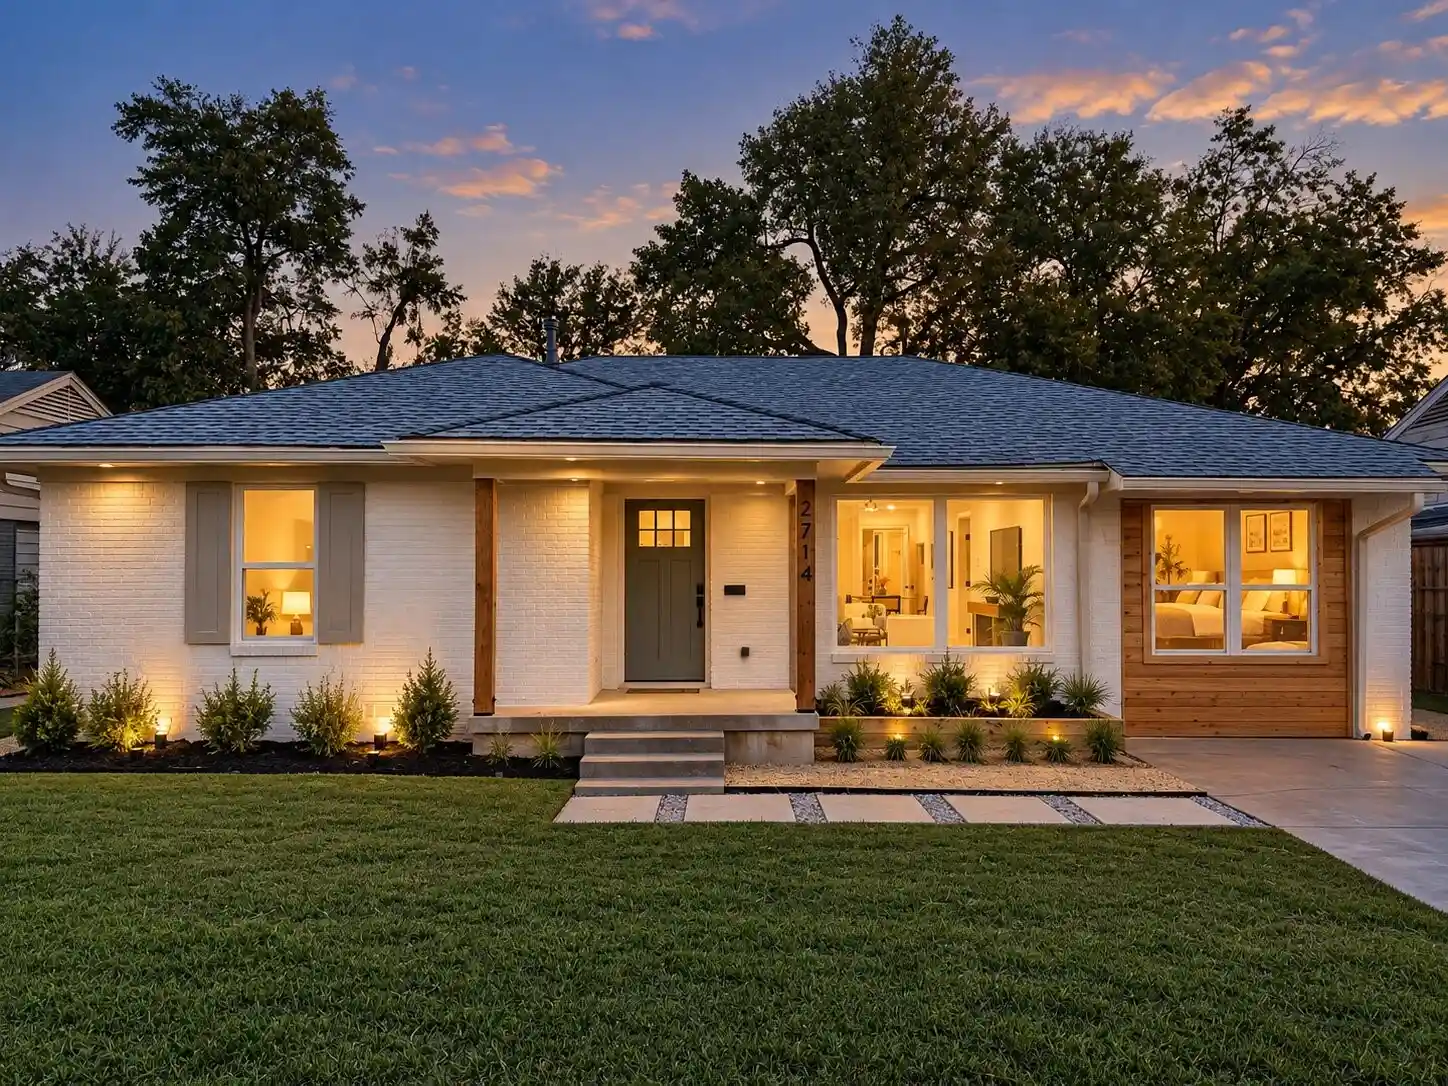
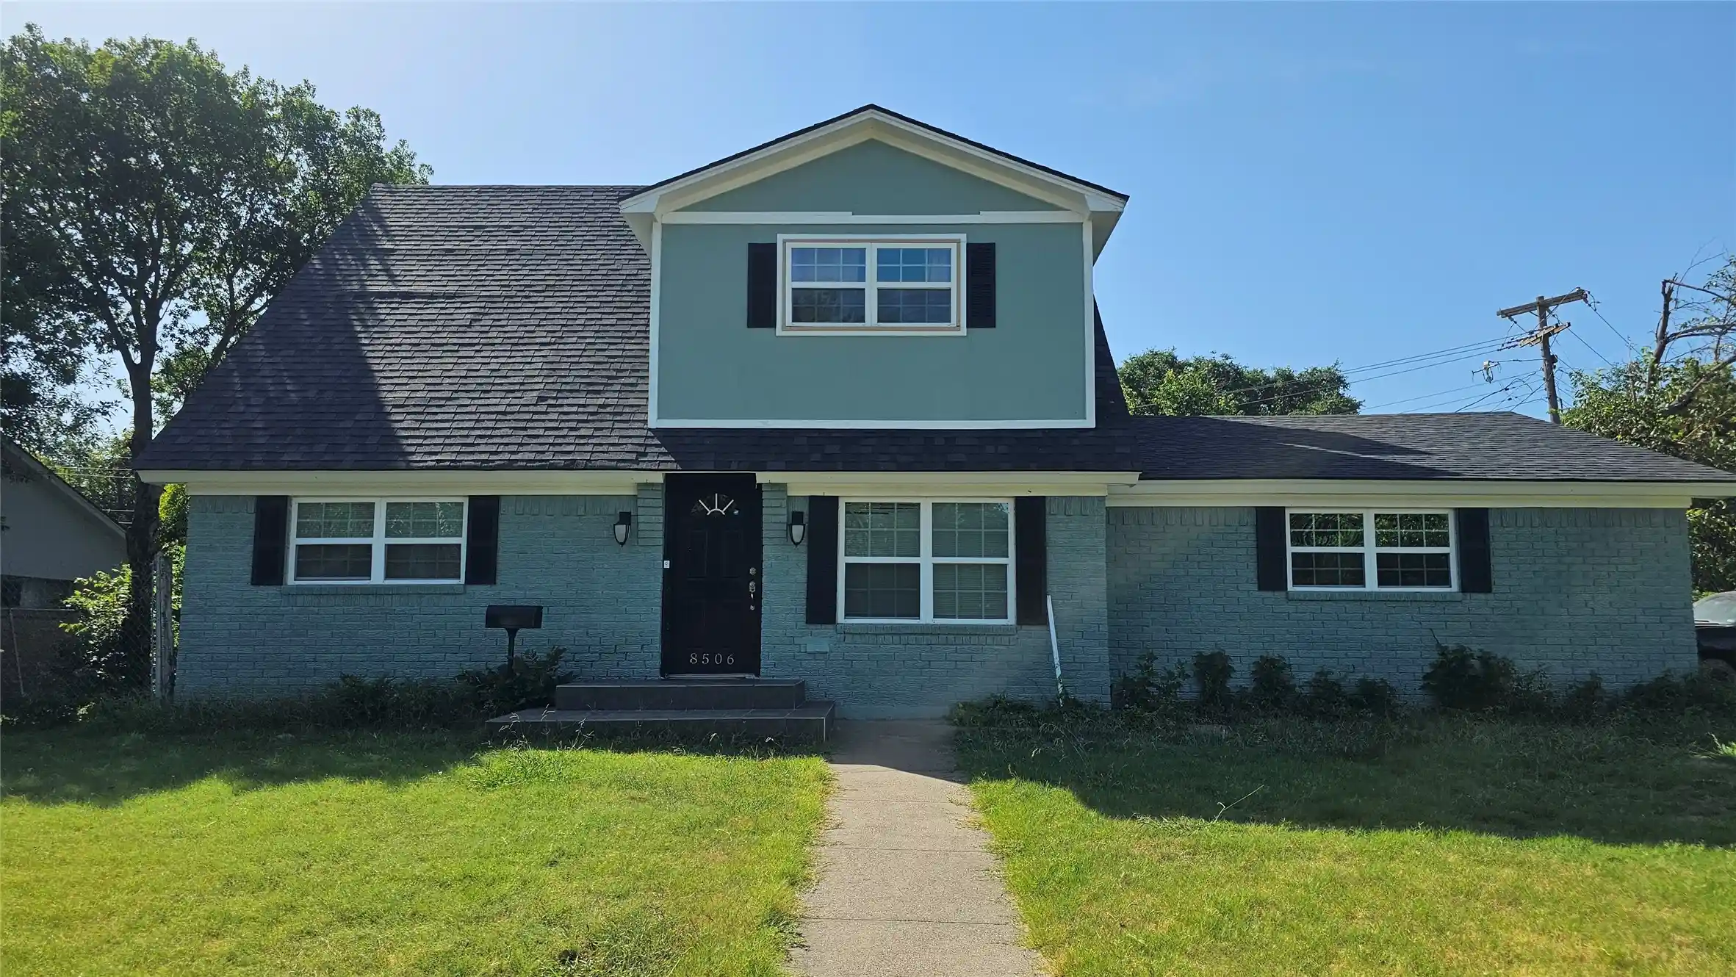
Find Homes by Property Features in Dallas, TX
Nearby New Homes For Sale

Based on information from the North Texas Real Estate Information Systems, Inc., through Nov 01, 2026, 04:45AM. Information is provided exclusively for consumers’ personal, non-commercial use. It may not be used for any purpose other than to identify prospective properties consumers may be interested in purchasing. Data is deemed reliable but is not guaranteed accurate. This website may not include listings or property addresses of sellers who have directed their listing brokers to withhold their listing or their property address from display on the Internet. ©2026 North Texas Real Estate Information Systems, Inc. All Rights Reserved.
 Advertising Broker: Michelle Brecker | Pathway To Home Realty
