- Overview
- Description
- Property Details
- Location
- Facts & Features
- Getting Around
- Nearby Homes

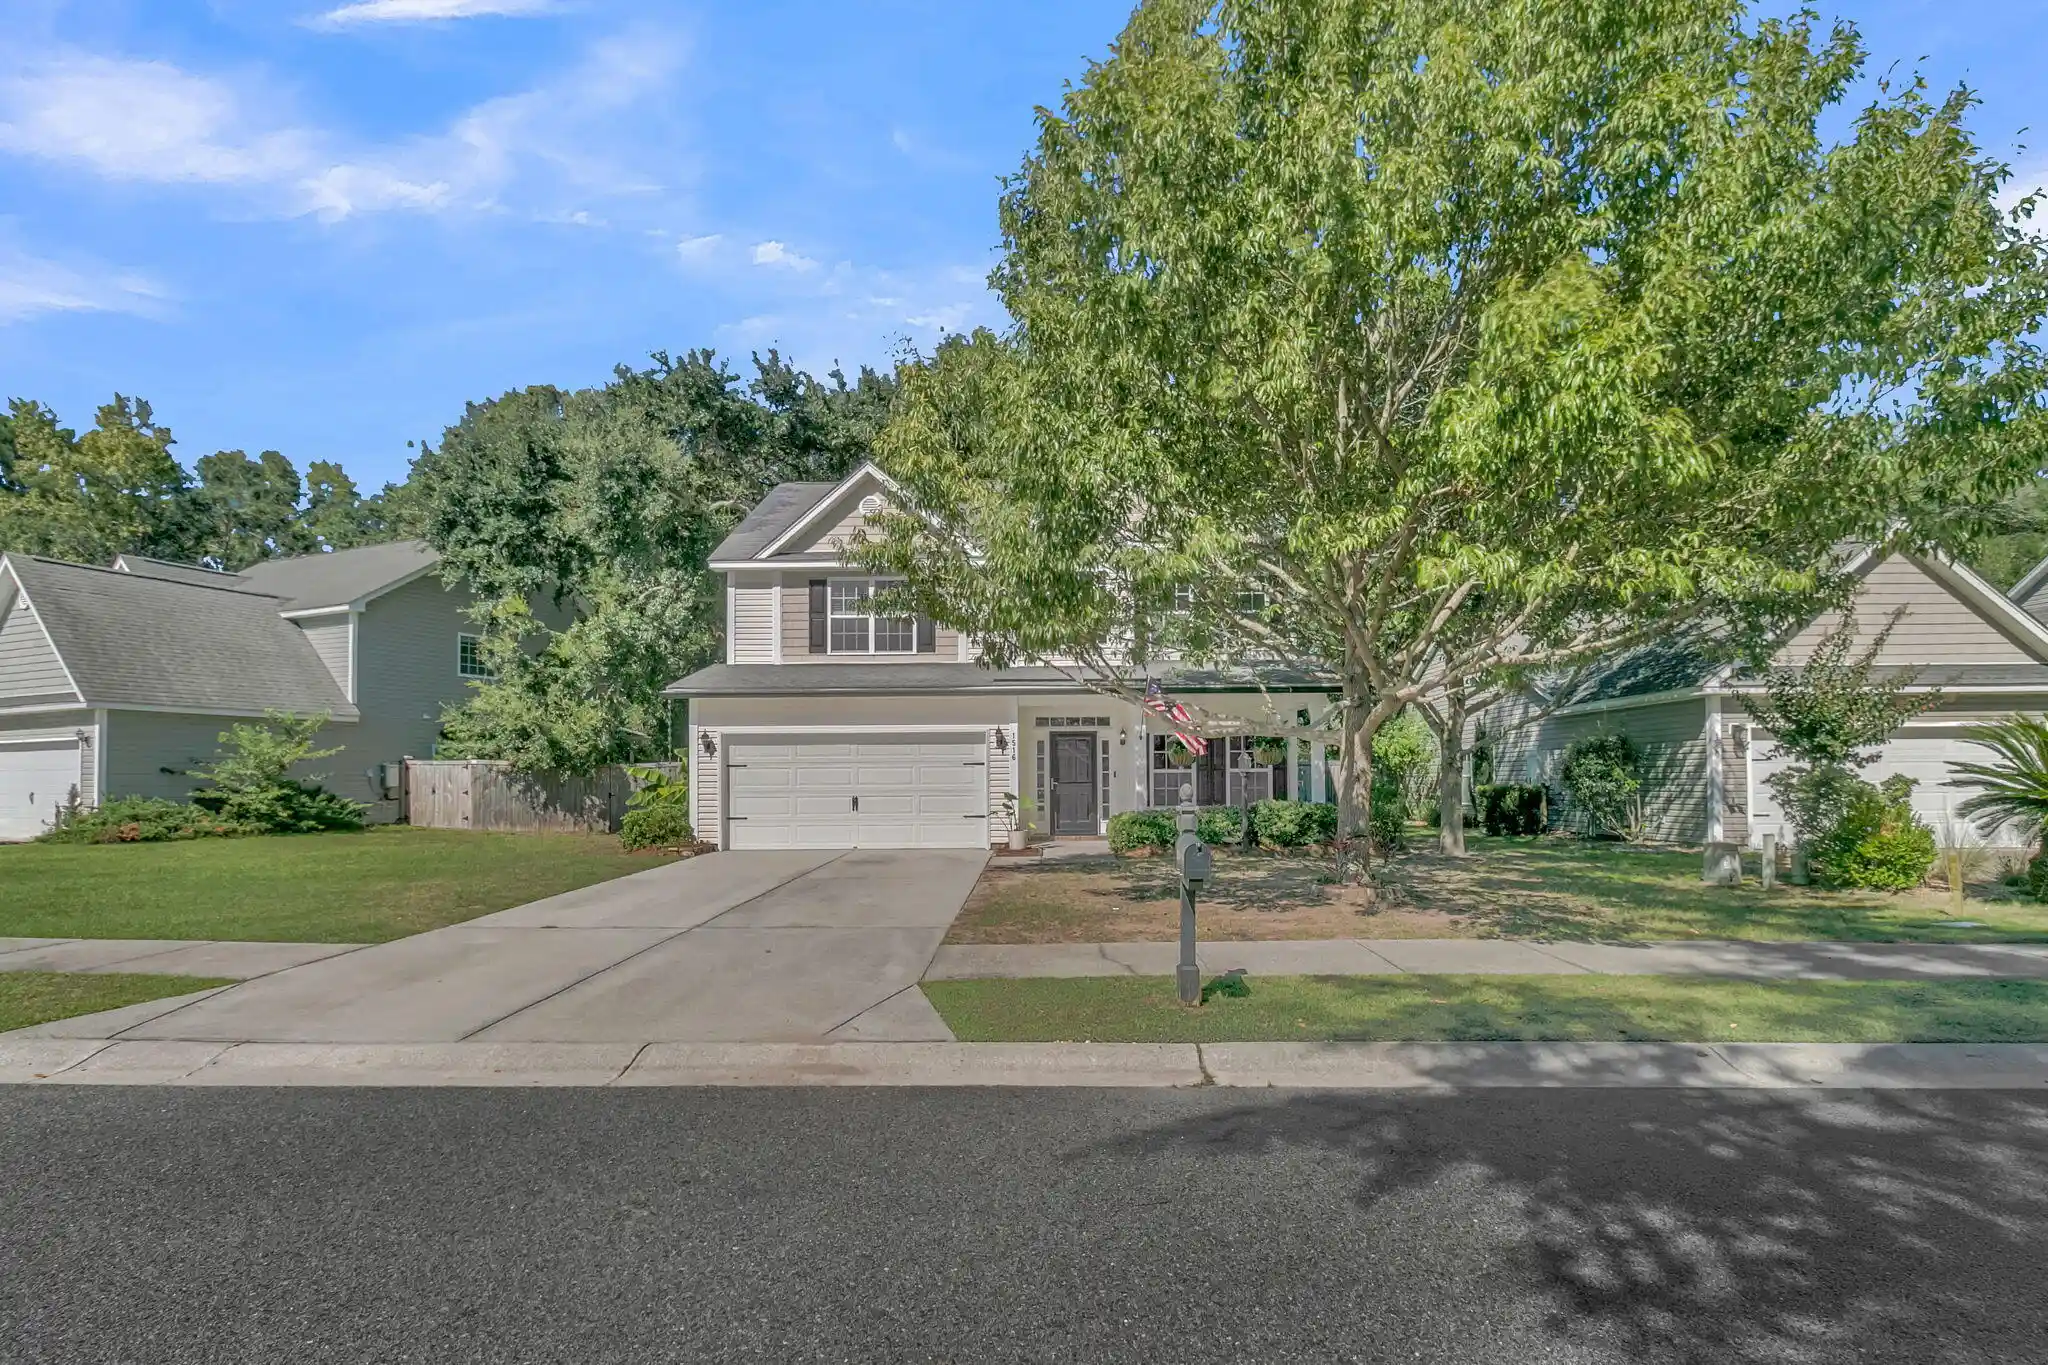


$557,900
Monthly Est:$2,777
 5 Beds
 3 Baths
3 full baths
 2,268sqft
1516 Maple Grv Dr, Johns Island, SC 29455
$557,900
$2,777/moEst:
Get Pre-Approved
Single Family Residence
Built in 2012
$-- HOA
0.21 acre lot
$246/sq.ft
Description
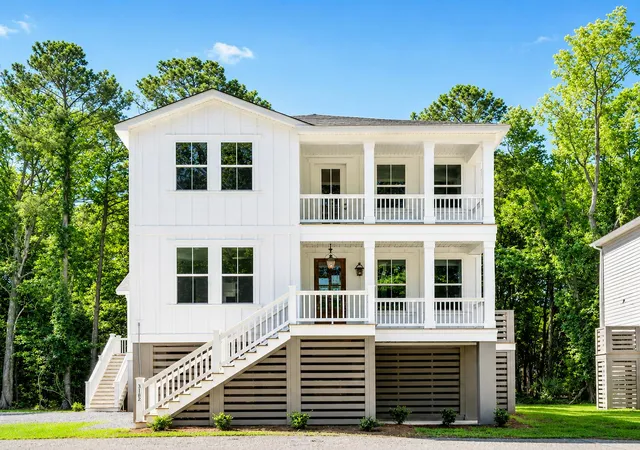
Historic Charleston character meets Johns Island charm at 1516 Maple Grove Dr. Built by Crescent Homes, this five-bedroom, three-bath home offers 2,268 square feet in the Newport B floor plan. Interior highlights include reclaimed English oak flooring, a wood beam sourced from downtown's Husk restaurant, and a sliding door from a former Queen Street convent. Additional reclaimed wood accents bring warmth to the open kitchen and living area, where a gas fireplace creates an inviting gathering space. A separate dining room and downstairs bedroom with a full bath offer flexibility for entertaining and guests.Upstairs, four bedrooms include a spacious primary suite overlooking the shaded backyard, complete with a tray ceiling, oversized walk-in closet, and a bath with a separate shower. Enjoy the greenery from the screened porch with its custom wooden bench, while the 0.21-acre lot backs to protected wetlands for added privacy. Set in an established neighborhood with mature oaks and generous spacing between homes, this property offers a peaceful setting within reach of downtown Charleston, Folly Beach, Kiawah Island, and Johns Island's dining and golf. This home is currently protected by a Choice Home Warranty, with 12 months of coverage available to the buyer at closing!
- Houzeo last checked: 14 minutes ago
- Listing updated: October 22, 2026 at 5:10 pm
- Listing Provided by: Cade Brummett (910) 742-6933 | Realty One Group Coastal
- Source: CHS Regional MLS | MLS#: 26028373

Property Details
Status
Active
Type
Single Family Residence
No. of Stories
2
County
City
Neighborhood
--
Year Built
2012
HOA Fees
-
Finished Area
2,268 sqft
Lot Size
0.21 acre lot
Basement Area
- sqft
MLS Name
CHS Regional MLS
MLS Number
26028373
MLS Status
Active
Days on Market
14

Continue Your Journey in App
Find your dream home, receive real-time updates, and many more!
Continue Your Journey in App
Find your dream home, receive real-time updates, and many more!
Location
Facts & Features
Rooms
Bedrooms & bathrooms
Bedrooms: 5
Bathrooms: 3
Interior
Interior Features
High Ceilings, Ceiling Smooth, Tray Ceiling(s), Walk In Closet(s), Separate Dining
Cooling
Central Air
Exterior Features
Rain Gutters
Heating
Natural Gas
Sewer
Public Sewer
Flooring
Ceramic Tile, Wood, Luxury Vinyl
Construction
Year Built
Year Built: 2012
Home type
Single Family Residence
Architectural Style
Traditional
Foundation Details
Slab
Roof
Architectural
Construction Materials
Vinyl Siding
Utilities & Energy
Fireplace Features
Living Room, One
Parking Features
Attached, 2 Car Garage
Laundry Features
Washer Hookup, Electric Dryer Hookup
Water Source
Public
Utilities
Berkeley Elect Co Op, Charleston Water Service, John Is Water Co, Dominion Energy
Other Features
Lot Features
0 .5 Acre
Subdivision Name
The Retreat At Johns Island
Community Features
Walk/jog Trails
Patio And Porch Features
Screened
Price History
| Date | Event | Price |
|---|---|---|
10/22/2026 Source: | Listed for Sale | $557,900 -10.74% $246/sqft |
07/08/2026 Source: | Off Market | $625,000 -2.27% $276/sqft |
06/28/2026 Source: | Listed for Sale | $639,500 $282/sqft |

Nearby Homes





Find Homes by Property Features in Johns Island, SC
Nearby New Homes For Sale

This representation is based in whole or in part on information supplied by the Charleston Trident Association of REALTORS® or its Multiple Listing Service through Oct 29, 2026, 11:15PM. Information is provided exclusively for personal, non-commercial use, and may not be used for any purpose other than to identify prospective properties consumers may be interested in purchasing.This website may not include listings or property addresses of sellers who have directed their listing brokers to withhold their listing or their property address from display on the Internet. All information deemed reliable but not guaranteed. Charleston Trident Multiple Listing Service, Inc. makes no representation or warranty regarding the accuracy of the data. ©2026 Charleston Trident MLS CTMLS. All rights reserved.
 Advertising Broker: Nicholas Huscroft | Chosen Realty
