- Overview
- Description
- Property Details
- Location
- Facts & Features
- Getting Around
- Nearby Homes


Street View
Listed by: Debi Davis | RE/MAX Northern Edge Realty LLC (603) 752-0003
$189,000
Monthly Est:$941
 3 Beds
 2 Baths
2 full baths
 1,540sqft
1516 Stark Hwy, Stark, NH 03582
$189,000
$941/moEst:
Get Pre-Approved
Single Family Residence
Built in 1978
$-- HOA
41,382 sqft lot
$123/sq.ft
Description
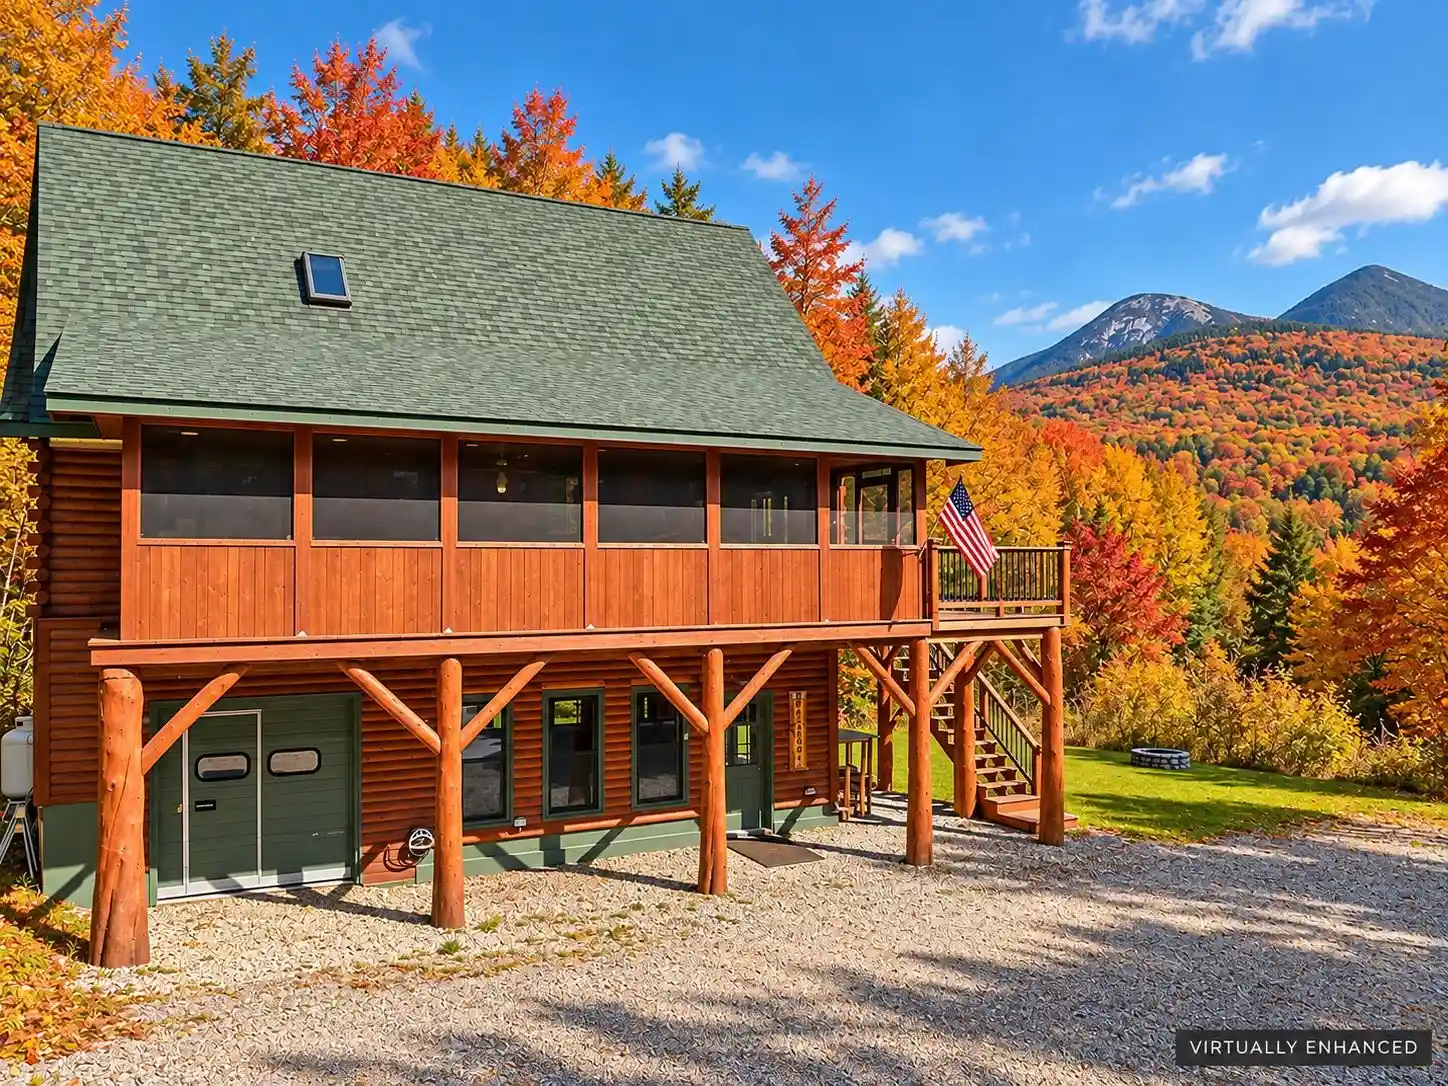
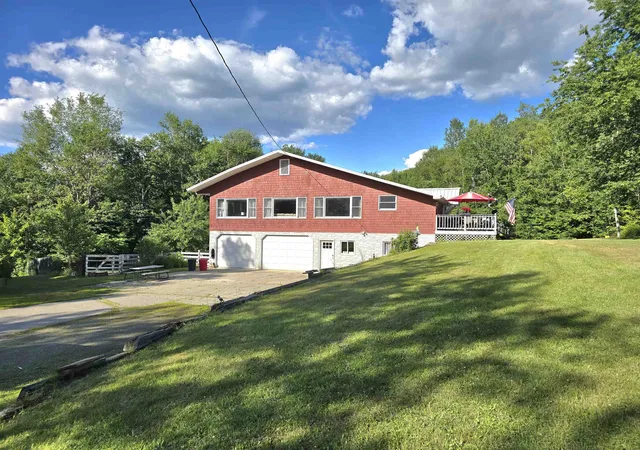
A wonderful log cabin home built in 1978, tucked away on 0.95 acres in beautiful Stark, NH. Bring your vision, creativity, and decorating ideas to bring this beloved cabin back to life. Owned and cherished by one family for nearly 48 years, this special property is being offered for sale for the very first time. Step inside and discover the character and charm of a true log home featuring vaulted ceilings and the opportunity to create your own peaceful escape from it all. During the warmer months, relax in the enclosed porch while enjoying your coffee and the sights and sounds of birds and wildlife gathering along the lagoon frontage, the perfect log cabin setting, which offers approximately 173 feet of serene waterfront. The home features three bedrooms, including a first-floor primary bedroom conveniently located next to the full bath. Upstairs, you'll find two additional bedrooms separated by a centrally located ¾ bath. The bedrooms have built-in drawer storage thoughtfully incorporated into the closets. The basement offers a workshop space and an additional space that could serve as a family room, recreation room, or gathering place for children and guests. The attached garage provides even more possibilities, with one side for vehicle parking and the other previously used as a craft room that could easily become an office, studio, workshop, or hobby space. Above the garage, you'll find additional storage and room for future ideas. The cabin is equipped with two heating sources, including a wood stove and propane-fired hot water baseboard heat, while the metal roof on the main home provides added durability and efficiency. Conveniently located near year-round recreational opportunities, scenic attractions, and local amenities, this property offers privacy, character, and potential. Call today to schedule your private showing before it's too late.
- Houzeo last checked: 9 minutes ago
- Listing updated: October 27, 2026 at 5:11 pm
- Source: NEREN/Prime MLS-NH | MLS#: 5115139

Property Details
Status
Active Under Contract
Type
Single Family Residence
No. of Stories
-
County
City
Neighborhood
--
Year Built
1978
HOA Fees
-
Finished Area
1,540 sqft
Lot Size
41,382 sqft lot
Basement Area
- sqft
MLS Name
NEREN/Prime MLS
MLS Number
5115139
MLS Status
(31) Under Contract - Active Under Contract
Days on Market
7

Continue Your Journey in App
Find your dream home, receive real-time updates, and many more!
Continue Your Journey in App
Find your dream home, receive real-time updates, and many more!
Location
Facts & Features
Rooms
Bedrooms & bathrooms
Bedrooms: 3
Bathrooms: 2
Interior
Flooring
Carpet, Wood
Heating
Oil, Wood Stove, Boiler
Sewer
Septic Tank
Cooling
None
Appliances
None
Construction
Year Built
Year Built: 1978
Home type
Single Family Residence
Architectural Style
Cabin, Log
Property Condition
Existing
Construction Materials
Log, Post And Beam, Log Exterior, Log Siding
Roof
Metal, Asphalt Shingle
Foundation Details
Concrete, Poured Concrete, Concrete Slab
Utilities & Energy
Basement
Bulkhead, Concrete, Concrete Floor, Full, Insulated, Interior Stairs, Storage Space, Unfinished, Interior Entry, Exterior Entry, Basement Stairs
Water Source
Drilled Well
Utilities
Cable Available, Propane
Electric
100 Amp Service
Parking Features
Storage Above, Driveway, Garage, On Site, Parking Spaces 1 10, Rv Access/parking
Other Features
Lot Features
Agricultural, Country Setting, Mountain View, Secluded, Views, Rural, Near Railroad, Near Hospital, Near Atv Trail, Near School(s)
Price History
| Date | Event | Price |
|---|---|---|
10/27/2026 Source: | Contingent (Active Under Contract) | $189,000 -22.86% $123/sqft |
09/25/2026 Source: | Off Market | $245,000 $159/sqft |
09/14/2026 Source: | Price Decreased | $245,000 -5.77% $159/sqft |
09/03/2026 Source: | Listed for Sale | $260,000 $169/sqft |

Nearby Homes



Find Homes by Property Features in Stark, NH


Based on information from PrimeMLS Inc. through Oct 29, 2026, 02:16PM. This display of listings may or may not be the entire Compilation from the PrimeMLS database, and PrimeMLS does not guarantee the accuracy of such information. The listing broker's offer of compensation is made only to other real estate licensees who are participant members of PrimeMLS. This information is deemed reliable, but not guaranteed. The data relating to real estate displayed on this display comes in part from the IDX Program of PrimeMLS. The information being provided is for consumers' personal, non- commercial use and may not be used for any purpose other than to identify prospective properties consumers may be interested in purchasing. Data last updated Oct 29, 2026, 02:16PM. © 2026 PrimeMLS, Inc. All Rights Reserved.
 Advertising Broker: Derek Greene | The Greene Realty Group
