- Overview
- Description
- Property Details
- Location
- Facts & Features
- Getting Around
- Nearby Homes

Street View
Listed by: Tammy Boyko | Lisa Hampton Real Estate (603) 788-5106
$650,000
Monthly Est:$3,235
 5 Beds
 2 Baths
2 full baths
 1,560sqft
18 Stone Dr, Stark, NH 03582
$650,000
$3,235/moEst:
Get Pre-Approved
Single Family Residence
Built in 1999
$-- HOA
5.27 acres lot
$417/sq.ft
Description
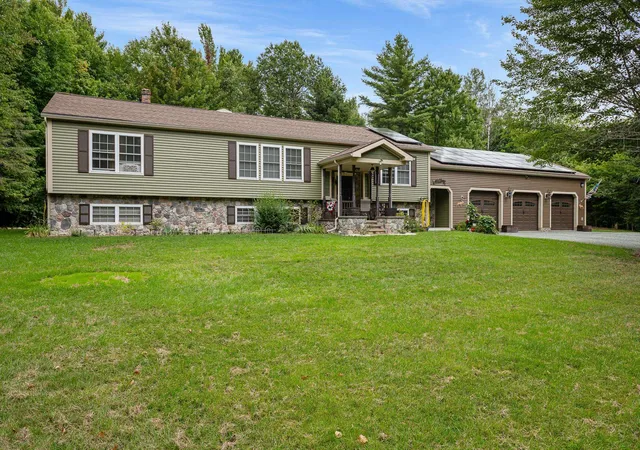
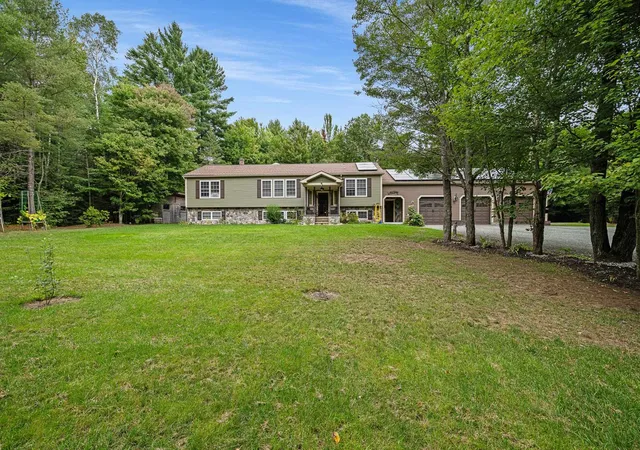
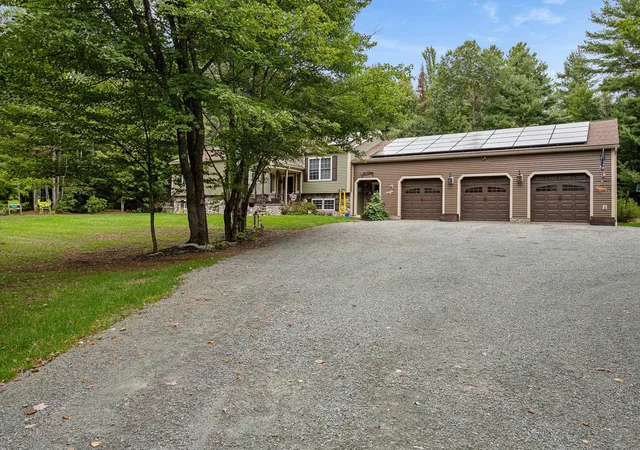
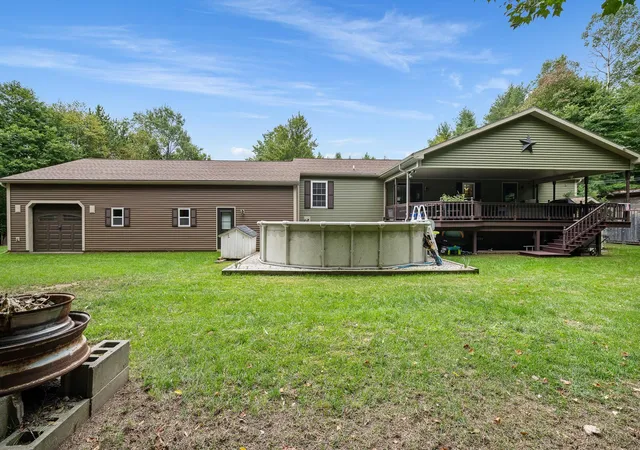
Room to spread out, space to entertain, and four-season recreation right from your property! Set on 5.27 acres with a private backyard, this spacious 5-bedroom, 2-bath raised ranch offers a comfortable country lifestyle with direct ATV and Corridor 5 snowmobile trail access. At the heart of the home is a large eat-in kitchen with quartz countertops and stainless steel appliances, offering plenty of space for everyday meals and gatherings. The primary en-suite provides a relaxing retreat with a walk-in closet, double-sink vanity, garden tub, and separate shower. A private office on the main floor makes working from home easy. Downstairs, the large family room is ready for game days, movie nights, and entertaining. Challenge friends to a game of pool or settle in for a cozy evening by the pellet stove. The pool table and cabinet-style entertainment center are included with the home. When warmer weather arrives, enjoy summer days by the above-ground pool and evenings relaxing on the large covered back porch overlooking the private backyard. There is plenty of room for vehicles, toys, and gear with an attached 3-bay garage, a storage shed for pellets and pool supplies, plus an additional pole shed. The roof was replaced in 2021, leased roof-mounted solar panels help keep energy costs low, and the home is equipped with a generator hook-up. Whether your weekends are spent poolside, riding the trails, tinkering in the garage, or simply enjoying the privacy of your own acreage, this property is ready for every season of Northern New England living.
- Houzeo last checked: 11 minutes ago
- Listing updated: October 25, 2026 at 11:08 pm
- Source: NEREN/Prime MLS-NH | MLS#: 5108572

Property Details
Status
Active
Type
Single Family Residence
No. of Stories
-
County
City
Neighborhood
--
Year Built
1999
HOA Fees
-
Finished Area
1,560 sqft
Lot Size
5.27 acres lot
Basement Area
- sqft
MLS Name
NEREN/Prime MLS
MLS Number
5108572
MLS Status
(10) Active - Active
Days on Market
57

Continue Your Journey in App
Find your dream home, receive real-time updates, and many more!
Continue Your Journey in App
Find your dream home, receive real-time updates, and many more!
Location
Facts & Features
Rooms
Bedrooms & bathrooms
Bedrooms: 5
Bathrooms: 2
Interior
Flooring
Carpet, Laminate, Tile, Vinyl Plank
Appliances
Dishwasher, Dryer, Microwave, Electric Range, Refrigerator, Washer, Electric Stove
Interior Features
Ceiling Fan(s), Dining Area, Primary Br W/ Ba, 1st Floor Laundry
Sewer
1500+ Gallon, On Site Septic Exists, Septic Tank
Cooling
None
Heating
Pellet Stove, Hot Water
Exterior Features
Natural Shade, Outbuilding, Above Ground Pool, Covered Porch, Shed, Window Screens
Construction
Year Built
Year Built: 1999
Home type
Single Family Residence
Architectural Style
Raised Ranch
Construction Materials
Wood Frame, Vinyl Siding
Foundation Details
Concrete
Property Condition
Existing
Roof
Shingle
Utilities & Energy
Water Source
Dug Well
Parking Features
Auto Open, Direct Access, Storage Above, Driveway, Garage, Attached
Electric
Circuit Breakers, Generator Ready
Basement
Bulkhead, Concrete Floor, Daylight, Full, Partially Finished, Basement Stairs, Exterior Stairs, Interior Stairs, Sump Pump
Utilities
Satellite
Other Features
Lot Features
Country Setting, Landscaped, Level, Trail/near Trail, Walking Trails, Wooded, Near Snowmobile Trails, Near Atv Trail, Private
Price History
| Date | Event | Price |
|---|---|---|
10/25/2026 Source: | Listed for Sale | $650,000 $417/sqft |

Nearby Homes

Find Homes by Property Features in Stark, NH


Based on information from PrimeMLS Inc. through Nov 04, 2026, 09:31AM. This display of listings may or may not be the entire Compilation from the PrimeMLS database, and PrimeMLS does not guarantee the accuracy of such information. The listing broker's offer of compensation is made only to other real estate licensees who are participant members of PrimeMLS. This information is deemed reliable, but not guaranteed. The data relating to real estate displayed on this display comes in part from the IDX Program of PrimeMLS. The information being provided is for consumers' personal, non- commercial use and may not be used for any purpose other than to identify prospective properties consumers may be interested in purchasing. Data last updated Nov 04, 2026, 09:31AM. © 2026 PrimeMLS, Inc. All Rights Reserved.
 Advertising Broker: Derek Greene | The Greene Realty Group
