
- Overview
- Description
- Property Details
- Location
- Facts & Features
- Getting Around
- Nearby Homes


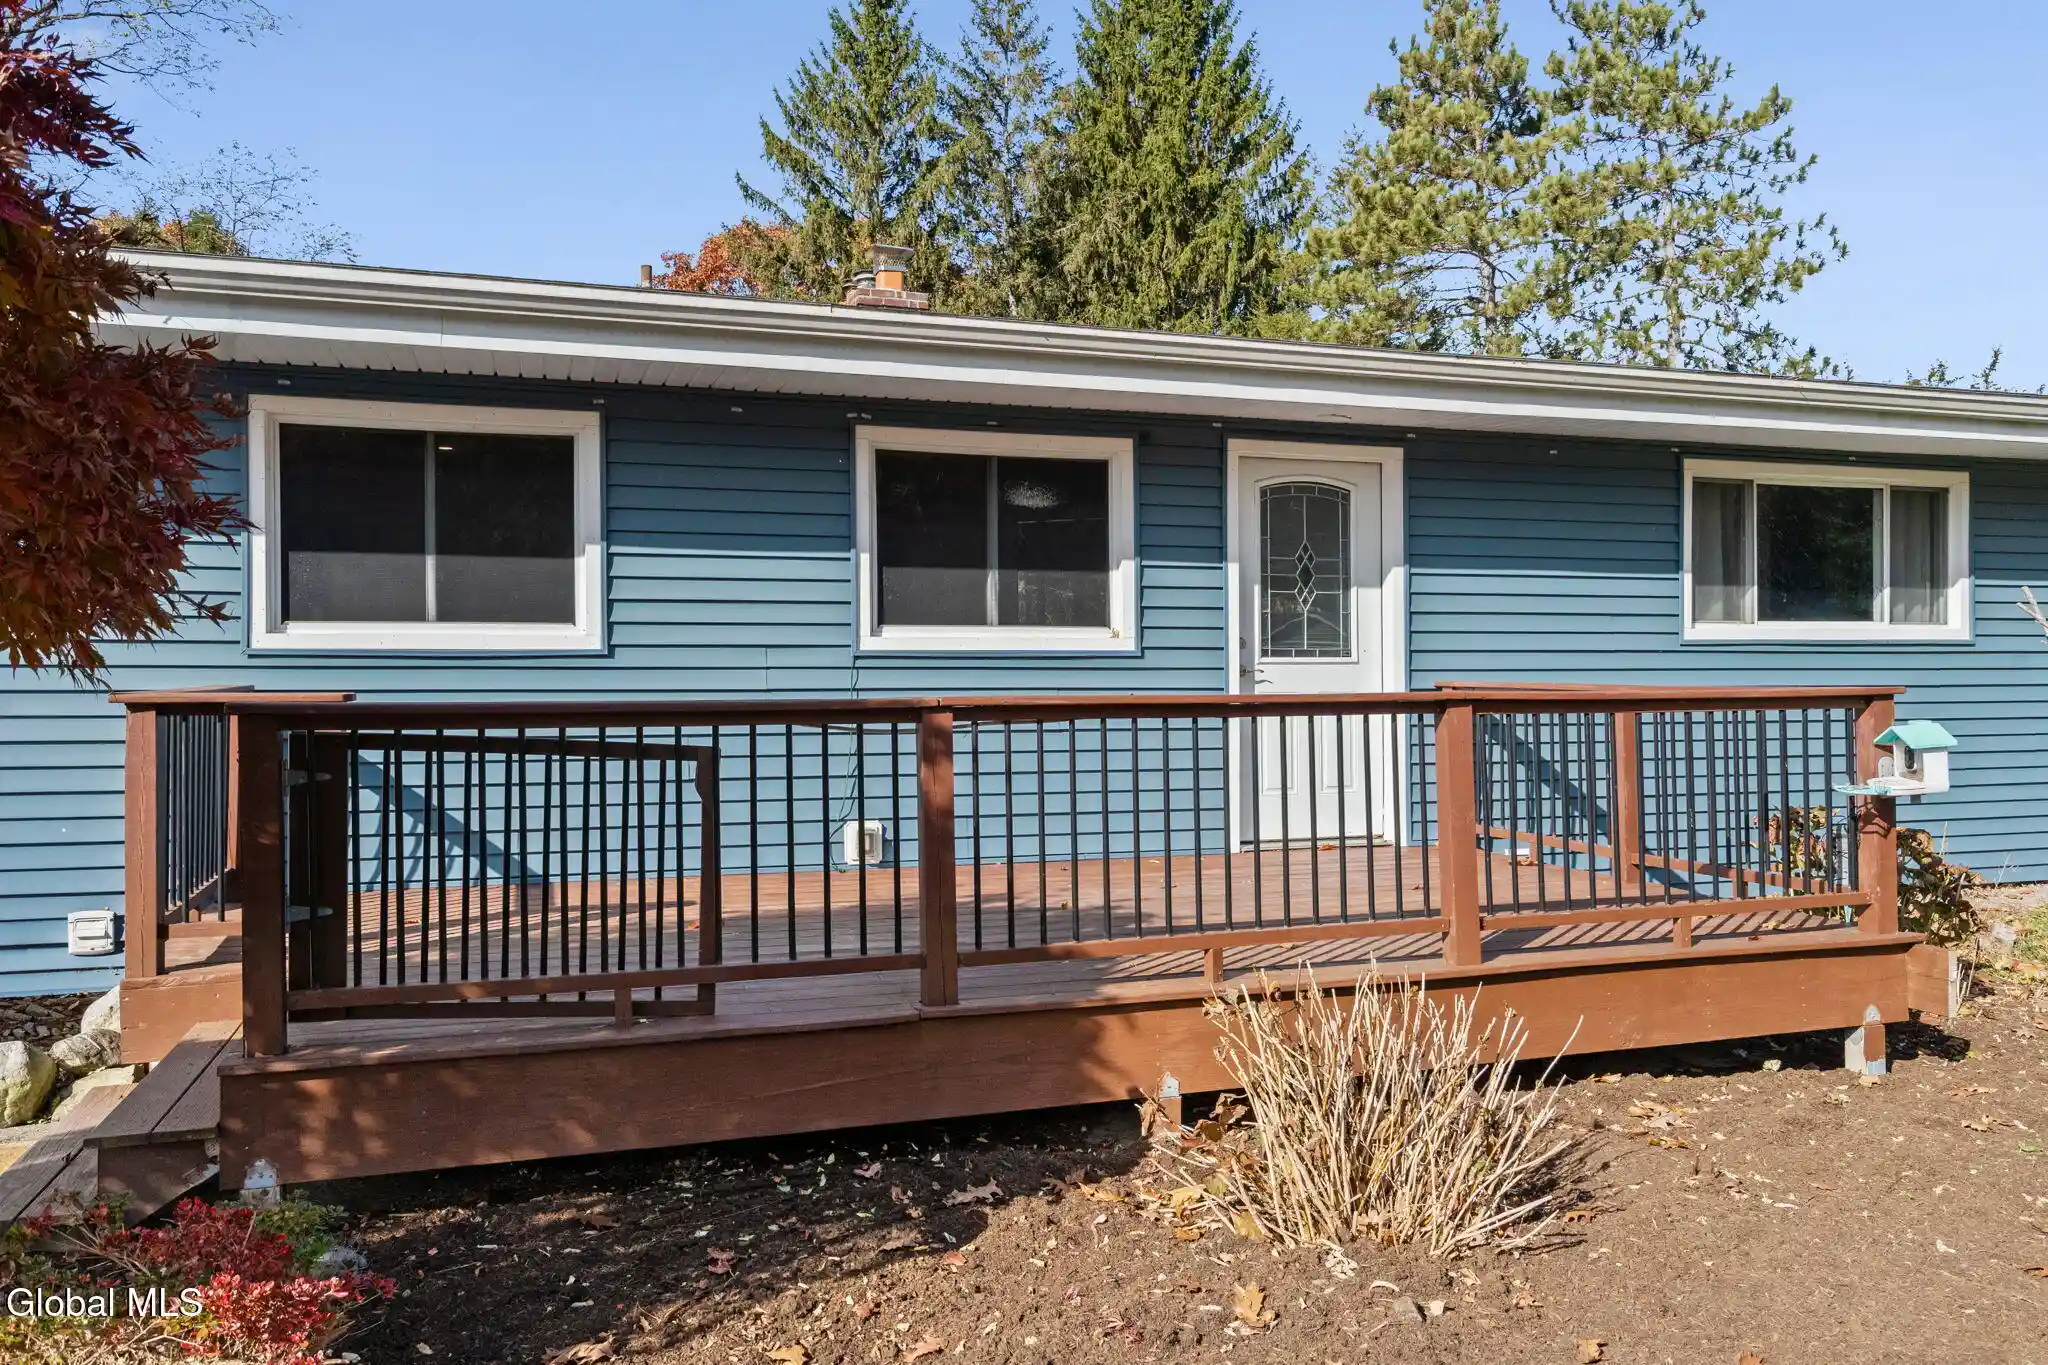


$399,900
Monthly Est:$1,990
 3 Beds
 2 Baths
2 full baths
 2,095sqft
1517 Van Hoesen Rd, Castleton On Hudson, NY 12033
$399,900
$1,990/moEst:
Get Pre-Approved
Single Family Residence
Built in 1958
$-- HOA
0.83 acre lot
$191/sq.ft
Description
*OPEN HOUSE: Sunday 11/08 from 11AM-1PM*
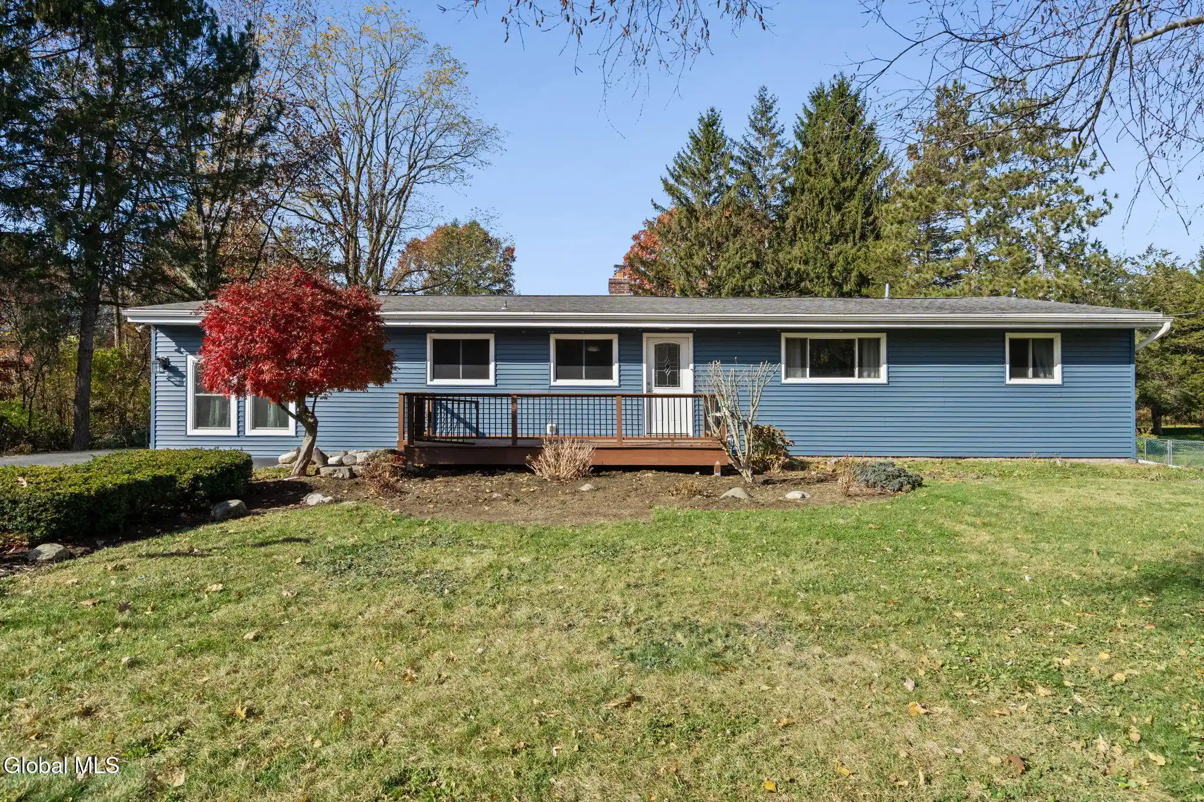
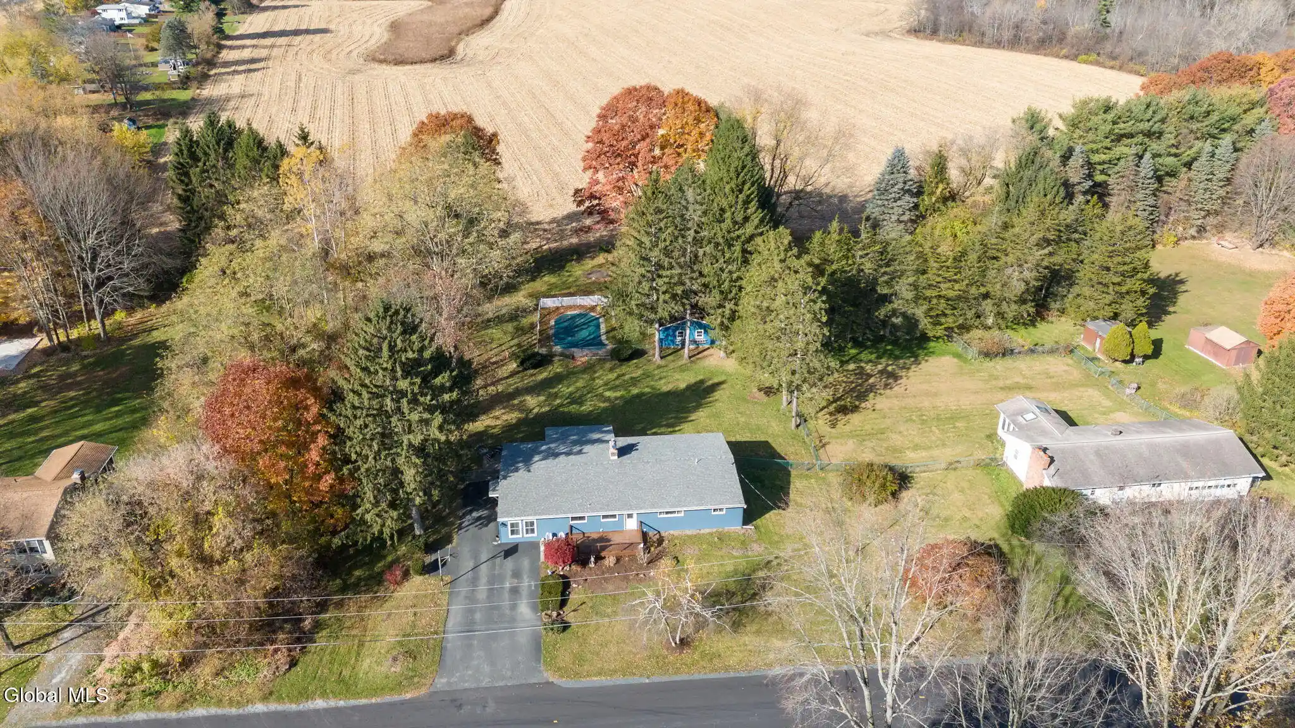
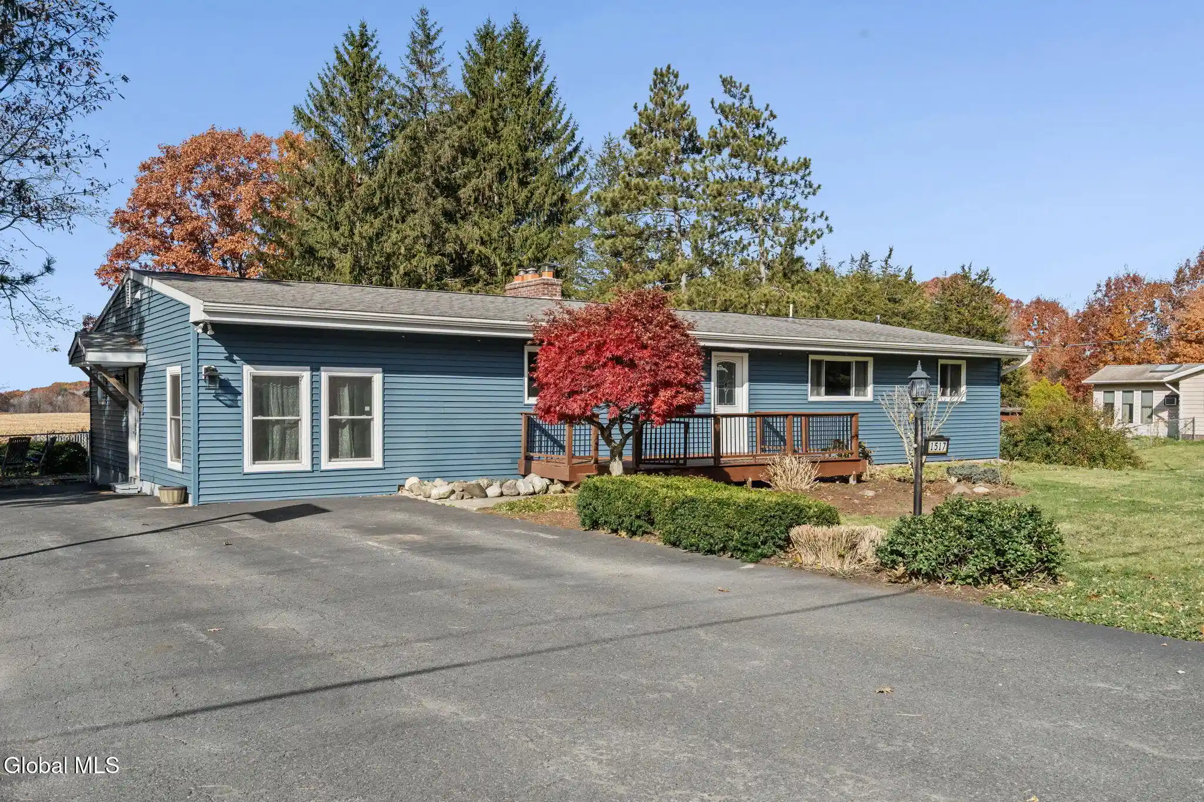
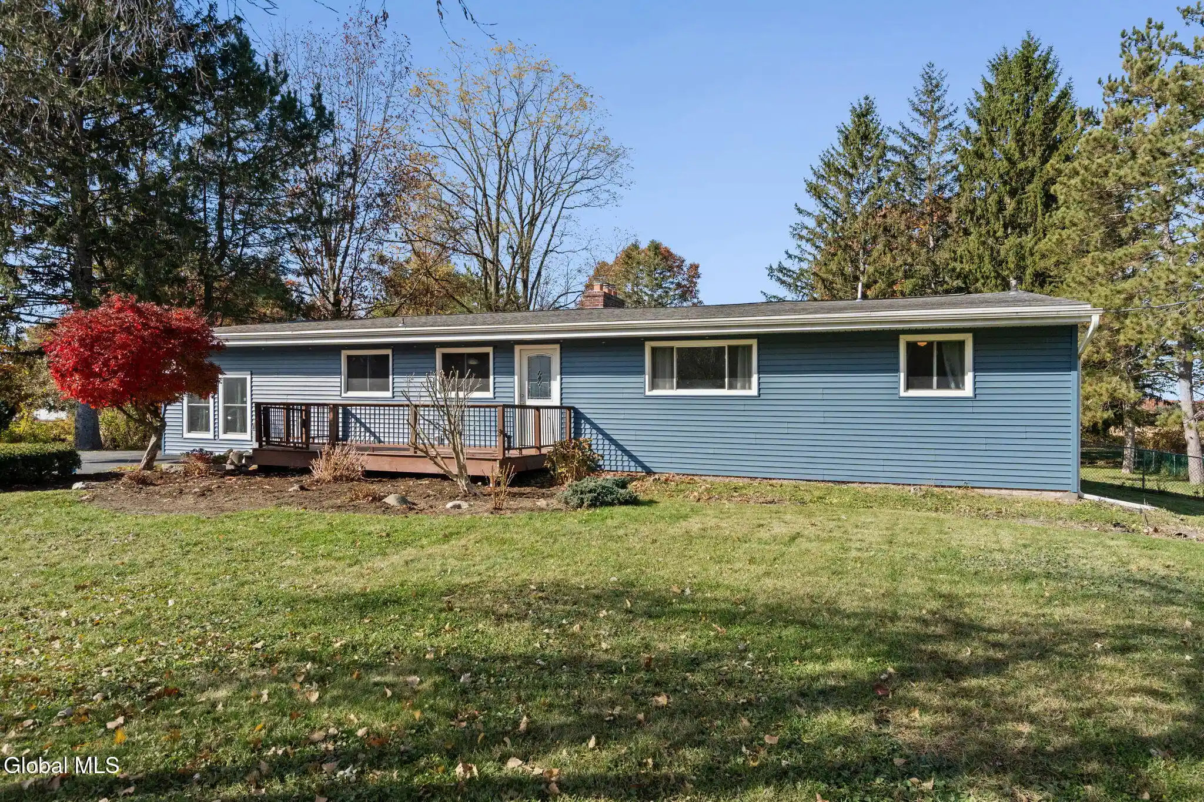
Welcome to 1517 Van Hoesen Road! This beautifully updated, move-in-ready ranch offers over 2,000 sq ft of spacious living in the Schodack School District. Step inside and fall in love with the stunning, fully renovated gourmet kitchen featuring stone countertops, stainless steel appliances, an oversized island, and a walk-in pantry. The home boasts a welcoming living room with vaulted ceilings and a cozy gas fireplace, 3 spacious bedrooms with hardwood floors and new closet doors, 2 full bathrooms, and a versatile den perfect for a home office, guest space, or potential in-law suite. The generously sized family room has been freshly painted and features new vinyl flooring, a second gas fireplace, and new sliding glass doors leading to a covered patio overlooking your private, fully fenced backyard with breathtaking views and an inground pool. A detached 2-car garage offers endless possibilities for storage, a workshop, or even a future pool house! The full basement provides ample storage along with a partially finished room featuring new luxury vinyl plank flooring. Major updates include a new roof, siding, and chimney repointing (2022), pool liner and cover (2022), and hot water heater (2026). Enjoy the comfort of natural gas heat, central air and the convenience of single-floor living! Sellers are also offering a $10,000 credit toward bathroom renovations. With so much to offer, this beautiful ranch is ready for its next owner to call home. Schedule your showing today!
- Houzeo last checked: 6 minutes ago
- Listing updated: November 5, 2026 at 8:30 pm
- Listing Provided by: Amanda L Hart (518) 366-6974 DRE #10301223121 | Miranda Real Estate Group Inc (518) 348-2060
- Source: Greater Capital Association of Realtors (Global) MLS-NY | MLS#: 202629523

Property Details
Status
Active
Type
Single Family Residence
No. of Stories
-
County
City
Neighborhood
--
Year Built
1958
HOA Fees
-
Finished Area
2,095 sqft
Lot Size
0.83 acre lot
Basement Area
- sqft
MLS Name
Greater Capital Association of Realtors (Global) MLS
MLS Number
202629523
MLS Status
Active
Days on Market
4
Open House

Continue Your Journey in App
Find your dream home, receive real-time updates, and many more!
Continue Your Journey in App
Find your dream home, receive real-time updates, and many more!
Location
Facts & Features
Rooms
Bedrooms & bathrooms
Bedrooms: 3
Bathrooms: 2
Interior
Exterior Features
Other
Sewer
Septic Tank
Appliances
Microwave, Oven, Range, Refrigerator, Washer/dryer, Wine Cooler
Flooring
Tile, Vinyl, Hardwood, Laminate
Interior Features
High Speed Internet, Radon System, Dry Bar, Kitchen Island
Cooling
Central Air
Heating
Forced Air, Natural Gas
Construction
Year Built
Year Built: 1958
Home type
Single Family Residence
Property Condition
Updated/remodeled
Roof
Shingle, Asphalt
Architectural Style
Ranch
Construction Materials
Vinyl Siding
Utilities & Energy
Laundry Features
In Basement
Fireplace Features
Family Room, Gas, Living Room
Parking Features
Paved, Driveway
Basement
Full
Pool Features
In Ground
Other Features
Lot Features
Level, Views, Landscaped
Patio And Porch Features
Covered, Deck, Patio
Price History
| Date | Event | Price |
|---|---|---|
11/04/2026 Source: | Listed for Sale | $399,900 $191/sqft |

Nearby Homes

Find Homes by Property Features in Castleton On Hudson, NY
Nearby New Homes For Sale

Based on information from the Global Multiple Listing Service, Inc. through Nov 08, 2026, 08:00AM. Information is provided exclusively for consumers’ personal, non-commercial use. It may not be used for any purpose other than to identify prospective properties consumers may be interested in purchasing. The data is deemed reliable but is not guaranteed accurate by the MLS. This website may not include listings or property addresses of sellers who have directed their listing brokers to withhold their listing or their property address from display on the Internet. © 2026 Global Multiple Listing Service, Inc. All Rights Reserved.
 Advertising Broker: Derek Greene | The Greene Realty Group
