
- Overview
- Description
- Property Details
- Location
- Facts & Features
- Getting Around
- Nearby Homes




$774,900
Monthly Est:$3,857
 4 Beds
 3 Baths
2 full baths + 1 half bath
 3,073sqft
2757 Doelner Cir, Castleton On Hudson, NY 12033
$774,900
$3,857/moEst:
Get Pre-Approved
Single Family Residence
Built in 1995
$-- HOA
1.11 acres lot
$252/sq.ft
Description
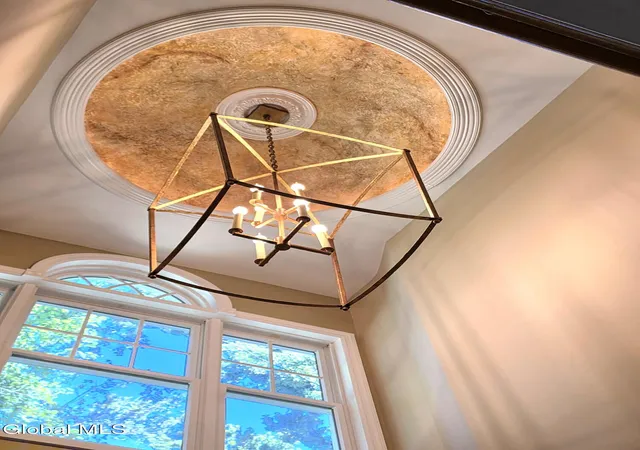
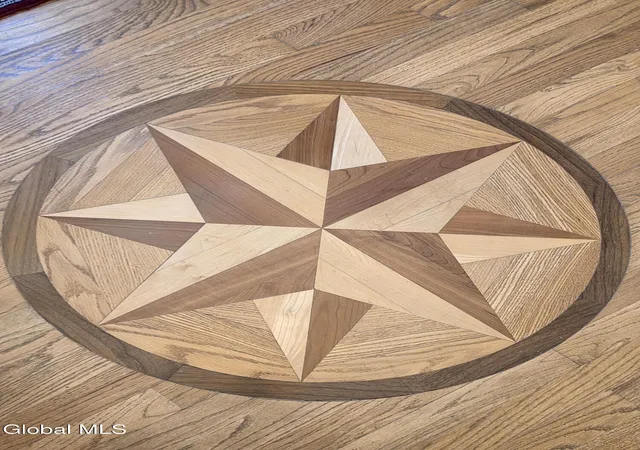
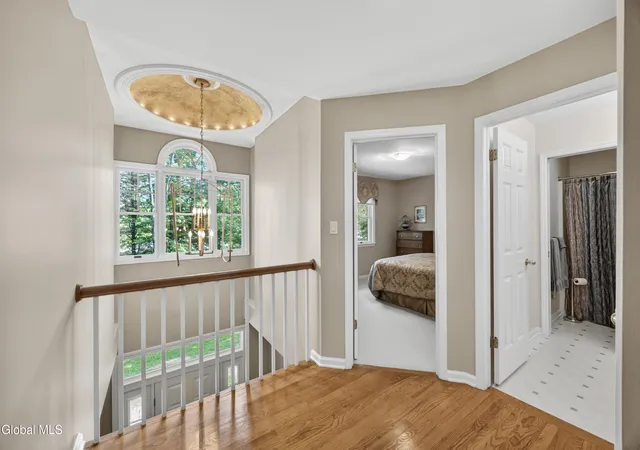
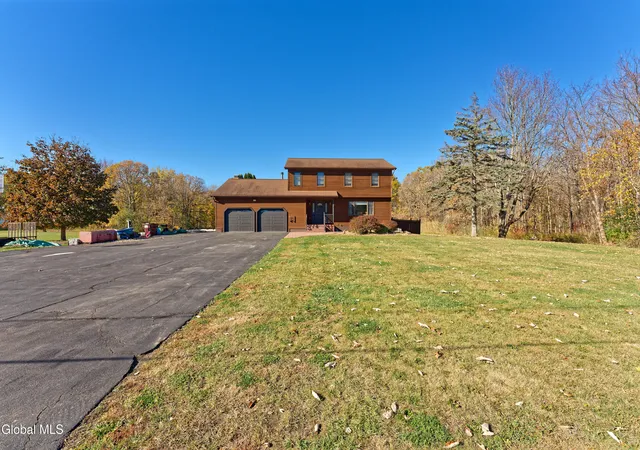
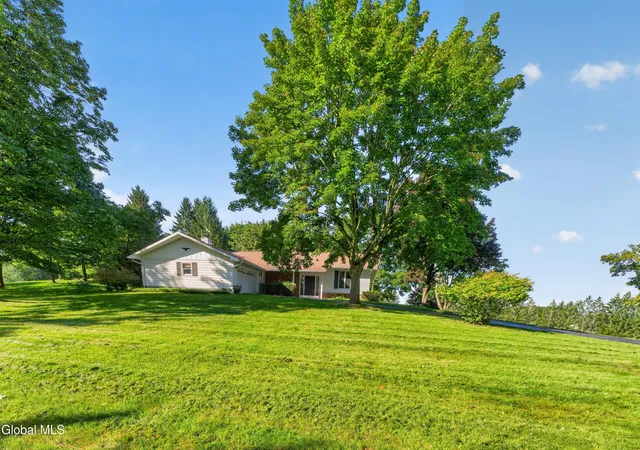
Privacy, tranquility, and timeless sophistication define this exceptional residence at 2757 Doelner Circle. Set on 1.1 beautifully landscaped acres in a Brookview Woods, quiet, established neighborhood of fine homes within the East Greenbush School District, this builder-owned former model home was thoughtfully designed with enduring quality and upscale craftsmanship throughout. Offering 3,073 sq. ft. of refined living space, this four-bedroom home plus a dedicated executive office with custom ceilings and large moldings features a gracious and functional layout with 2.5 baths, oversized closets, gleaming hardwood floors, custom trim work, crown moldings, tray ceilings, spacious 3 car attached garage and elegant architectural details at every turn. A dramatic two-story foyer welcomes guests with a custom medallion, upscale lighting, and an abundance of natural light streaming through oversized windows. This meticulously maintained home was designed for both comfort and entertaining, the inviting family room centers around a classic wood-burning fireplace, spacious kitchen flows into breakfast nook and open to a family space. The large first-floor laundry and mudroom with utility sink add everyday convenience. The primary suite offers a true retreat, complete with a dream-sized walk-in closet, a cozy, two-sided fireplace that casts a romantic glow across both the bedroom and an oversized, newly remodeled spa-inspired bath featuring a jetted tub and oversized walk-in shower. The list of improvements include a 2025 tankless hot water system. Ideally positioned just minutes from shopping, restaurants, parks, the town library, YMCA, hospitals and major highways, this home also offers an easy commute to downtown Albany and Regeneron in under 10 minutes. A rare opportunity to own a thoughtfully crafted home in one of East Greenbush's most desirable settings. Low taxes.
- Houzeo last checked: 6 minutes ago
- Listing updated: November 5, 2026 at 10:41 pm
- Listing Provided by: Vera V Cohen (518) 859-8117 DRE #10491208012 | Vera Cohen Realty LLC (518) 477-7355
- Source: Greater Capital Association of Realtors (Global) MLS-NY | MLS#: 202618419

Property Details
Status
Active
Type
Single Family Residence
No. of Stories
-
County
City
Neighborhood
--
Year Built
1995
HOA Fees
-
Finished Area
3,073 sqft
Lot Size
1.11 acres lot
Basement Area
- sqft
MLS Name
Greater Capital Association of Realtors (Global) MLS
MLS Number
202618419
MLS Status
Active
Days on Market
163
Open House

Continue Your Journey in App
Find your dream home, receive real-time updates, and many more!
Continue Your Journey in App
Find your dream home, receive real-time updates, and many more!
Location
Facts & Features
Rooms
Bedrooms & bathrooms
Bedrooms: 4
Bathrooms: 3
Interior
Exterior Features
Drive Paved, Lighting, Storm Door(s)
Sewer
Septic Tank
Cooling
Central Air
Appliances
Ice Maker, Dishwasher, Disposal, Dryer, Freezer, Gas Water Heater, Humidifier, Microwave, Range, Refrigerator, Washer
Window Features
Window Coverings, Window Treatments, Blinds, Curtain Rods, Double Pane Windows, Drapes, Insulated Windows
Heating
Forced Air, Natural Gas
Interior Features
High Speed Internet, Tray Ceiling(s), Walk In Closet(s), Built In Features, Ceramic Tile Bath, Crown Molding, Eat In Kitchen
Flooring
Carpet, Ceramic Tile, Hardwood
Construction
Year Built
Year Built: 1995
Home type
Single Family Residence
Foundation Details
Concrete Perimeter
Construction Materials
Cedar, Wood Siding
Property Condition
Updated/remodeled
Roof
Shingle
Architectural Style
Colonial
Utilities & Energy
Utilities
Cable Available
Electric
200+ Amp Service, Circuit Breakers
Basement
Finished, Full
Fireplace Features
Bedroom, Family Room
Laundry Features
Electric Dryer Hookup, Gas Dryer Hookup, Laundry Room, Main Level, Washer Hookup
Water Source
Public
Parking Features
Garage Door Opener
Other Features
Lot Features
Secluded, Private, Wooded, Landscaped
Patio And Porch Features
Front Porch, Patio
Price History
| Date | Event | Price |
|---|---|---|
10/13/2026 Source: | Price Decreased | $774,900 -3.13% $252/sqft |
05/30/2026 Source: | Price Increased | $799,900 +3.23% $260/sqft |
05/30/2026 Source: | Listed for Sale | $774,900 $252/sqft |

Nearby Homes
Find Homes by Property Features in Castleton On Hudson, NY
Nearby New Homes For Sale

Based on information from the Global Multiple Listing Service, Inc. through Nov 08, 2026, 08:00AM. Information is provided exclusively for consumers’ personal, non-commercial use. It may not be used for any purpose other than to identify prospective properties consumers may be interested in purchasing. The data is deemed reliable but is not guaranteed accurate by the MLS. This website may not include listings or property addresses of sellers who have directed their listing brokers to withhold their listing or their property address from display on the Internet. © 2026 Global Multiple Listing Service, Inc. All Rights Reserved.
 Advertising Broker: Derek Greene | The Greene Realty Group
