- Overview
- Description
- Property Details
- Location
- Facts & Features
- Getting Around
- Nearby Homes



$430,000
Monthly Est:$2,140
 3 Beds
 2 Baths
2 full baths
 1,930sqft
1517 W Spring Crk Pkwy, Plano, TX 75023
$430,000
$2,140/moEst:
Get Pre-Approved
Single Family Residence
Built in 1976
$-- HOA
9,784 sqft lot
$223/sq.ft
Description
INVESTOR SPECIAL!!!! WELL QUALIFIED LONG TERM TENANTS.
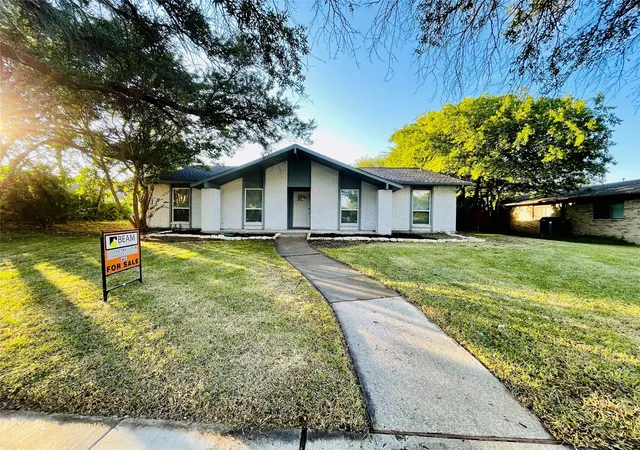
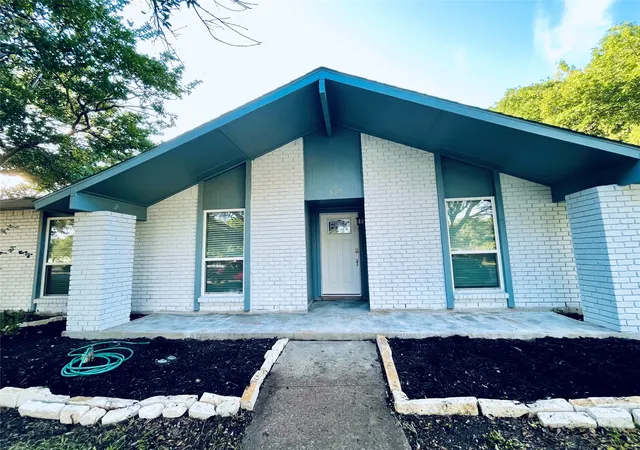
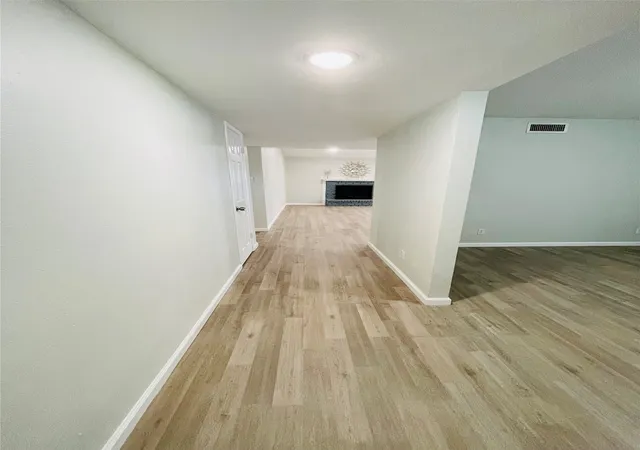
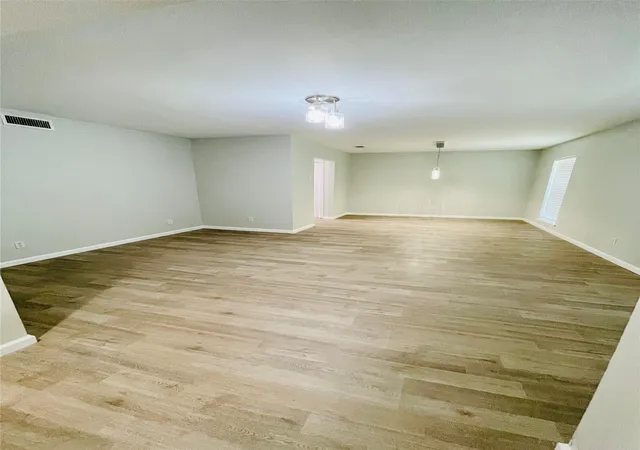
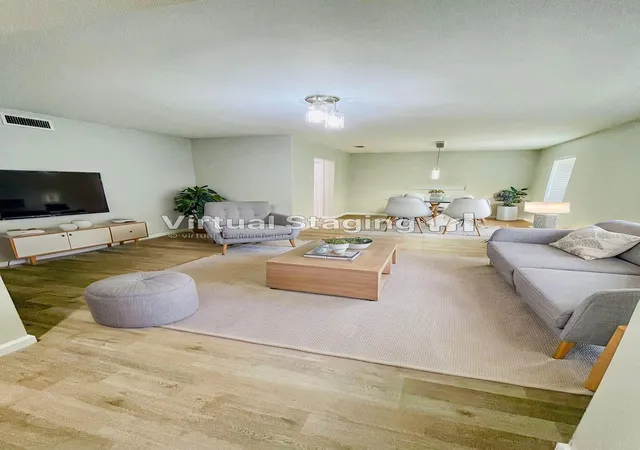
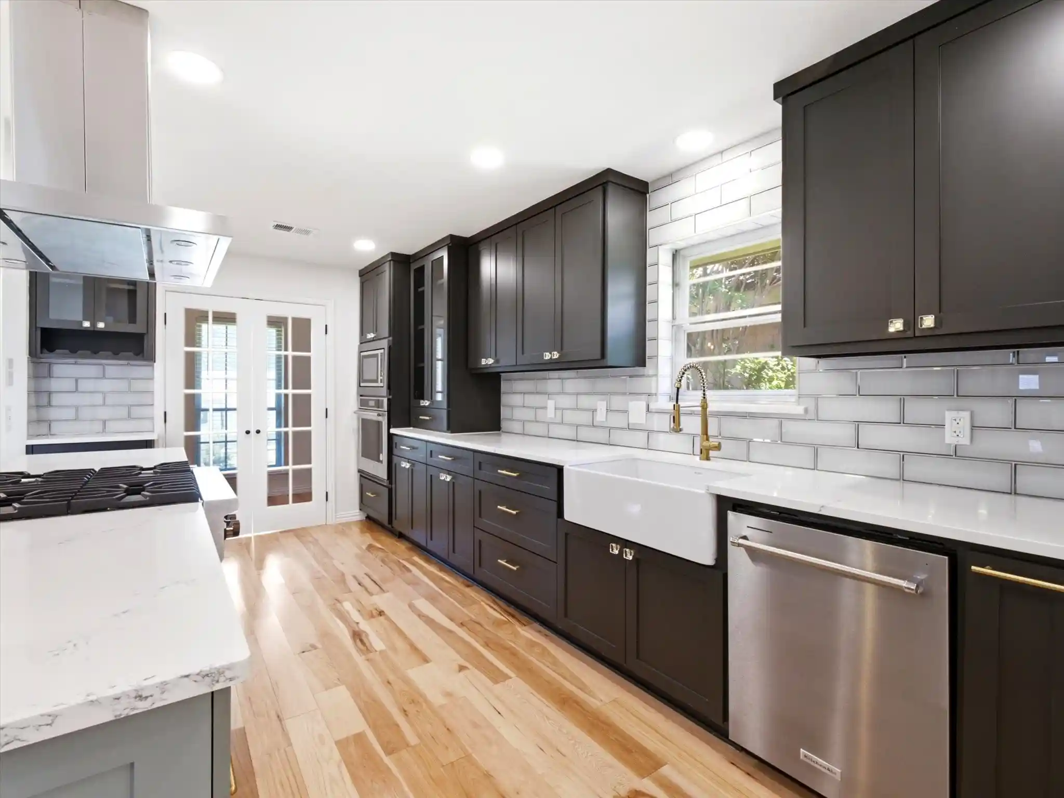
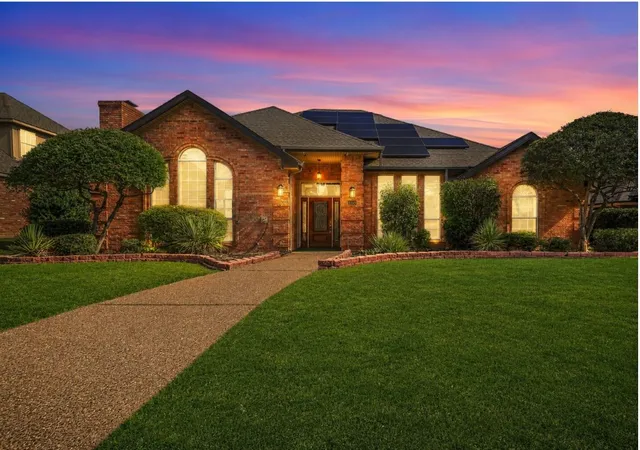
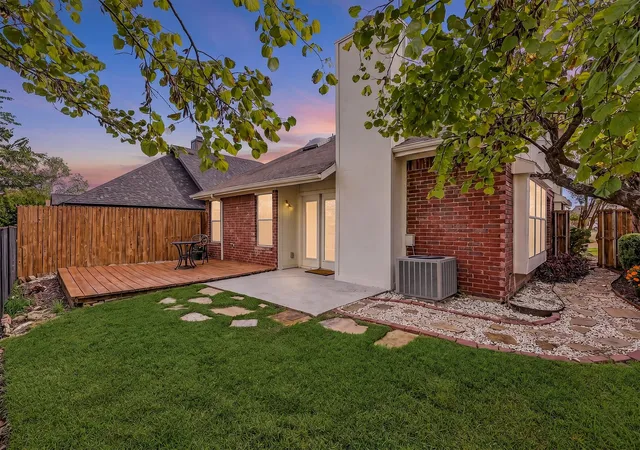
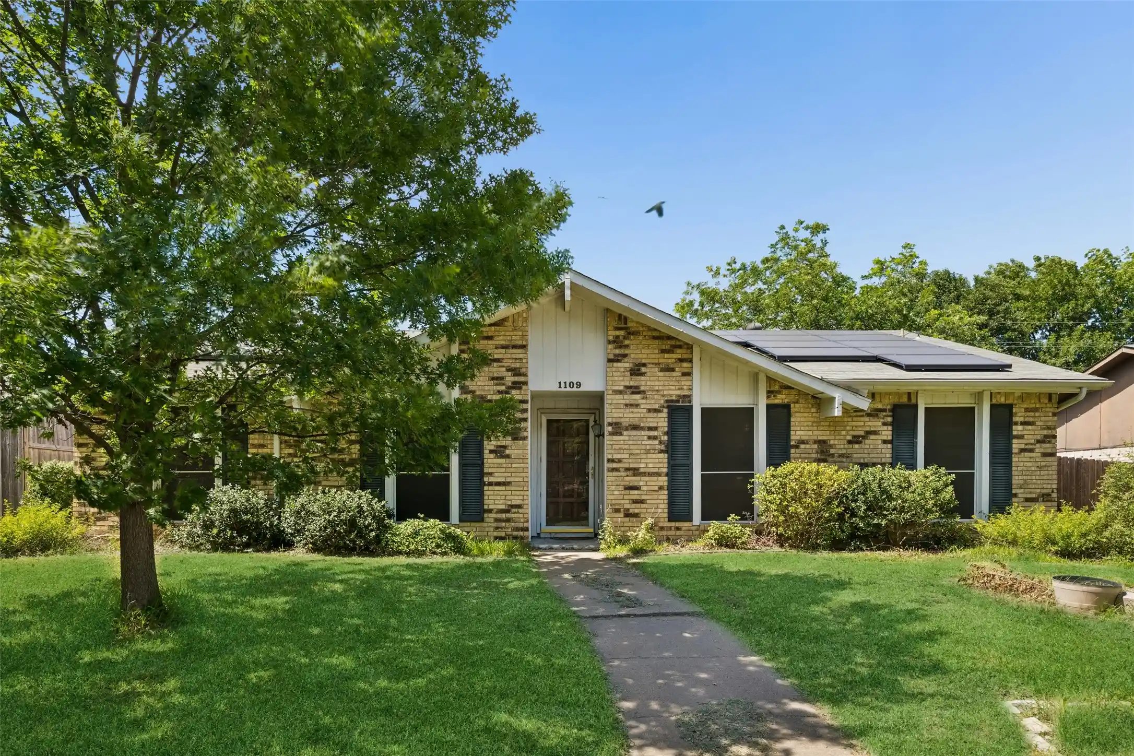
Stunning house, kept in pristine condition. Separate service rd for front access to the house which gives enough privacy from the main rd. Stunning house remodeled TOP TO BOTTOM in the heart of plano. Exemplary school zone. A beautiful curb appeal makes this house owners pride! Open spacious floor plan and a huge kitchen with ample storage and an oversized island..perfect for entertaining. Newer roof, HVAC, water heater , gutters and repaired foundation with lifetime warranty.New windows, new wooden flooring, new cabinets, SS appliances, new granite counters, beautiful light fixtures, freshly painted interior and exterior. Both bathrooms fully renovated to accommodate all needs.The house carries a contemporary look. Newly installed and freshly stained fence. A great backyard with new covered patio and freshly laid sod for family entertaining. A fully upgraded oversized 2 car garage with tons of cabinets and a paradise for workman ,back alley entrance.
- Houzeo last checked: 12 minutes ago
- Listing updated: September 24, 2026 at 12:03 am
- Listing Provided by: Garima Jain | Beam Real Estate, LLC (972) 484-6644
- Source: NTREIS MLS-TX | MLS#: 21283522

Property Details
Status
Active
Type
Single Family Residence
No. of Stories
1
County
City
Neighborhood
--
Year Built
1976
HOA Fees
-
Finished Area
1,930 sqft
Lot Size
9,784 sqft lot
Basement Area
- sqft
MLS Name
NTREIS MLS
MLS Number
21283522
MLS Status
Active
Cumulative Days on Market
119

Continue Your Journey in App
Find your dream home, receive real-time updates, and many more!
Continue Your Journey in App
Find your dream home, receive real-time updates, and many more!
Location
Facts & Features
Rooms
Bedrooms & bathrooms
Bedrooms: 3
Bathrooms: 2
LivingRoom
Level: First
Area: 204.00 Square Feet
Dimensions: 17 x 12
LivingRoom
Level: First
Area: 320.00 Square Feet
Dimensions: 20 x 16
DiningRoom
Level: First
Area: 120.00 Square Feet
Dimensions: 12 x 10
Bedroom
Level: First
Area: 143.00 Square Feet
Dimensions: 13 x 11
Bedroom
Level: First
Area: 160.00 Square Feet
Dimensions: 16 x 10
PrimaryBedroom
Level: First
Area: 256.00 Square Feet
Dimensions: 16 x 16
Interior
Flooring
Laminate, Tile
Heating
Central, Fireplaces, Natural Gas
Appliances
Dishwasher, Electric Cooktop, Electric Oven, Electric Range, Disposal, Gas Water Heater
Cooling
Central Air, Ceiling Fans
Sewer
Public Sewer
Interior Features
Built In Features, Decorative Designer Lighting Fixtures, Eat In Kitchen, Granite Counters, Kitchen Island, Open Floorplan, Pantry, Vaulted Ceilings, Walk In Closets
Construction
Year Built
Year Built: 1976
Home type
Single Family Residence
Property Condition
Resale
Construction Materials
Brick
Foundation Details
Slab
Roof
Composition
Architectural Style
Detached
Utilities & Energy
Pool Features
None
Fireplace Features
Gas, Gas Log, Gas Starter
Utilities
Electricity Connected, Natural Gas Available, Sewer Available, Separate Meters, Water Available
Water Source
Public
Parking Features
Concrete, Door Single, Electric Gate, Garage, Garage Door Opener, Oversized, Garage Faces Rear, Storage, Workshop In Garage
Other Features
Community Features
Community Mailbox
Subdivision Name
Park Forest North #01
Price History
| Date | Event | Price |
|---|---|---|
05/27/2026 Source: | Listed for Sale | $430,000 +16438.46% $223/sqft |
09/12/2024 Source: | Sold | $2,600 -99.40% $1/sqft |
09/28/2023 Source: | Listing Removed | $429,900 +16791.94% $223/sqft |
08/28/2023 Source: | Sold | $2,545 -99.49% $1/sqft |
07/02/2022 Source: | Listing Removed | $495,900 $257/sqft |

Nearby Homes

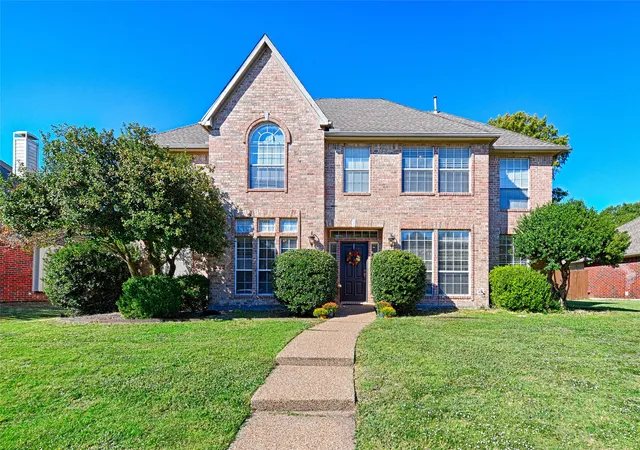

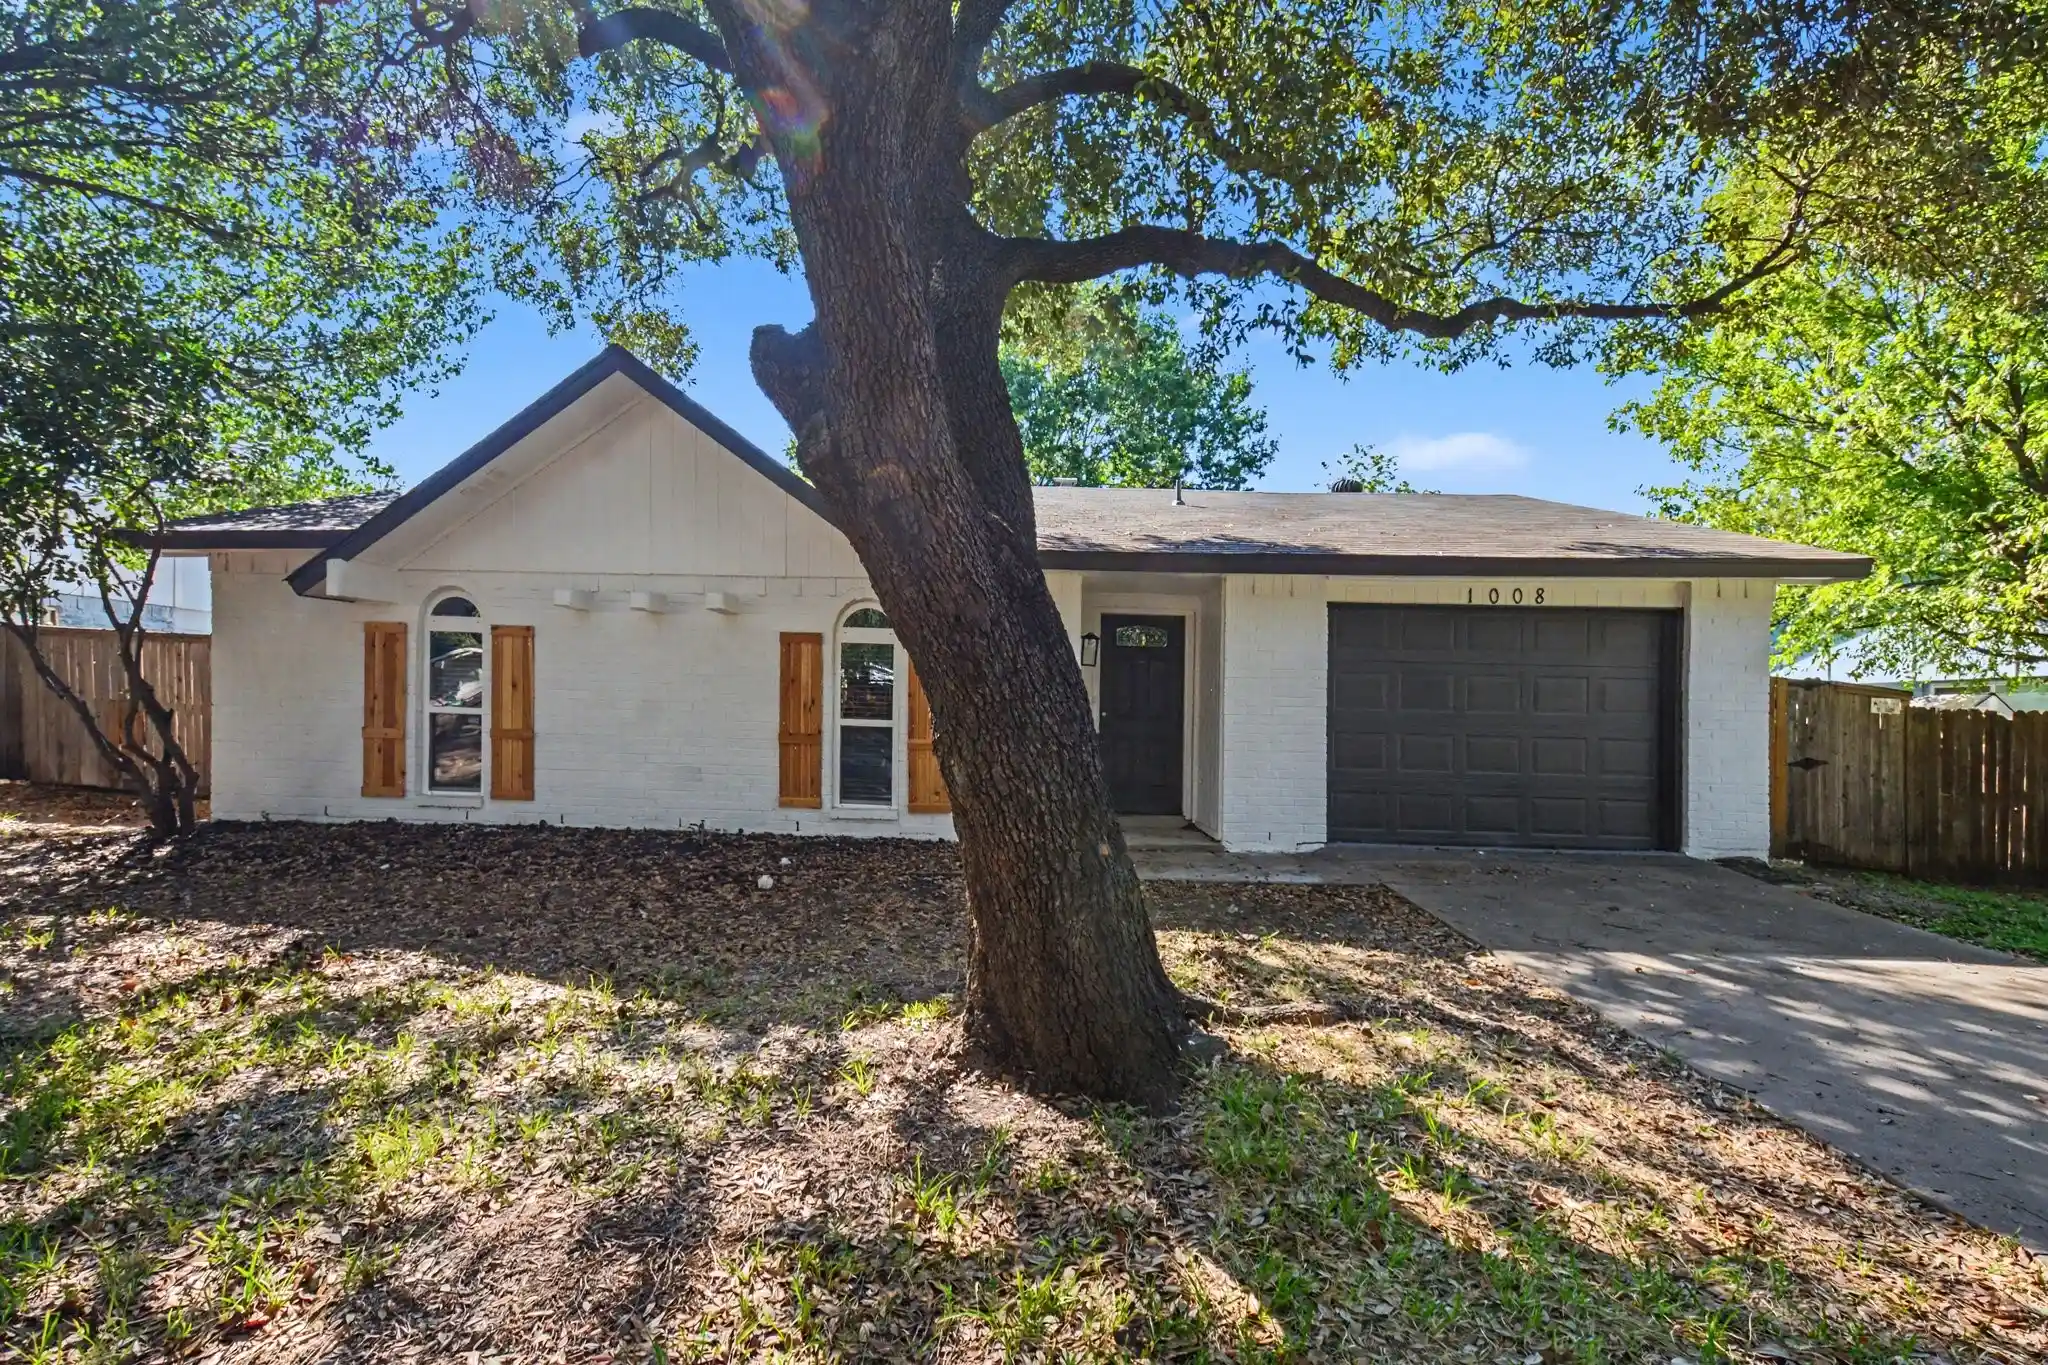
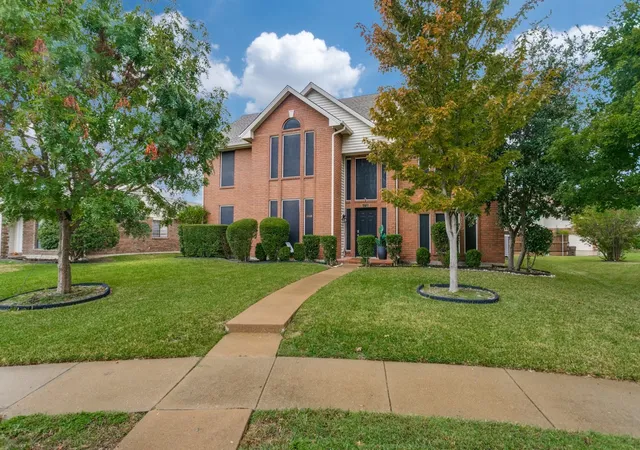
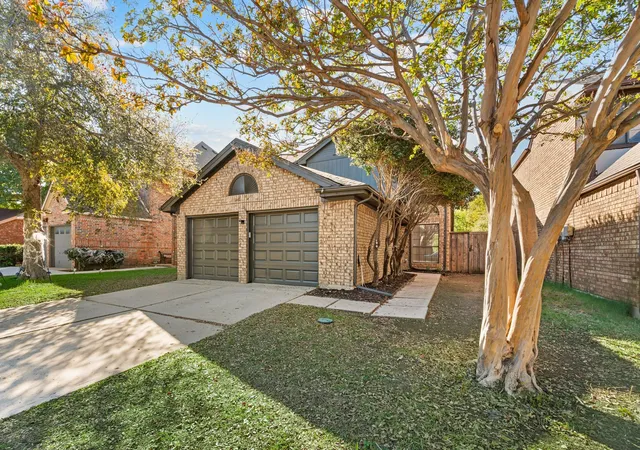
Find Homes by Property Features in Plano, TX

Based on information from the North Texas Real Estate Information Systems, Inc., through Nov 11, 2026, 03:30AM. Information is provided exclusively for consumers’ personal, non-commercial use. It may not be used for any purpose other than to identify prospective properties consumers may be interested in purchasing. Data is deemed reliable but is not guaranteed accurate. This website may not include listings or property addresses of sellers who have directed their listing brokers to withhold their listing or their property address from display on the Internet. ©2026 North Texas Real Estate Information Systems, Inc. All Rights Reserved.
 Advertising Broker: Michelle Brecker | Pathway To Home Realty
