- Overview
- Description
- Property Details
- Location
- HOA Management
- Facts & Features
- Getting Around
- Nearby Homes


Street View
$1,750,000
Monthly Est:$8,710
 3 Beds
 4 Baths
3 full baths + 1 half bath
 3,115sqft
1518 Dune Lake Trl, Panama City Beach, FL 32413
$1,750,000
$8,710/moEst:
Get Pre-Approved
Single Family Residence
Built in 2021
$250/mo HOA
0.46 acre lot
$562/sq.ft
Description
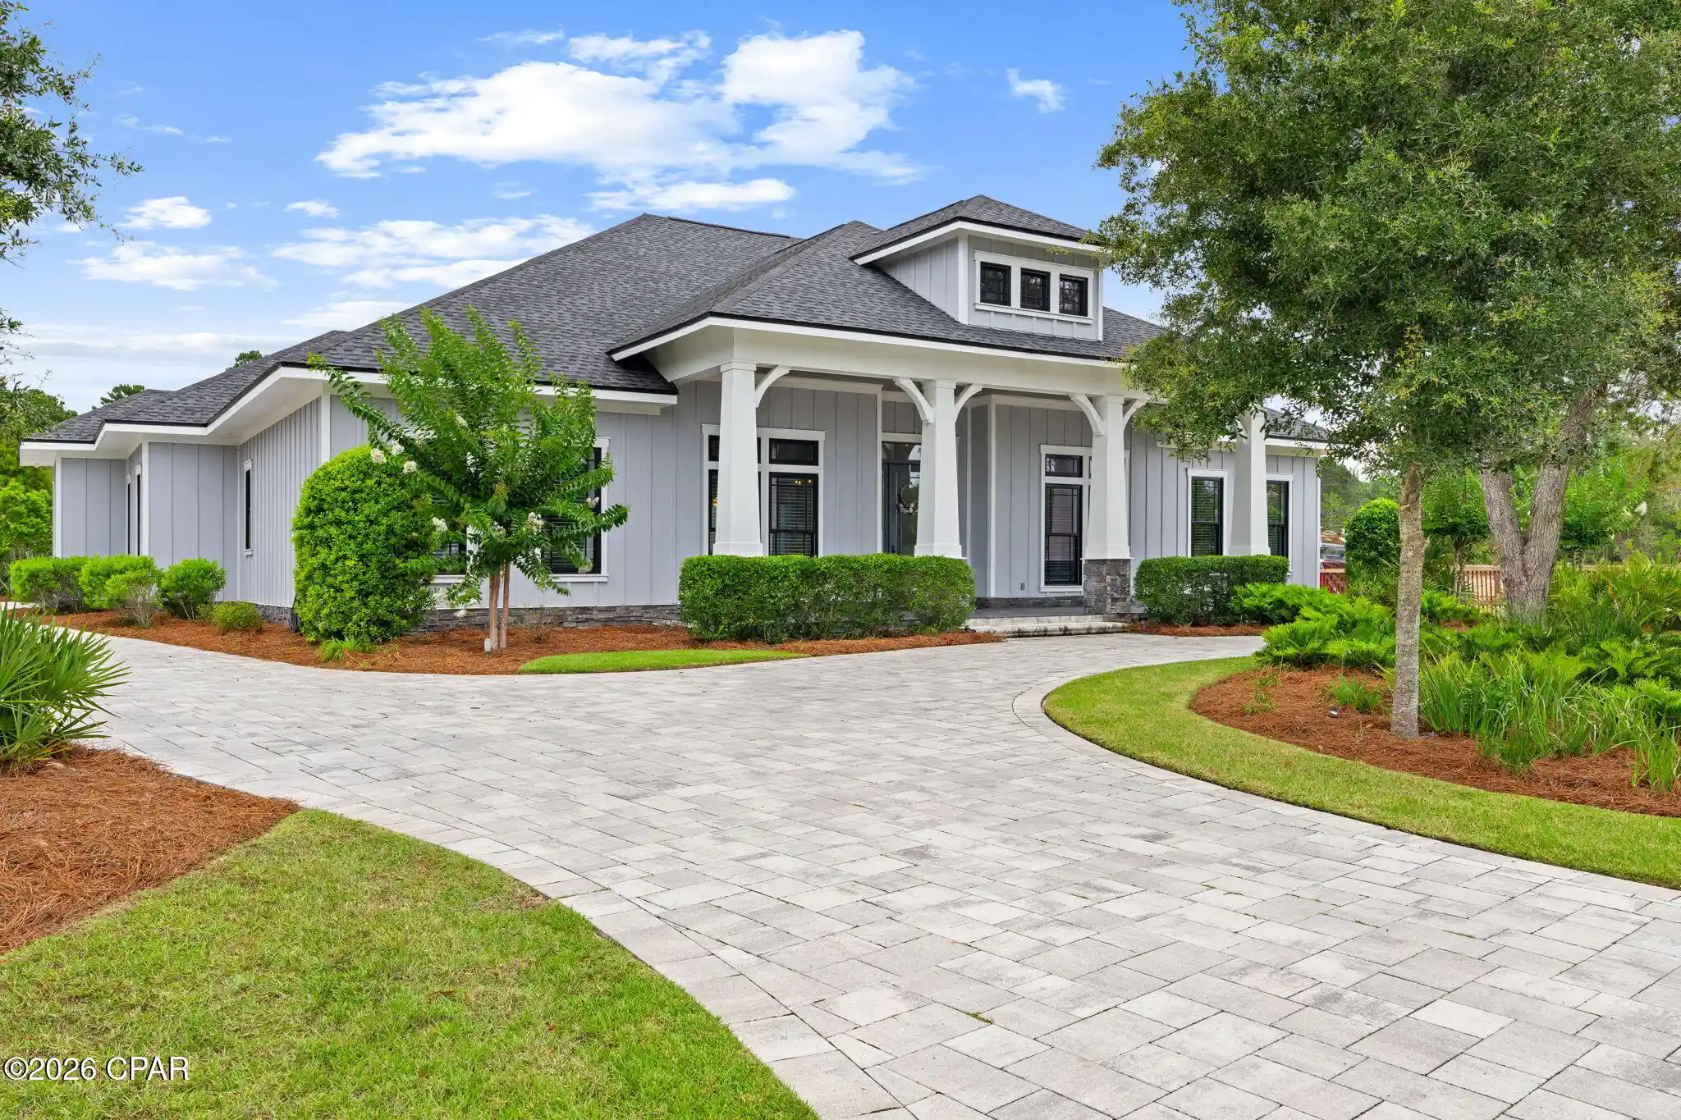
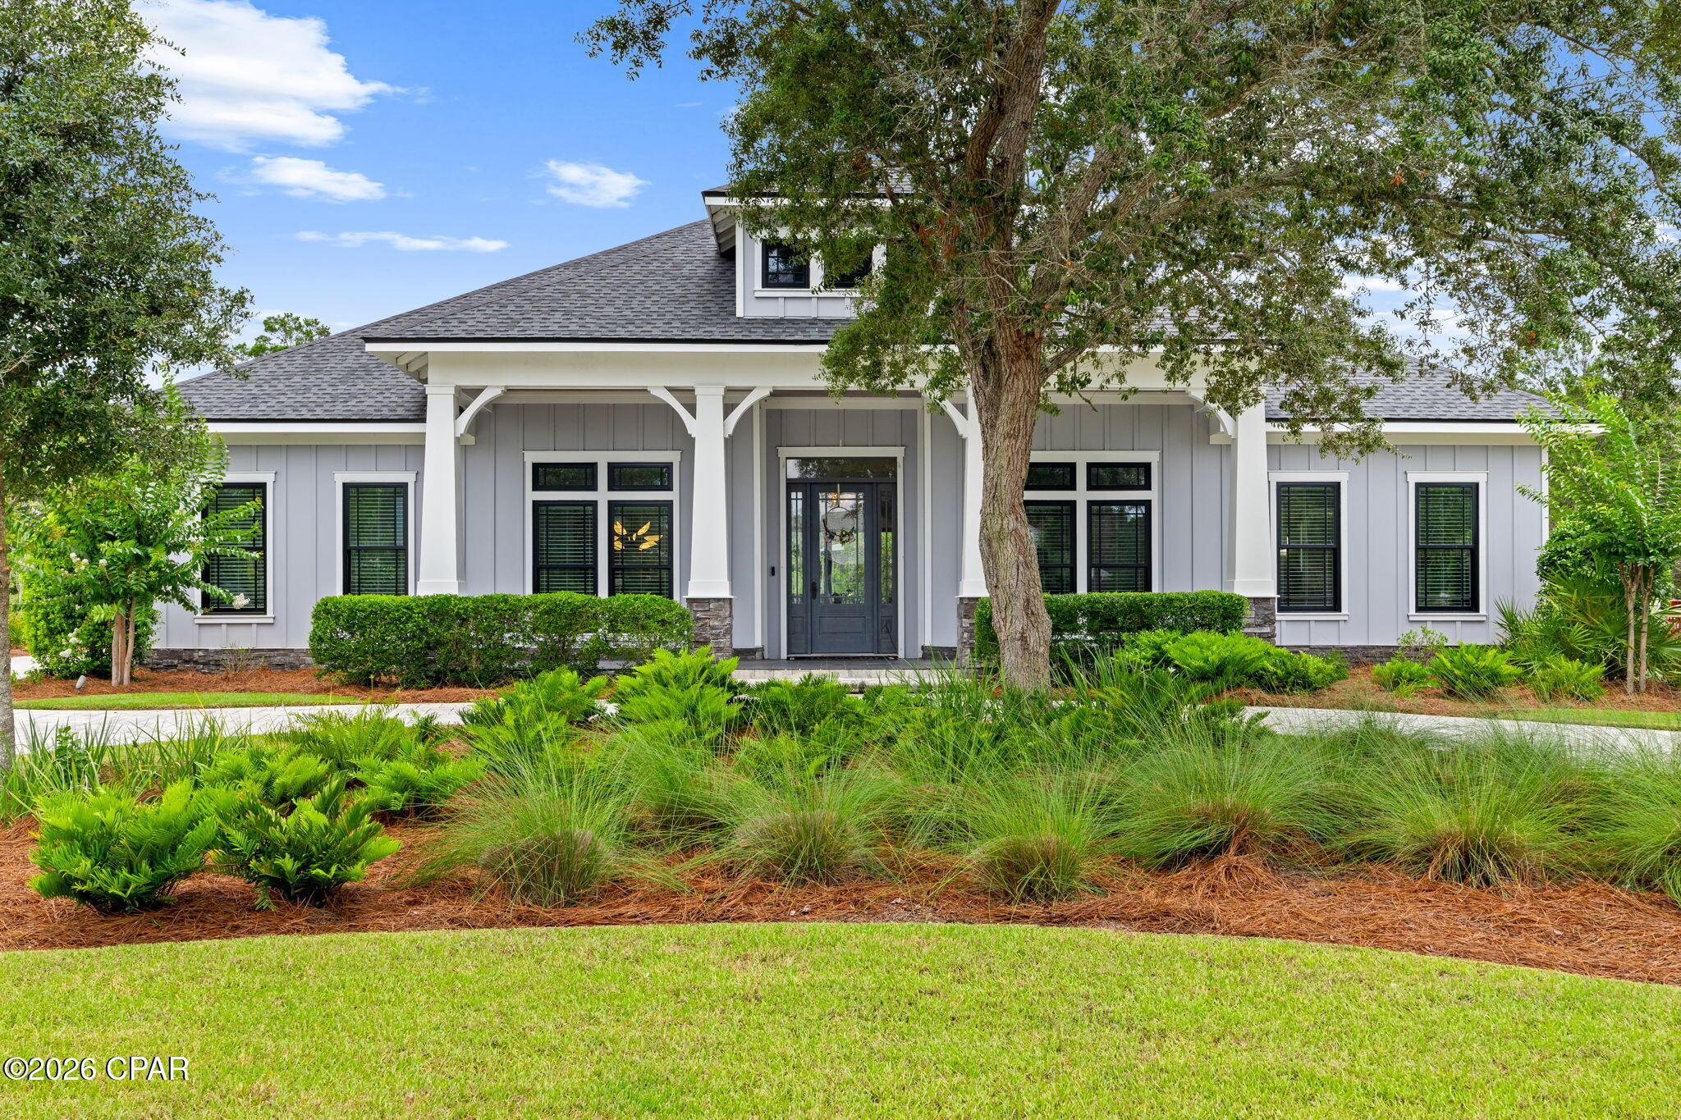
Welcome to 1518 Dune Lake Trail, a stunning custom residence in the prestigious gated community of Wild Heron. Thoughtfully designed with exceptional craftsmanship and upscale finishes throughout, this luxury home offers the perfect blend of elegance, comfort, and coastal sophistication. From the moment you arrive, the beautifully landscaped grounds, paver driveway, and expansive front porch create an impressive first impression. Inside, soaring vaulted ceilings with exposed custom trusses and tongue-and-groove wood accents anchor the spacious open-concept living area, while abundant natural light fills every room. The dramatic floor-to-ceiling fireplace serves as the centerpiece of the great room, creating a warm and inviting atmosphere for both everyday living and entertaining. The chef's kitchen is a showpiece, featuring premium stainless appliances, custom cabinetry, a large center island, designer lighting, wine storage, and abundant workspace for gatherings of any size. The adjoining dining area and seamless indoor-outdoor flow make entertaining effortless. The luxurious primary suite offers a private retreat with a spa-inspired bath complete with a freestanding soaking tub, oversized walk-in shower, dual vanities, and an extraordinary custom walk-in closet. Additional guest accommodations provide comfort and privacy, while a dedicated office offers the perfect work-from-home space. Every detail of this home reflects quality and attention to design, from the custom millwork and crown molding to the designer finishes and thoughtfully curated coastal palette throughout.
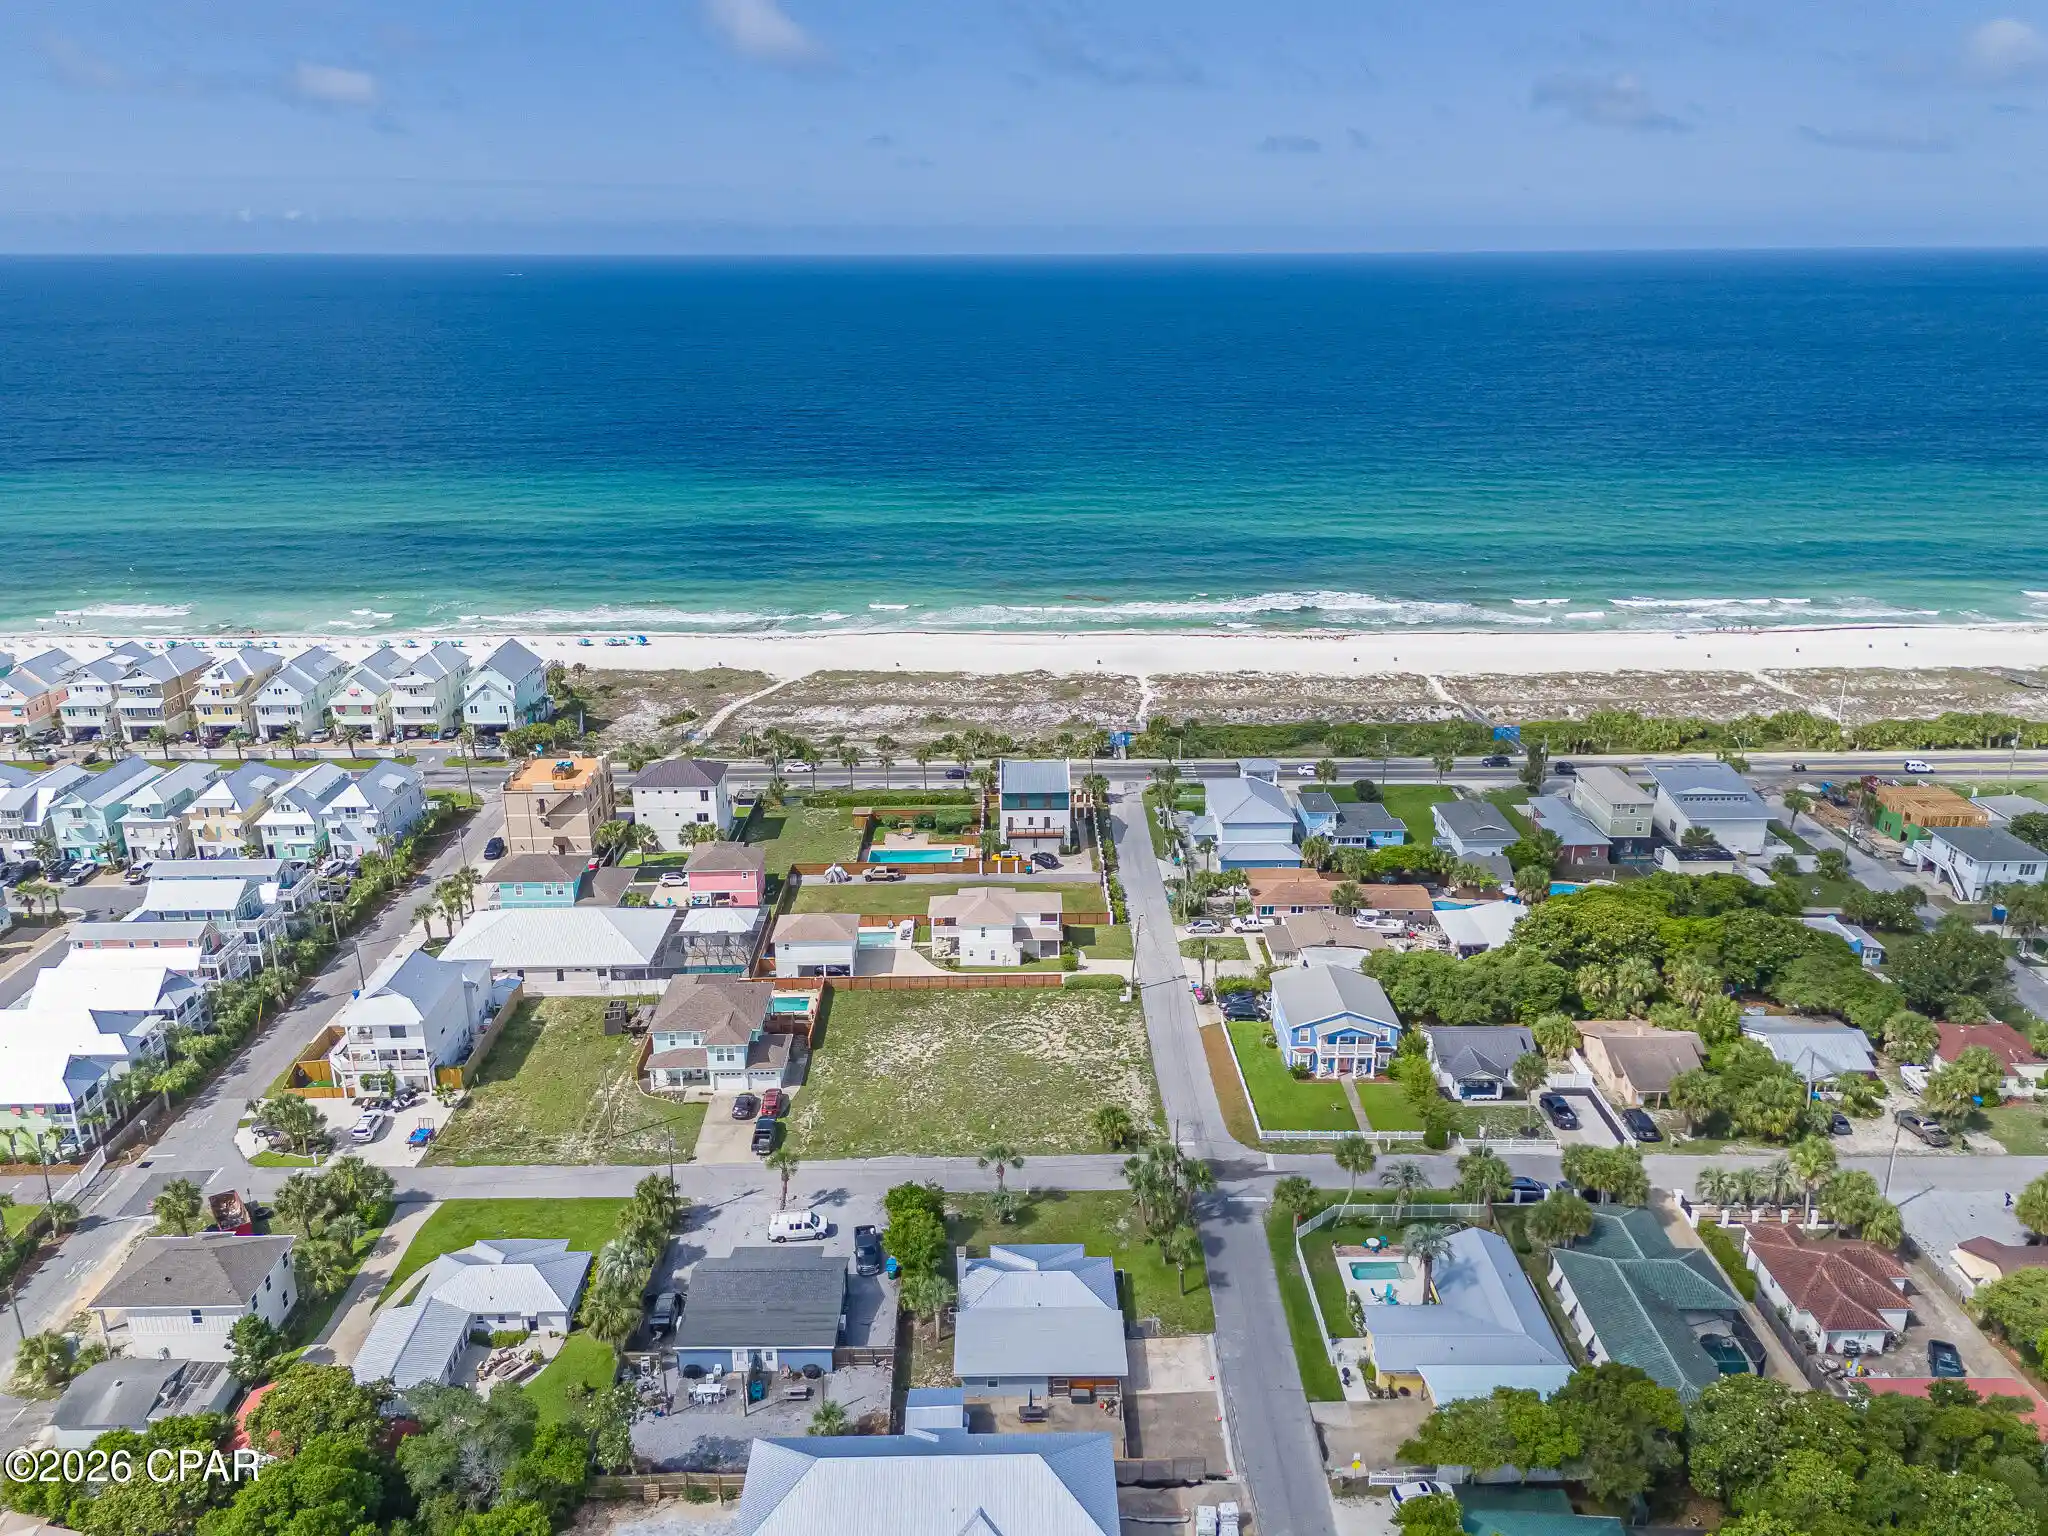
Located within Wild Heron, residents enjoy access to world-class amenities including resort-style pool, fitness center, lakefront boathouse, walking trails, and access to Lake Powell, Florida's largest coastal dune lake. Watersound Club members have access to Sharks tooth golf course, clubhouse, & tennis.
Experience luxury living in one of Northwest Florida's most sought-after communities.
- Houzeo last checked: 0 minutes ago
- Listing updated: October 28, 2026 at 11:58 am
- Listing Provided by: Lori E Roland | Golden Coast Real Estate LLC (850) 687-4894
- Source: Bay/Panama City/Central Panhandle MLS-FL | MLS#: 791573

Property Details
Status
Active
Type
Single Family Residence
No. of Stories
1
County
City
Neighborhood
--
Year Built
2021
HOA Fees
$250/mo
Finished Area
3,115 sqft
Lot Size
0.46 acre lot
Basement Area
- sqft
MLS Name
Bay/Panama City/Central Panhandle MLS
MLS Number
791573
MLS Status
Active
Days on Market
138
Cumulative Days on Market
132

Continue Your Journey in App
Find your dream home, receive real-time updates, and many more!
Continue Your Journey in App
Find your dream home, receive real-time updates, and many more!
Location
HOA Management
N/A
HOA Fees
$750/ Quarterly
Amenities
 Amenities and services may be covered by one or multiple associations and service providers.
 Trash Pickup
 Park Playground
 Storage
 Security Guard
 Security Gate
 Spa
 FishingRights
Pools
RecreationFacilities
AssociationManagement
PicnicArea
Gazebo
Barbecue
Dock
Disclaimer: Amenities are based on third-party information and may vary; buyers must independently verify all amenities, as information is deemed reliable but not guaranteed.
Facts & Features
Rooms
Bedrooms & bathrooms
Bedrooms: 3
Bathrooms: 4
Office
Level: First
Area: 168.00 Square Feet
Dimensions: 14 x 12
Bedroom
Level: First
Area: 196.00 Square Feet
Dimensions: 14 x 14
Bedroom
Level: First
Area: 210.00 Square Feet
Dimensions: 15 x 14
PrimaryBedroom
Level: First
Area: 300.00 Square Feet
Dimensions: 15 x 20
Interior
Interior Features
Double Vanity, Main Level Primary, Soaking Tub, Separate Shower, Walk In Closets
Sewer
Public Sewer
Exterior Features
Outdoor Kitchen
Appliances
Bar Fridge, Gas Range, Gas Water Heater, Tankless Water Heater
Cooling
Central Air, Ceiling Fans
Heating
Central, Electric
Construction
Year Built
Year Built: 2021
Home type
Single Family Residence
Architectural Style
Craftsman
Foundation Details
Slab
Construction Materials
Hardiplank Type, Wood Frame
Roof
Composition, Shingle
Utilities & Energy
Security Features
Gated With Guard, Gated Community, Twenty Four Hour Security, Security Guard, Security Gate, Security Service
Association Amenities
Dock, Gated, Gazebo, Barbecue, Picnic Area, Spa Hot Tub, Storage
Utilities
Electricity Available, Underground Utilities
Pool Features
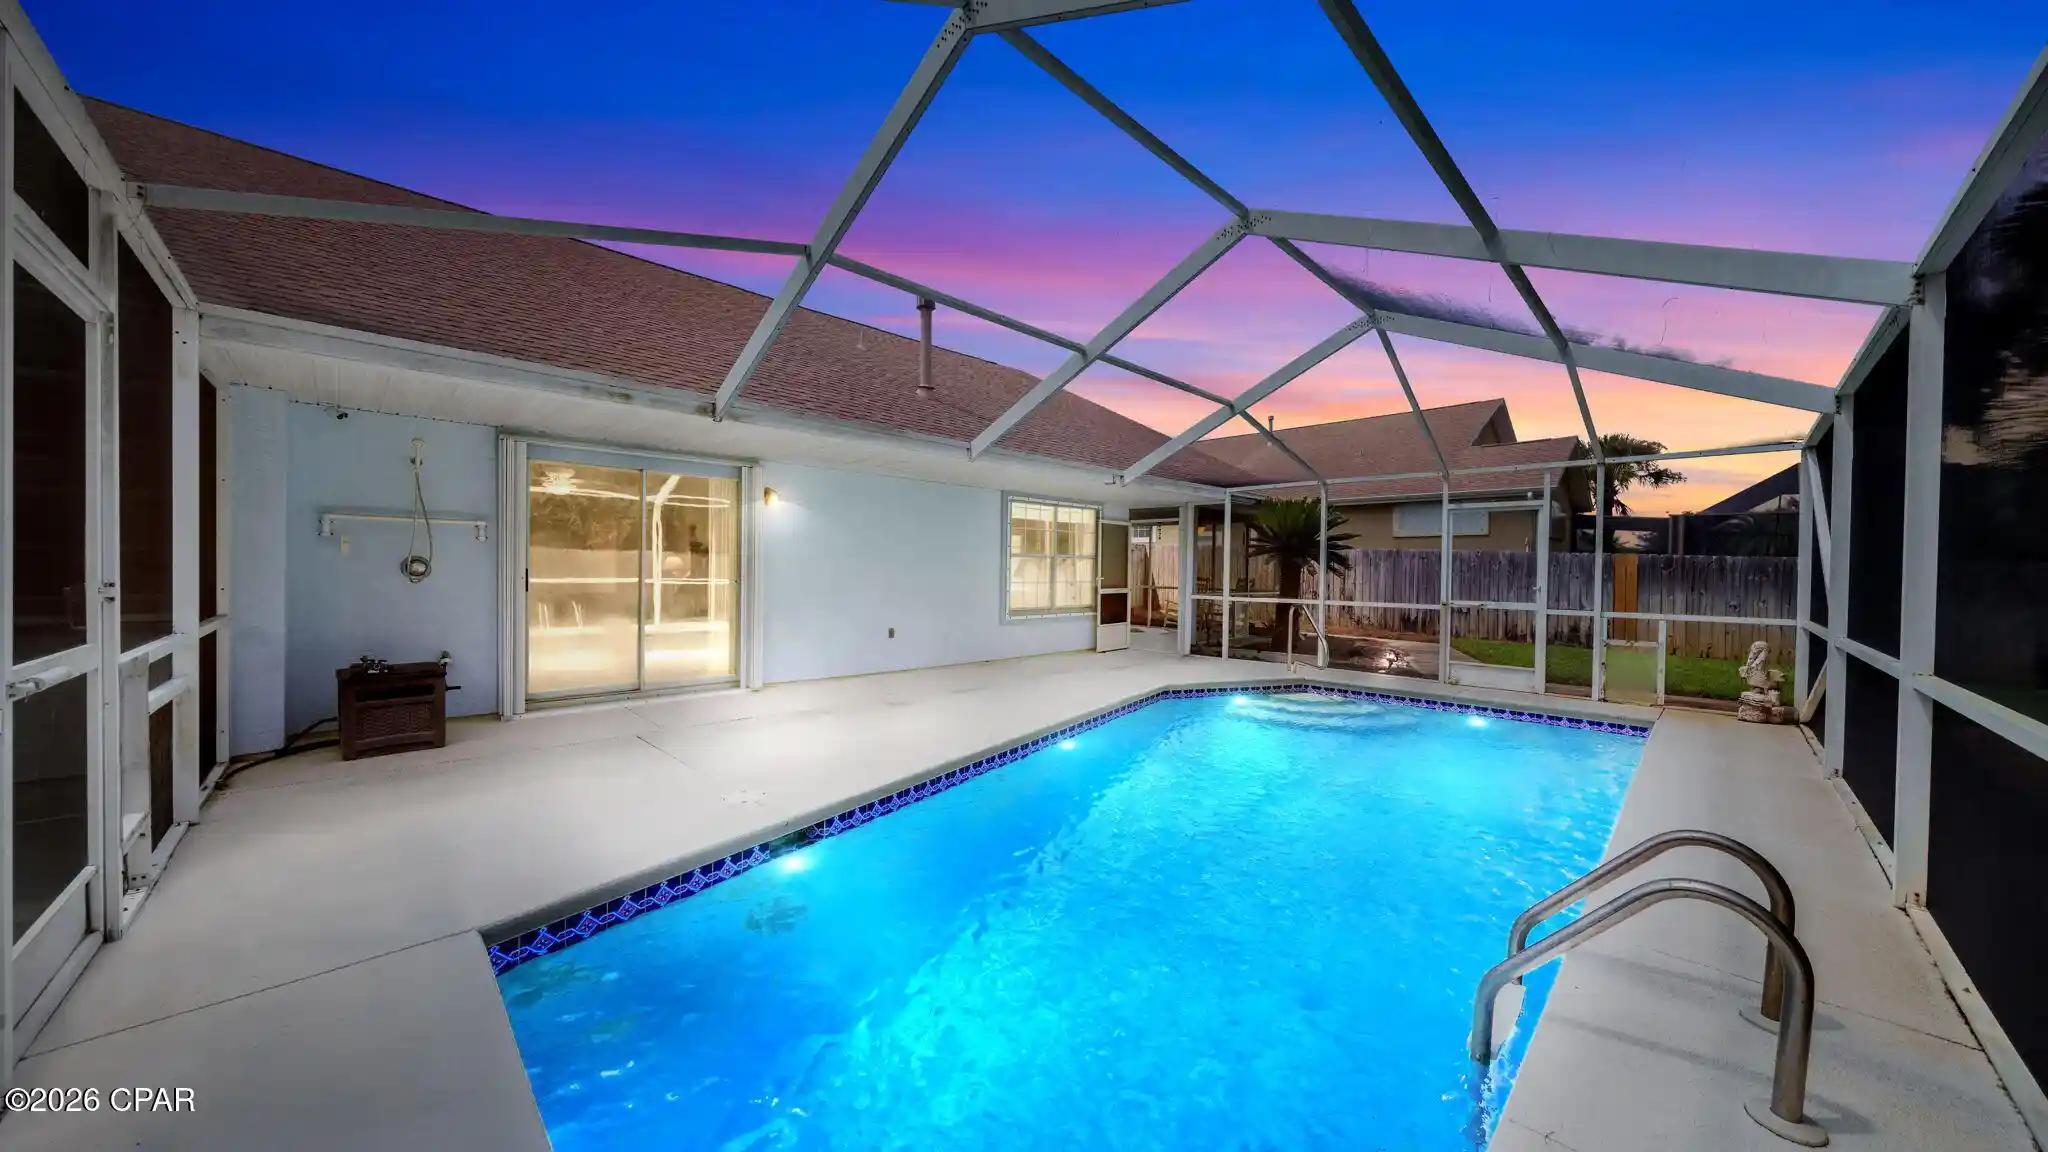
Fenced, In Ground, Community, Private
Parking Features
Circular Driveway, Gated
Other Features
Community Features
Barbecue, Dock, Fitness Center, Fishing, Playground, Park, Pool, Storage Facilities, Waterfront, Gated
Lot Features
Sprinkler System, Paved
Subdivision Name
Wild Heron Phase Vii
Patio And Porch Features
Covered, Patio
Price History
| Date | Event | Price |
|---|---|---|
10/28/2026 Source: | Price Decreased | $1,750,000 -2.78% $562/sqft |
08/22/2026 Source: | Price Decreased | $1,800,000 -2.70% $578/sqft |
06/19/2026 Source: | Listed for Sale | $1,850,000 +3600.00% $594/sqft |
12/13/2019 Source: | Price Decreased | $50,000 -23.66% $16/sqft |
08/19/2019 Source: | Sold | $65,500 $21/sqft |

Nearby Homes
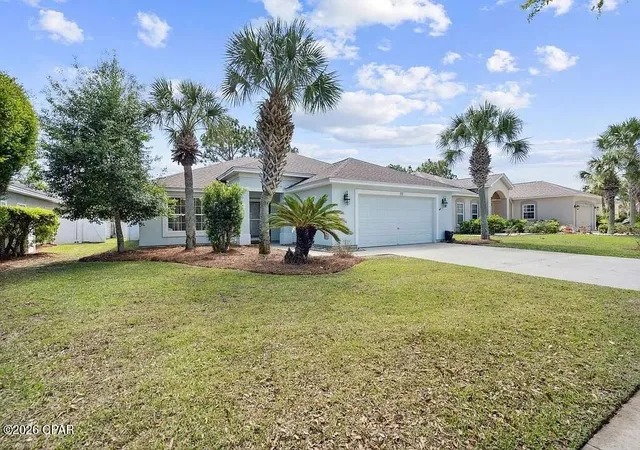
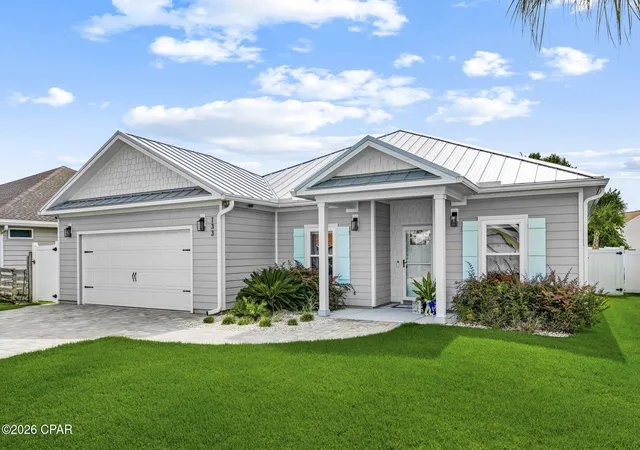
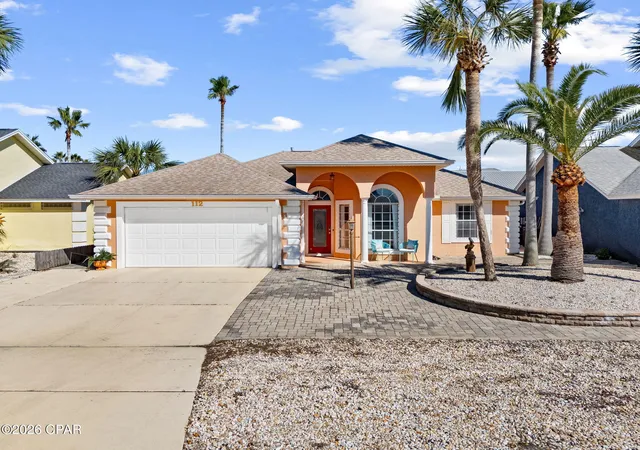
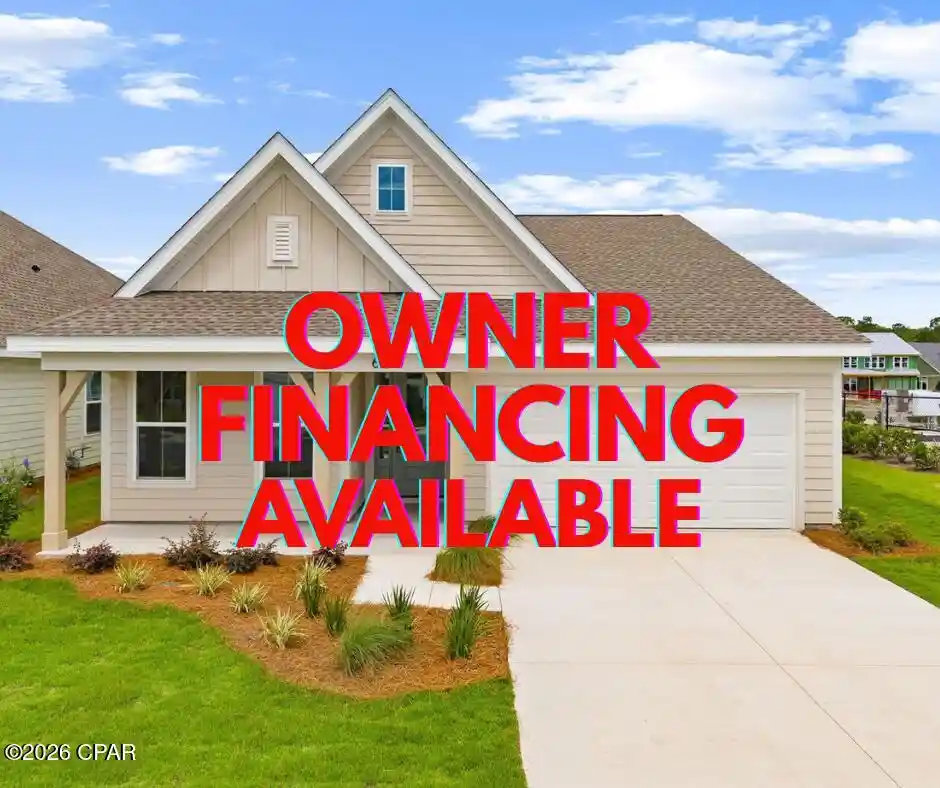
Find Homes by Property Features in Panama City Beach, FL
Nearby New Homes For Sale


Based on information from Central Panhandle Association of REALTORS® MLS through Nov 04, 2026, 11:30PM. IDX information is provided exclusively for consumers’ personal, non-commercial use, that it may not be used for any purpose other than to identify prospective properties consumers may be interested in purchasing. Data is deemed reliable but is not guaranteed accurate by the MLS. ©2026 Bay Central Panhandle Association of REALTORS®
 Advertising Broker: Moe Mossa (Savvy Avenue) | Savvy Avenue, LLC
