- Overview
- Description
- Property Details
- Location
- Facts & Features
- Getting Around
- Nearby Homes
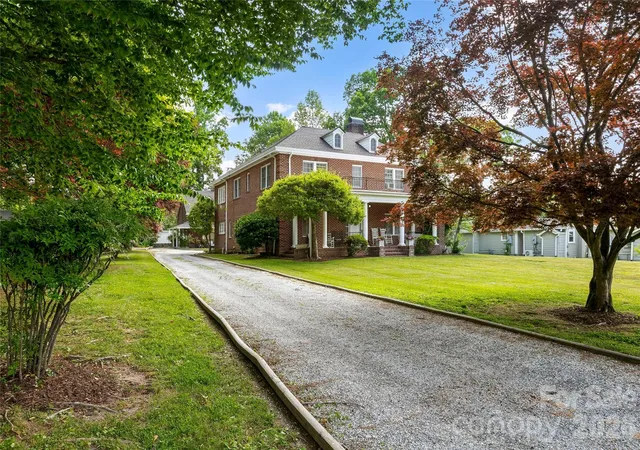

Street View
$1,575,000
Monthly Est:$7,839
 5 Beds
 4 Baths
4 full baths
 3,199sqft
1518 Greenville Hwy, Hendersonville, NC 28792
$1,575,000
$7,839/moEst:
Get Pre-Approved
Single Family Residence
Built in 1929
$-- HOA
0.75 acre lot
$492/sq.ft
Description
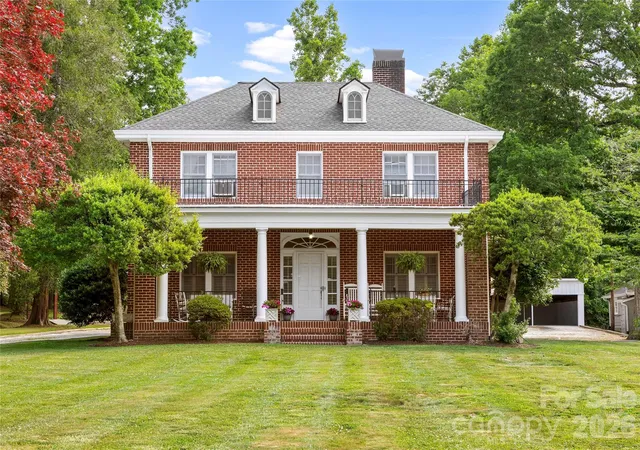
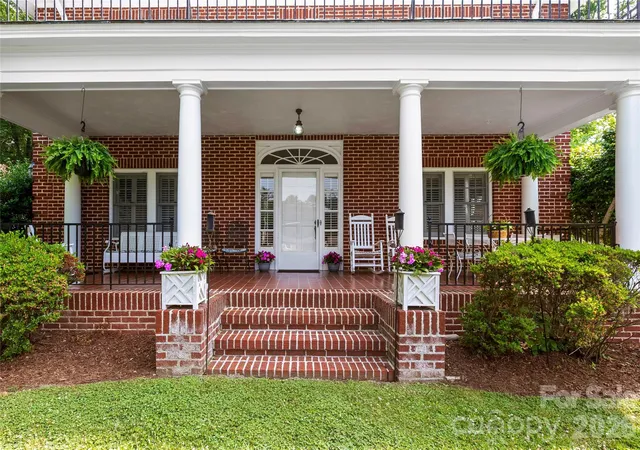
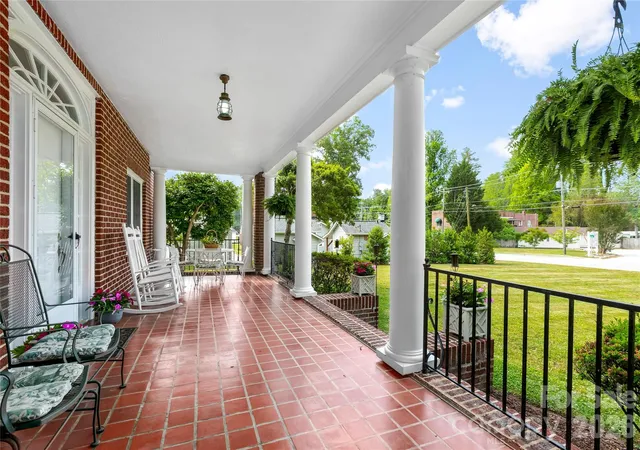
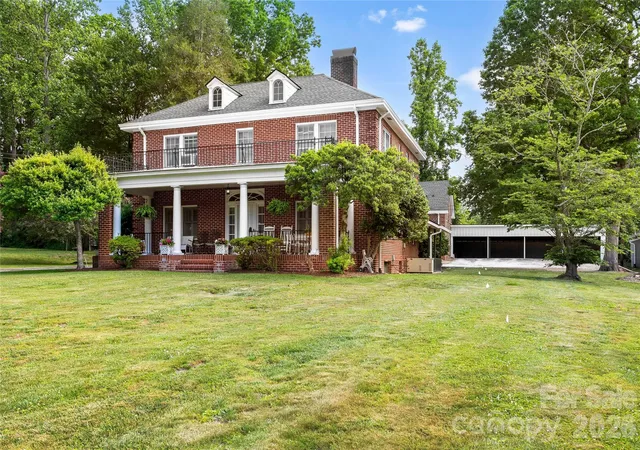
Where the past meets the present! In 1926 renowned architect Erle Stillwell designed this stately and elegant, meticulously maintained 5-bedroom, 4 bath home. It’s featured in the book, “The architecture of Erle G Stillwell, and many of the drawings and plans for the home are preserved in the Henderson County Library. The home has 3199 SF and has a separate 1742 SF, 2 story cottage containing 2 apartments for a total of 4941 SF of living space on the property. The home has been owned by the same family since 1937 and has never before been offered for sale. The rocking chair front porch of the home is perfect for relaxing and entertaining. The main level includes the kitchen, formal dining room, and living room with a large stone fireplace with gas logs. There’s a bedroom with an ensuite bath as well as an additional bath. Upstairs you’ll find the primary bedroom with an ensuite bath. Two additional bedrooms share a “Jack and Jill” bathroom. There’s also a sunroom with a wet bar and an alcove that could have multiple uses. The home has the modern updates you’d want including a whole house generator. Sewer is available. But the home maintains its connection to the past. The red oak floors are original. There’s an original crystal chandelier hanging in the dining room as well as fixed crystal chandeliers in the living room and den. There are other period decorative touches throughout the home. The 2 apartments in the cottage provide an income stream for the owner, although it could be a guest house, in-law quarters or vacation rentals. The property is conveniently located just minutes from Downtown Hendersonville with its shops, restaurants, offices, historic buildings and numerous annual festivals. It’s also very close to Flat Rock where you can enjoy performances at the Flat Rock Playhouse, visit the Carl Sandburg home and explore local shops, restaurants and art shops.
- Houzeo last checked: 12 hours ago
- Listing updated: August 18, 2026 at 2:15 pm
- Listing Provided by: William Austin (828) 674-1739 , Mike Kubica | RESPEC LLC. (828) 693-1941
- Source: Canopy MLS | MLS#: 4386828

Property Details
Status
Active
Type
Single Family Residence
No. of Stories
-
County
City
Neighborhood
--
Year Built
1929
HOA Fees
-
Finished Area
3,199 sqft
Lot Size
0.75 acre lot
Basement Area
- sqft
MLS Name
Canopy MLS
MLS Number
4386828
MLS Status
Active
Days on Market
135
Cumulative Days on Market
82

Continue Your Journey in App
Find your dream home, receive real-time updates, and many more!
Download App
Continue Your Journey in App
Find your dream home, receive real-time updates, and many more!
Location
Facts & Features
Rooms
Bedrooms & bathrooms
Bedrooms: 5
Bathrooms: 4
Interior
Flooring
Carpet, Tile, Vinyl, Wood
Heating
Natural Gas, Steam
Interior Features
Attic Other, Attic Stairs Pulldown, Wet Bar
Sewer
Septic Installed
Appliances
Dishwasher, Electric Water Heater, Microwave, Refrigerator, Washer/dryer
Cooling
Attic Fan, Ceiling Fan(s), Window Unit(s)
Construction
Year Built
Year Built: 1929
Home type
Single Family Residence
Roof
Composition
Foundation Details
Basement
Construction Materials
Brick Full
Utilities & Energy
Water Source
City
Parking Features
Attached Carport, Driveway
Laundry Features
Inside, Laundry Room, Main Level
Basement
Exterior Entry, Full, Interior Entry, Unfinished
Fireplace Features
Gas Log
Security Features
Security System
Utilities
Cable Available, Electricity Connected, Natural Gas
Other Features
Subdivision Name
None
Lot Features
Level, Open Lot
Patio And Porch Features
Covered, Front Porch
Price History
| Date | Event | Price |
|---|---|---|
05/28/2026 Source: #CAR4386828 | Listed for Sale | $1,575,000 $492/sqft |
Nearby Homes

Find Homes by Property Features in Hendersonville, NC
Nearby New Homes For Sale

Based on information submitted to the MLS GRID from Canopy MLS through Oct 09, 2026, 02:30PM. All data is obtained from various sources and may not have been verified by the broker or MLS GRID. Supplied Open House Information is subject to change without notice. All information should be independently reviewed and verified for accuracy. Properties may or may not be listed by the office/agent presenting the information. IDX information is provided exclusively for consumers’ personal, noncommercial use. It may not be used for any purpose other than to identify prospective properties which the consumers may be interested in purchasing. The data is deemed reliable but is not guaranteed by MLS GRID. The use of the MLS GRID Data may be subject to an end-user license agreement prescribed by the Member Participant’s applicable MLS, if any, and as amended from time to time. ©2026 Canopy MLS. All Rights Reserved.
 Advertising Broker: Nicholas Huscroft | Chosen Realty