- Overview
- Description
- Property Details
- Location
- Facts & Features
- Getting Around
- Nearby Homes


$500,000
Monthly Est:$2,489
 3 Beds
 3 Baths
2 full baths + 1 half bath
 2,220sqft
1518 Hillside Dr, Cherry Hill, NJ 08003
$500,000
$2,489/moEst:
Get Pre-Approved
Single Family Residence
Built in 1964
$-- HOA
12,097 sqft lot
$225/sq.ft
Description
HIGHEST BEST & FINAL OFFERS DUE Tuesday 3/3 @ Noon.
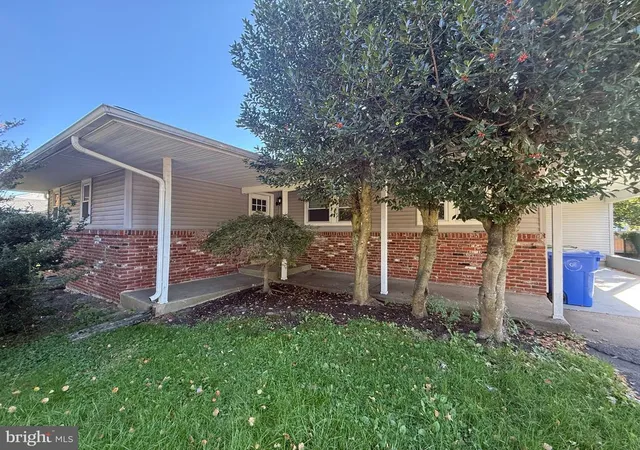
Welcome to 1518 Hillside Drive: a truly versatile and welcoming home! Greeted by fresh green landscaping, step inside to a foyer soaked in natural sunlight. There is just enough space to neatly tuck your shoes and hang your coat upon entry. This home thrives on functionality. Heading upstairs, you're immediately welcomed into the home with that same bright and airy cheer thanks to a large, beautiful and newly-replaced picture window, giving you a robust view of the neighborhood street while serving as a natural centerpiece in the living room. With space for multiple couches, there is ample room for friends and family to gather. But the open layout of this home also gives you a chance to spread out. The living room, dining room and kitchen flow nicely - one room to the next - making it easy to interact while preparing meals and hosting events. The kitchen was beautifully updated with white cabinetry, with enough counter space to meal prep and a peninsula for added seating and socializing. Additionally, there is an expanded dining nook with a dreamy bay window that looks out over the wooded backyard. Enjoy your morning breakfast while taking in such a peaceful surround! Also on the main floor are three bedrooms with a hallway bath and an en-suite in the primary for added privacy. The home has been nicely renovated throughout, with a full renovation of the lower level recently completed in 2025. This space was built for entertaining! Walk downstairs through the front foyer. To your left, you'll find a large, sunny playroom for kids of all ages to hang out and have fun. Imagine: game nights and sleepovers. The room is complete with a sizeable storage closet to optimize space. Next to the recreation room, there is a bonus room. It's currently set up as an office, but it could easily be used as a 4th bedroom or even a home gym. The opportunity is there. It’s yours to create! On the other side of the lower level, there is a second living space complete with a large dry bar: a host’s dream! The open bar area features a built-in beverage fridge, countertops for serving and a cabinets for storing. This is a place where friends gather. Grab a seat on the couch or cozy up next to the gas fireplace. And if you need more snacks, you can utilize the back staircase which takes you directly to the kitchen: functional and convenient! And on nice days, host your events outside. The large backyard features a new trex deck and a gorgeous view of the woods. There is also a path close-by that leads you directly to the Downs Farm Swim Club - a fabulous place to spend your summers and build community year after year. The heat & air are brand new for added peace of mind. The Downs Farm neighborhood is also conveniently located to shopping centers and major highways like 295, which connects you to Routes 70, 73, 38 and the NJ Turnpike. Access to amazing schools: Horace Mann Elementary, Rosa Middle School and CHOICE of East or West High School. Be a part of a fabulous community. This home won’t last!
- Houzeo last checked: 15 minutes ago
- Listing updated: March 9, 2026 at 1:35 pm
- Listing Provided by: Eliza R Babcock (856) 296-0530 | Keller Williams Realty (856) 321-1212
- Source: Bright MLS-NJ | MLS#: NJCD2110756

Property Details
Status
Pending
Type
Single Family Residence
No. of Stories
-
County
City
Neighborhood
--
Year Built
1964
HOA Fees
-
Finished Area
2,220 sqft
Lot Size
12,097 sqft lot
Basement Area
- sqft
MLS Name
Bright MLS
MLS Number
NJCD2110756
MLS Status
PENDING-BRIGHT
Days on Market
8

Continue Your Journey in App
Find your dream home, receive real-time updates, and many more!
Continue Your Journey in App
Find your dream home, receive real-time updates, and many more!
Location
Facts & Features
Rooms
Bedrooms & bathrooms
Bedrooms: 3
Bathrooms: 3
Interior
Exterior Features
Sidewalks, Street Lights, Exterior Lighting
Cooling
Central A/c
Sewer
Public Sewer
Window Features
Replacement
Appliances
Oven Self Cleaning, Dishwasher, Disposal, Refrigerator, Oven/range Electric, Built In Microwave
Interior Features
Primary Bath(s), Ceiling Fan(s), Bathroom Stall Shower, Kitchen Eat In, Recessed Lighting
Heating
Forced Air
Flooring
Wood, Carpet, Ceramic Tile
Construction
Year Built
Year Built: 1964
Home type
Single Family Residence
Foundation Details
Slab
Construction Materials
Frame
Architectural Style
Colonial, Bi Level
Roof
Shingle, Pitched
Utilities & Energy
Water Source
Public
Fireplace Features
Gas/propane, Electric
Other Features
Patio And Porch Features
Deck
Subdivision Name
Downs Farm
Lot Features
Trees/wooded, Rear Yard
Price History
| Date | Event | Price |
|---|---|---|
03/09/2026 Source: | Pending | $500,000 $225/sqft |
02/26/2026 Source: | Listed for Sale | $500,000 +97.24% $225/sqft |
03/21/2013 Source: | Sold | $253,500 $114/sqft |

Nearby Homes
Find Homes by Property Features in Cherry Hill, NJ
Nearby New Homes For Sale


Based on information from Bright MLS through Nov 15, 2026, 01:45PM. Listing information is from various brokers who participate in the Bright MLS IDX program and not all listings may be visible on the site. The property information being provided on or through the website is for the personal, non-commercial use of consumers and such information may not be used for any purpose other than to identify prospective properties consumers may be interested in purchasing. Some properties which appear for sale on the website may no longer be available because they are for instance, under contract, sold or are no longer being offered for sale. Property information displayed is deemed reliable but is not guaranteed. IDX information is provided exclusively for personal, non-commercial use, and may not be used for any purpose other than to identify prospective properties consumers may be interested in purchasing. Information is deemed reliable but not guaranteed. © 2026 Bright MLS, Inc. All Rights Reserved. Click here for more information
 Advertising Broker: Joe Hawkins | Hawkins Real Estate Services
