- Overview
- Description
- Property Details
- Location
- Facts & Features
- Getting Around
- Nearby Homes




$384,900
Monthly Est:$1,916
 4 Beds
 3 Baths
2 full baths + 1 half bath
 2,274sqft
1518 Spruce St, Indianapolis, IN 46203
$384,900
$1,916/moEst:
Get Pre-Approved
Single Family Residence
Built in 2026
$-- HOA
5,619 sqft lot
$169/sq.ft
Description
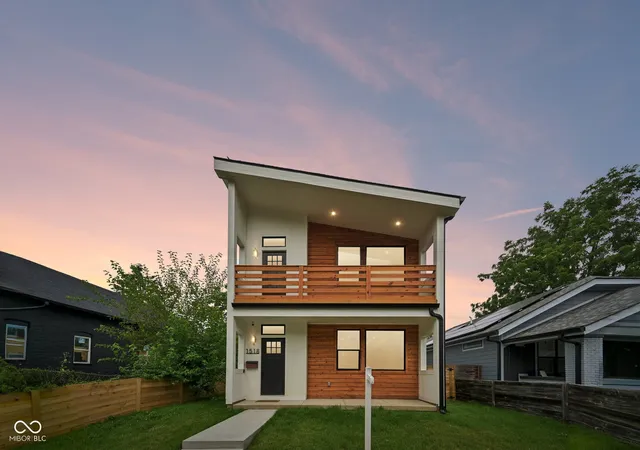
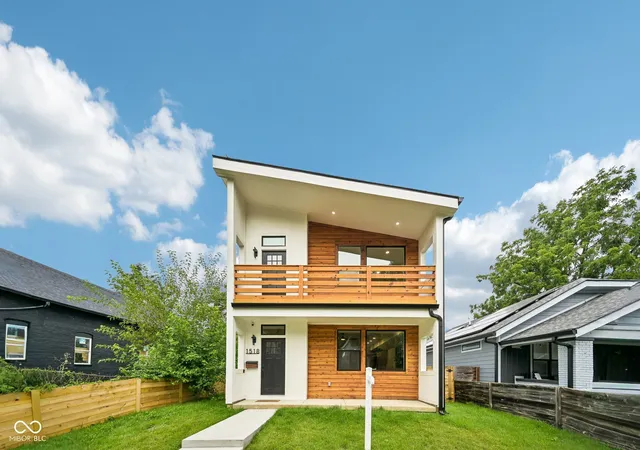
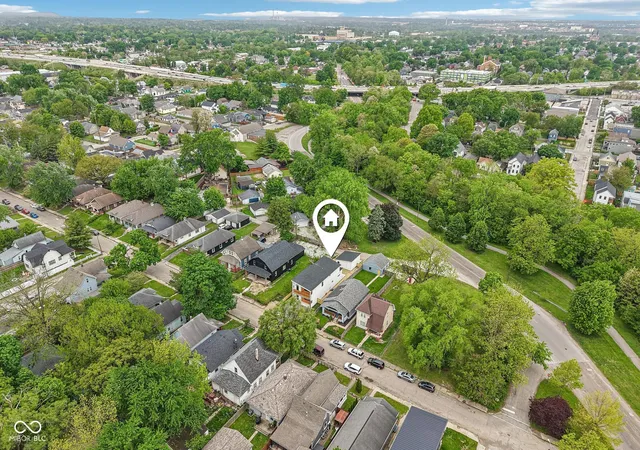
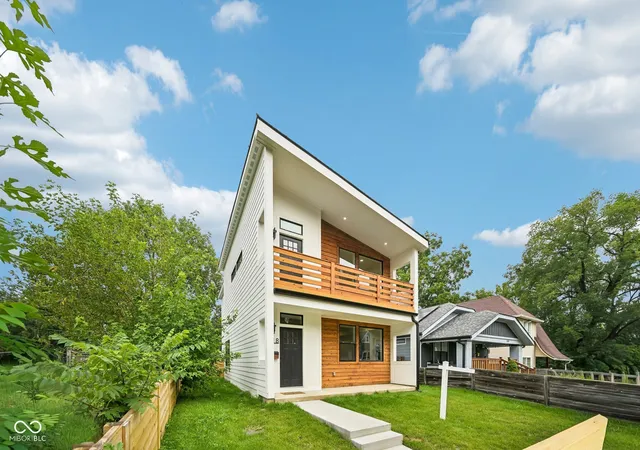
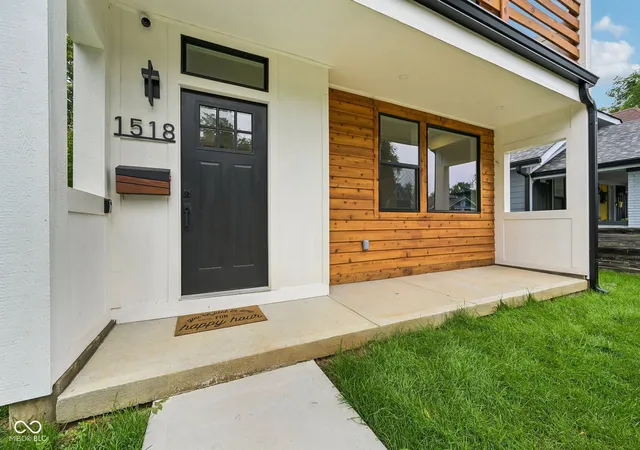
Modern design and flexible living space come together at 1518 Spruce Street - a 4-bed/2.5-bath new construction masterpiece located just moments from the Pleasant Run Trail and Fountain Square. Thoughtfully crafted with over 2,200 sq. ft. of living space, this contemporary home offers the finishes, layout, and move-in-ready convenience today's buyers want. From the moment you arrive, the home immediately stands out with its covered front porch and second-story walk-out balcony that creates the perfect place to relax or entertain. Inside, the open-concept layout is filled with natural light from oversized windows and features durable LVP flooring throughout. The main floor is anchored by an expansive great room that flows seamlessly into the kitchen, which serves as the true centerpiece of the home. Granite countertops with a waterfall edge, warm tan cabinetry, and sleek black appliances including a gas range provide the perfect setup for everyday living or hosting guests. The modern color palette and clean finishes continue into the expansive first-floor primary suite, complete with a large walk-in closet, double vanity, and striking black tile that extends into the oversized shower. Upstairs, you'll find three additional bedrooms along with a versatile loft entertainment space that works perfectly as a second living area, office, or media room. Step outside to enjoy the large concrete patio and fully fenced backyard with wood privacy fencing - ideal for grilling, gathering with friends, or enjoying quiet evenings outdoors. A two-car garage off the alley adds storage and functionality, with additional dedicated parking space available. With its aesthetic, layout, and prime location, this home also presents an excellent opportunity as an Airbnb or short-term rental. To add even more value, the seller is offering a one-year home warranty. Experience this modern new construction home in person - schedule your showing today!
- Houzeo last checked: 4 minutes ago
- Listing updated: September 26, 2026 at 2:12 pm
- Listing Provided by: Ryan Nelson (701) 238-6061 | CrestPoint Real Estate (317) 790-4975
- Source: Metropolitan Indianapolis Board of REALTORS (MIBOR) MLS-IN | MLS#: 22096682

Property Details
Status
Pending
Type
Single Family Residence
No. of Stories
-
County
City
Neighborhood
Year Built
2026
HOA Fees
-
Finished Area
2,274 sqft
Lot Size
5,619 sqft lot
Basement Area
- sqft
MLS Name
Metropolitan Indianapolis Board of REALTORS (MIBOR) MLS
MLS Number
22096682
MLS Status
Pending
Days on Market
155
Cumulative Days on Market
143

Continue Your Journey in App
Find your dream home, receive real-time updates, and many more!
Download App
Continue Your Journey in App
Find your dream home, receive real-time updates, and many more!
Location
Facts & Features
Rooms
Bedrooms & bathrooms
Bedrooms: 4
Bathrooms: 3
Great Room
Level: Main
Area: 306.00 Square Feet
Dimensions: 18x17
Dining Room
Level: Main
Area: 70.00 Square Feet
Dimensions: 10x7
Kitchen
Level: Main
Area: 140.00 Square Feet
Dimensions: 14x10
Master Bedroom
Level: Main
Area: 182.00 Square Feet
Dimensions: 14x13
Bedroom 2
Level: Upper
Area: 182.00 Square Feet
Dimensions: 14x13
Bedroom 3
Level: Upper
Area: 156.00 Square Feet
Dimensions: 13x12
Bedroom 4
Level: Upper
Area: 156.00 Square Feet
Dimensions: 13x12
Loft
Level: Upper
Area: 210.00 Square Feet
Dimensions: 15x14
Interior
Heating
Forced Air, Natural Gas
Appliances
Dishwasher, Electric Water Heater, Disposal, Gas Oven, Range Hood, Refrigerator
Cooling
Central Air
Window Features
Screens, Vinyl Windows
Exterior Features
Balcony, Lighting
Interior Features
Attic Access, Bath Sinks Double Main, Breakfast Bar, High Ceilings, Kitchen Island, Paddle Fan, Eat In Kitchen, Pantry, Smart Thermostat, Walk In Closet(s)
Construction
Year Built
Year Built: 2026
Home type
Single Family Residence
Construction Materials
Wood Siding
Property Condition
New Construction
Foundation Details
Block
Architectural Style
Contemporary
Utilities & Energy
Security Features
Smoke Detector(s)
Water Source
Public
Parking Features
Alley Access, Detached, Guest, Garage Faces Rear
Laundry Features
Connections All, Laundry Closet
Utilities
Electricity Connected, Natural Gas Connected, Sewer Connected, Water Connected
Other Features
Patio And Porch Features
Covered, Deck, Patio
Lot Features
Access, City Lot, Curbs, Sidewalks
Subdivision Name
No Subdivision
Price History
| Date | Event | Price |
|---|---|---|
09/26/2026 Source: | Pending | $384,900 $169/sqft |
09/24/2026 Source: | Price Decreased | $384,900 -3.75% $169/sqft |
09/10/2026 Source: | Price Decreased | $399,900 -1.23% $176/sqft |
08/14/2026 Source: | Price Decreased | $404,900 -2.41% $178/sqft |
06/17/2026 Source: | Price Decreased | $414,900 -2.35% $182/sqft |

Show more
Nearby Homes
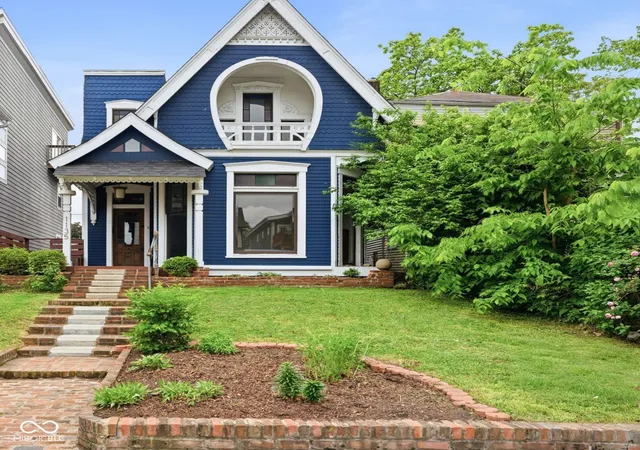
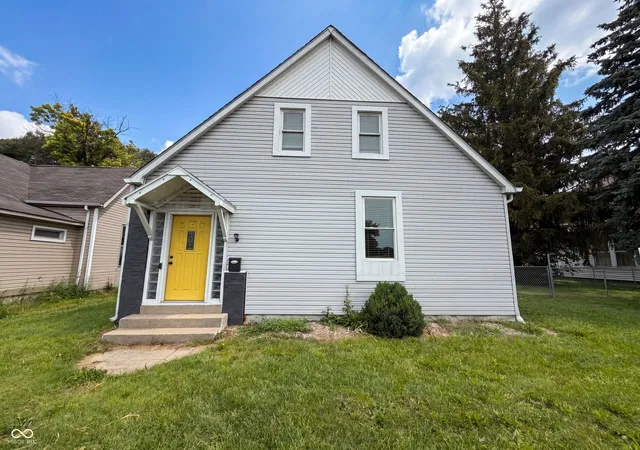
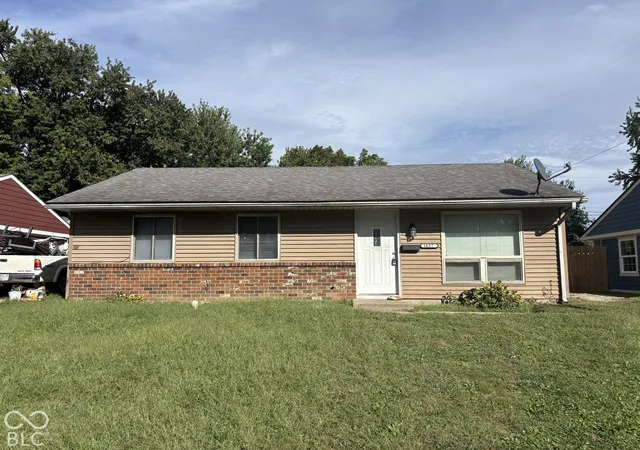
Find Homes by Property Features in Indianapolis, IN
Nearby New Homes For Sale

Based on information from MIBOR REALTOR® Association through Oct 08, 2026, 09:16PM. The Broker Listing Cooperative® listing service's Listing information is deemed reliable but is not guaranteed accurate by the Broker Listing Cooperative® listing service. All data is obtained from various sources and may not have been verified by broker or Broker Listing Cooperative listing service. Supplied Open House Information is subject to change without notice. All information should be independently reviewed and verified for accuracy. Properties may or may not be listed by the office/agent presenting the information.. All Rights Reserved. © 2026 MIBOR REALTOR® Association.
 Advertising Broker: Jonah Hartsburg | Hoosier Hub Realty