- Overview
- Description
- Property Details
- Location
- Facts & Features
- Getting Around
- Nearby Homes

Street View
$309,900
Monthly Est:$1,542
 4 Beds
 3 Baths
2 full baths + 1 half bath
 1,712sqft
1519 20th Avenue S, Saint Petersburg, FL 33705
$309,900
$1,542/moEst:
Get Pre-Approved
Single Family Residence
Built in 1925
$-- HOA
5,502 sqft lot
$181/sq.ft
Description
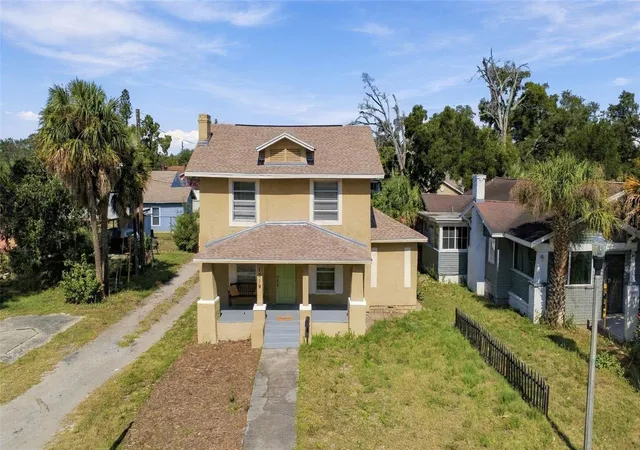
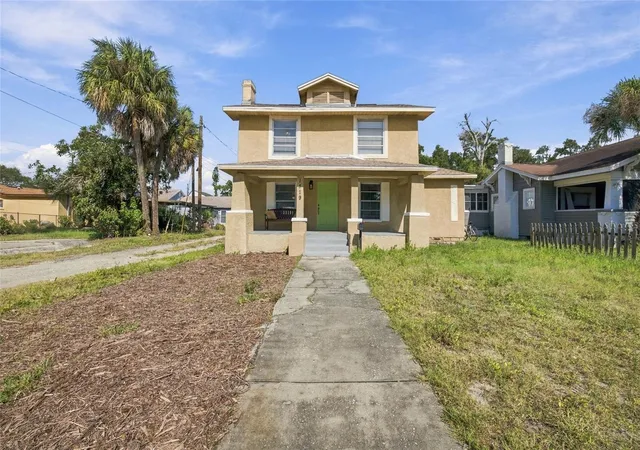
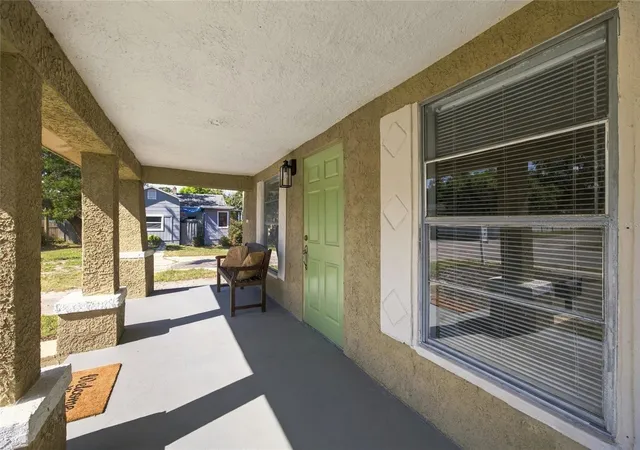
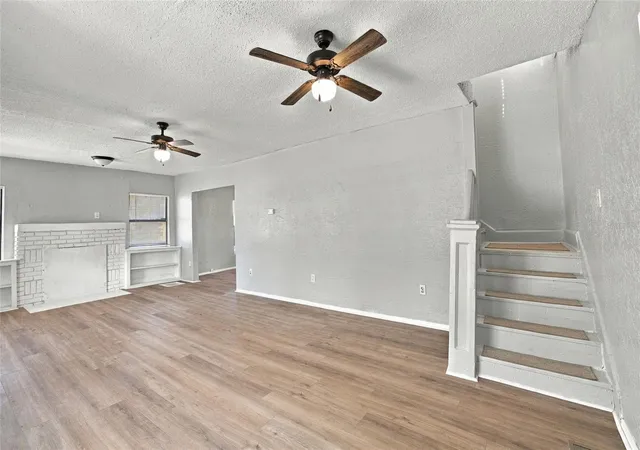
Discover a distinctive century-old home where impressive architecture, generous living spaces, abundant natural light, and thoughtful modern improvements come together. From its welcoming front porch to its oversized windows and remarkably spacious rooms, this four-bedroom home offers an atmosphere rarely found in contemporary construction.
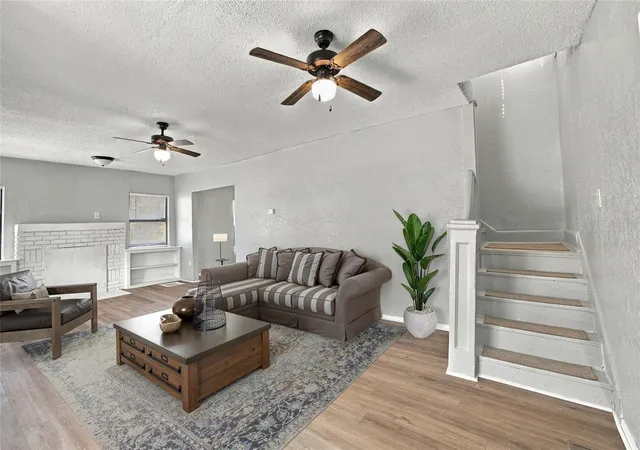
Space is one of this home's greatest attractions. The impressive 325 sq. ft. living room connects to a generous 165 sq. ft. dining room, creating an inviting setting for gatherings and entertaining. The adjoining kitchen offers approximately 120 sq. ft. of open floor area, excluding cabinets and appliances, complemented by a separate 44 sq. ft. pantry.
Upstairs, four spacious bedrooms measure approximately 186, 156 (including closet), 150, and 121 sq. ft. A separate 100 sq. ft. den overlooking the backyard, situated between the upstairs bathroom and fourth bedroom, offers versatile space for an office, reading room, or creative retreat. The home features 1,712 sq. ft. of county-reported living area, plus a 176 sq. ft. open porch and 144 sq. ft. utility area, totaling 2,032 sq. ft. of gross area. The original floor plan remains largely intact, with four bedrooms, the den, and one full bathroom upstairs, while a spacious 78 sq. ft. full bathroom and additional half bathroom are downstairs.
Thoughtfully adapted for modern comfort, this home preserves its original room divisions, walls, ceilings, and distinctive architectural character. Subtle variations in the alignment and levelness of walls, ceilings, and floors reflect its century-old construction, materials, and passage of time. Rather than replacing these original elements, the home's authentic historic charm has been intentionally maintained.
Recent improvements offer additional peace of mind. The home recently passed a four-point inspection covering its four-year-old roof, electrical, plumbing, and regularly maintained HVAC systems. The foundation was professionally stabilized during the current ownership, with a transferable warranty and supporting documentation available for review. Brand-new, American-made DuraLux Performance luxury vinyl flooring offers waterproof and scratch-resistant performance with a 15-year manufacturer's warranty. Fresh interior paint, updated bathroom vanities, and reglazed bathtubs further enhance the interior. The property has also received continuous annual professional pest-control service throughout the current ownership.
Outdoor living is another highlight. The large, level, fully fenced backyard offers generous space for relaxation, gardening, and entertaining. A charming barbecue and sitting area features vintage brick paving, collected and arranged over the years, adding a personal touch. A practical laundry and utility room connects the kitchen to the backyard, providing space for laundry, bicycles, tools, and storage. Most windows retain their original character, with selected replacements made over time.
Situated on a residential block that has benefited from neighboring property improvements, this home offers architectural individuality, generous living spaces, and the appeal of a century of history. This is not a house whose history has been erased by remodeling, but one that has evolved with time, preserving the character of its first century while welcoming the next. A special opportunity to appreciate authentic architecture, abundant natural light, and a home with a story to tell.
- Houzeo last checked: 8 minutes ago
- Listing updated: November 6, 2026 at 7:25 pm
- Listing Provided by: Danette Manna (508) 320-5744 , Michael Manna | 54 REALTY LLC (813) 435-5411
- Source: Stellar MLS-FL as distributed by MLS GRID | MLS#: TB8563217

Property Details
Status
Active
Type
Single Family Residence
No. of Stories
2
County
City
Neighborhood
--
Year Built
1925
HOA Fees
-
Finished Area
1,712 sqft
Lot Size
5,502 sqft lot
Basement Area
- sqft
MLS Name
Stellar MLS
MLS Number
TB8563217
MLS Status
Active
Days on Market
3

Continue Your Journey in App
Find your dream home, receive real-time updates, and many more!
Continue Your Journey in App
Find your dream home, receive real-time updates, and many more!
Location
Facts & Features
Rooms
Bedrooms & bathrooms
Bedrooms: 4
Bathrooms: 3
Living Room
Level: First
Area: 364.00 Square Feet
Dimensions: 14x26
Kitchen
Level: First
Area: 182.00 Square Feet
Dimensions: 13x14
Primary Bedroom
Level: Second
Area: 210.00 Square Feet
Dimensions: 14x15
Interior
Heating
Central
Exterior Features
Garden, Lighting, Outdoor Grill, Sidewalk
Cooling
Central Air, Wall/window Unit(s)
Appliances
Built In Oven, Dryer, Electric Water Heater, Microwave, Range, Range Hood, Refrigerator, Washer
Sewer
Public Sewer
Window Features
Blinds, Drapes
Interior Features
Ceiling Fans(s), Eat In Kitchen, High Ceilings, Kitchen/family Room Combo, Living Room/dining Room Combo, Primary Bedroom Upstairs, Solid Surface Counters, Stone Counters, Walk In Closet(s), Window Treatments
Flooring
Luxury Vinyl
Construction
Year Built
Year Built: 1925
Home type
Single Family Residence
Architectural Style
Traditional
Construction Materials
Stucco, Frame
Property Condition
Completed
Roof
Shingle
Foundation Details
Crawlspace
Utilities & Energy
Water Source
Public
Laundry Features
Electric Dryer Hookup, Inside, None, Washer Hookup
Fireplace Features
Decorative
Parking Features
Open, Parking Pad
Utilities
Public
Security Features
Security Gate, Smoke Detector(s)
Other Features
Subdivision Name
Fruitland Heights
Vegetation
Oak Trees
Patio And Porch Features
Covered, Front Porch
Price History
| Date | Event | Price |
|---|---|---|
11/06/2026 Source: | Listed for Sale | $309,900 $181/sqft |
11/03/2026 Source: | Coming Soon | $309,900 +3.65% $181/sqft |
04/05/2022 Source: | Price Increased | $299,000 +147.65% $175/sqft |
03/29/2019 Source: | Price Decreased | $120,736 -10.57% $71/sqft |
03/29/2019 Source: | Sold | $135,000 $79/sqft |

Nearby Homes
Find Homes by Property Features in Saint Petersburg, FL
Nearby New Homes For Sale

Based on information from Stellar MLS® through Nov 07, 2026, 10:00AM as submitted to and distributed by MLS GRID. All data is obtained from various sources and may not have been verified by the broker or MLS GRID. Supplied Open House Information is subject to change without notice. All information should be independently reviewed and verified for accuracy. Properties may or may not be listed by the office/agent presenting the information. IDX information is provided exclusively for consumers’ personal non-commercial use. It may not be used for any purpose other than to identify prospective properties consumers may be interested in purchasing. The data is deemed reliable but is not guaranteed by MLS GRID. The use of the MLS GRID Data may be subject to an end-user license agreement prescribed by the Member Participant’s applicable MLS, if any, and as amended from time to time. © 2026 Stellar MLS. All Rights Reserved.
 Advertising Broker: Fred McGill | Simple Showing, Inc
