- Overview
- Description
- Property Details
- Location
- Facts & Features
- Getting Around
- Nearby Homes


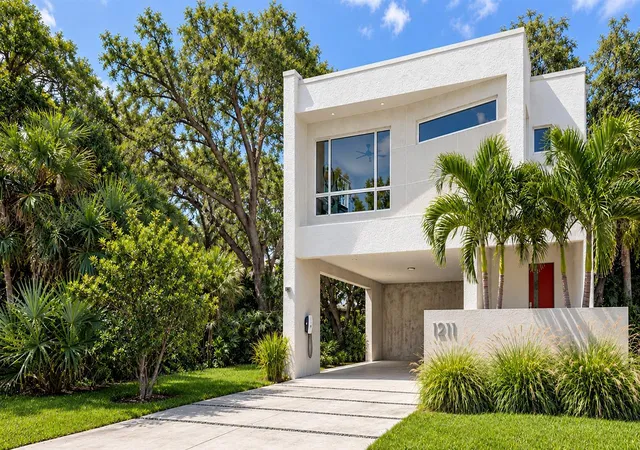
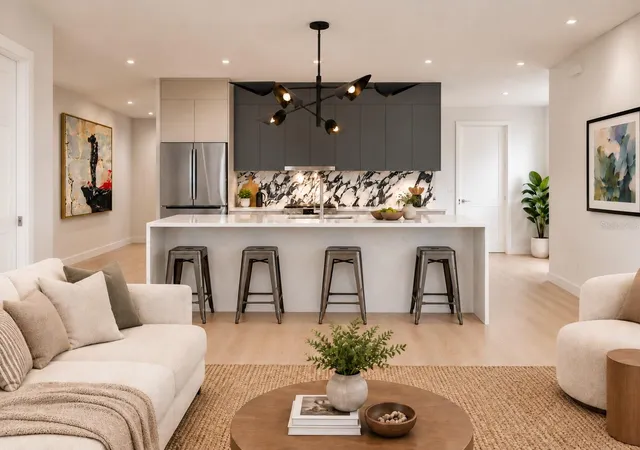
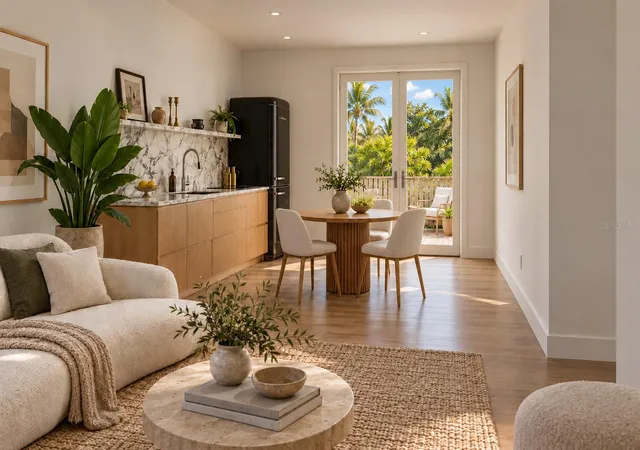
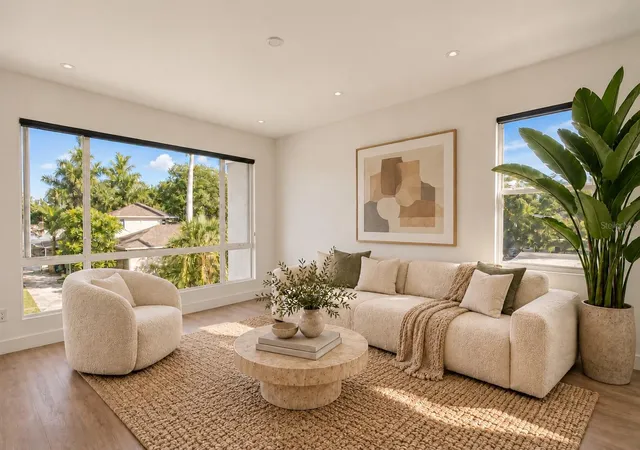
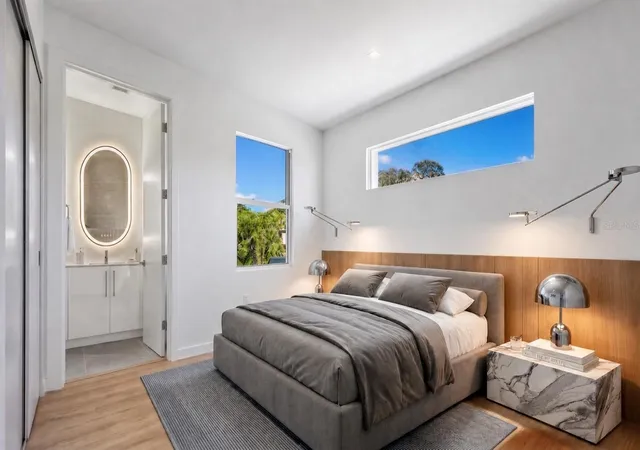


$625,000
Monthly Est:$3,111
 3 Beds
 4 Baths
3 full baths + 1 half bath
 1,839sqft
1211 12th Avenue S, Saint Petersburg, FL 33705
$625,000
$3,111/moEst:
Get Pre-Approved
Single Family Residence
Built in 2027
$-- HOA
3,751 sqft lot
$340/sq.ft
Description
Virtually Staged. Under Construction. SELLER OFFERING up to $20,000 toward buyer closing costs or a mortgage rate buydown. MTBH Studios presents an architectural housing solution designed to tackle today’s housing affordability crisis - giving design-conscious urban buyers the power to generate income and smash ownership costs without the high upfront expense, zoning hurdles, or footprint of a separate ADU. Our goal is to facilitate earlier homeownership opportunities where you live in one part and rent out the remaining space as a separate private unit to crush your mortgage and housing cost - and, as time, needs, and/or economic conditions evolve, have the option to fle...
Continue Reading- Houzeo last checked: 10 minutes ago
- Listing updated: October 30, 2026 at 10:32 pm
- Listing Provided by: Ryan McGinniss (727) 492-8018 | SMITH & ASSOCIATES REAL ESTATE (727) 342-3800
- Source: Stellar MLS-FL as distributed by MLS GRID | MLS#: TB8560816

Property Details
Status
Active
Type
Single Family Residence
No. of Stories
2
County
City
Neighborhood
--
Year Built
2027
HOA Fees
-
Finished Area
1,839 sqft
Lot Size
3,751 sqft lot
Basement Area
- sqft
MLS Name
Stellar MLS
MLS Number
TB8560816
MLS Status
Active
Days on Market
1

Continue Your Journey in App
Find your dream home, receive real-time updates, and many more!
Continue Your Journey in App
Find your dream home, receive real-time updates, and many more!
Location
Facts & Features
Rooms
Bedrooms & bathrooms
Bedrooms: 3
Bathrooms: 4
Interior
Flooring
Luxury Vinyl, Tile
Sewer
Public Sewer
Cooling
Central Air, Zoned
Interior Features
High Ceilings, Open Floorplan, Primary Bedroom Upstairs, Solid Surface Counters, Walk In Closet(s)
Heating
Central
Appliances
Cooktop, Dishwasher, Dryer, Refrigerator, Washer
Exterior Features
Private Entrance
Construction
Year Built
Year Built: 2027
Home type
Single Family Residence
Construction Materials
Block
Roof
Membrane
Property Condition
Under Construction
Foundation Details
Stem Wall
Architectural Style
Contemporary
Utilities & Energy
Laundry Features
Laundry Room, Upper Level
Water Source
Public
Utilities
Public
Other Features
Subdivision Name
Erwins Sub
Patio And Porch Features
Deck, Patio
Price History
| Date | Event | Price |
|---|---|---|
10/30/2026 Source: | Listed for Sale | $625,000 $340/sqft |

Getting Around 1211 12th Avenue S
Bike Score®

Bikeable
59/100
Walk Score®

Somewhat Walkable
68/100
Transit Score®

Some Transit
41/100
Data provided by Redfin
Nearby Homes
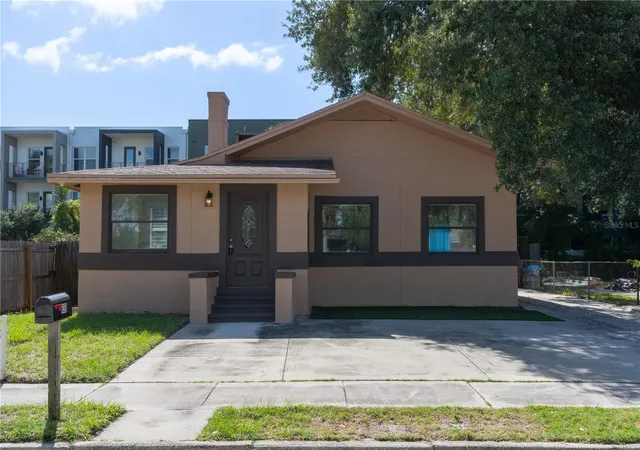
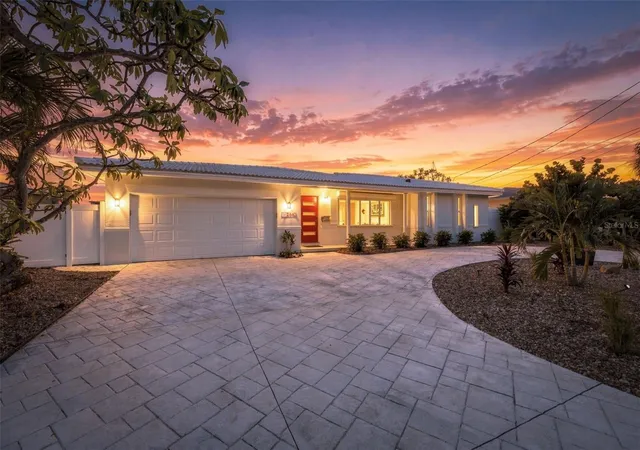
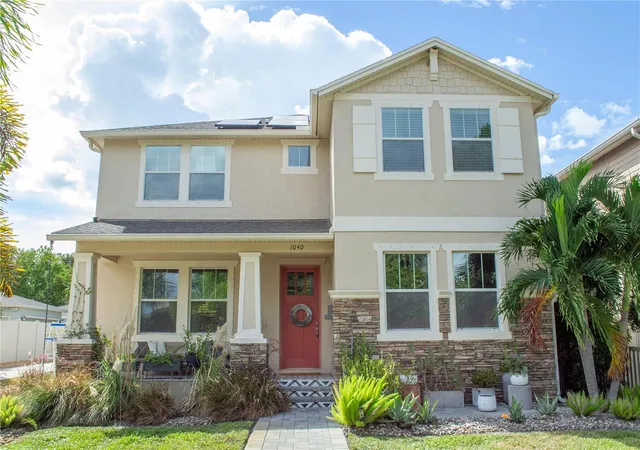
Find Homes by Property Features in Saint Petersburg, FL
Nearby New Homes For Sale

Based on information from Stellar MLS® through Oct 31, 2026, 12:45AM as submitted to and distributed by MLS GRID. All data is obtained from various sources and may not have been verified by the broker or MLS GRID. Supplied Open House Information is subject to change without notice. All information should be independently reviewed and verified for accuracy. Properties may or may not be listed by the office/agent presenting the information. IDX information is provided exclusively for consumers’ personal non-commercial use. It may not be used for any purpose other than to identify prospective properties consumers may be interested in purchasing. The data is deemed reliable but is not guaranteed by MLS GRID. The use of the MLS GRID Data may be subject to an end-user license agreement prescribed by the Member Participant’s applicable MLS, if any, and as amended from time to time. © 2026 Stellar MLS. All Rights Reserved.
 Advertising Broker: Fred McGill | Simple Showing, Inc
