- Overview
- Description
- Property Details
- Location
- HOA Management
- Facts & Features
- Getting Around
- Nearby Homes
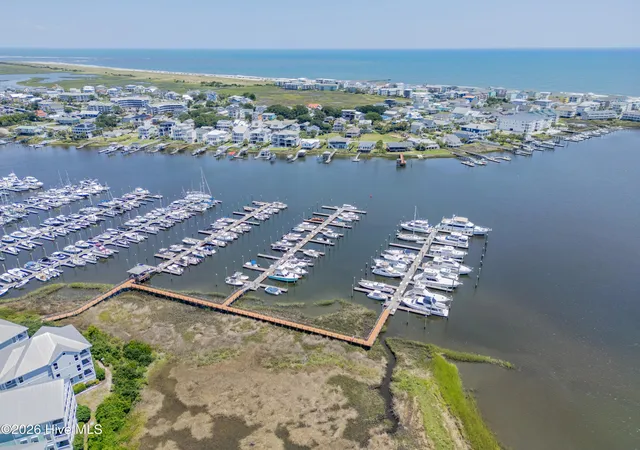

Street View
$689,950
Monthly Est:$3,434
 3 Beds
 3 Baths
3 full baths
 1,920sqft
1519 Is Marina Dr, Carolina Beach, NC 28428
$689,950
$3,434/moEst:
Get Pre-Approved
Townhouse
Built in 2001
$996.58/mo HOA
0.04 acre lot
$359/sq.ft
Description
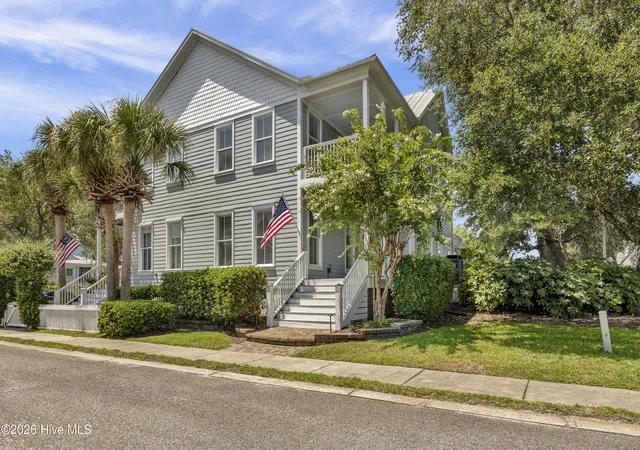
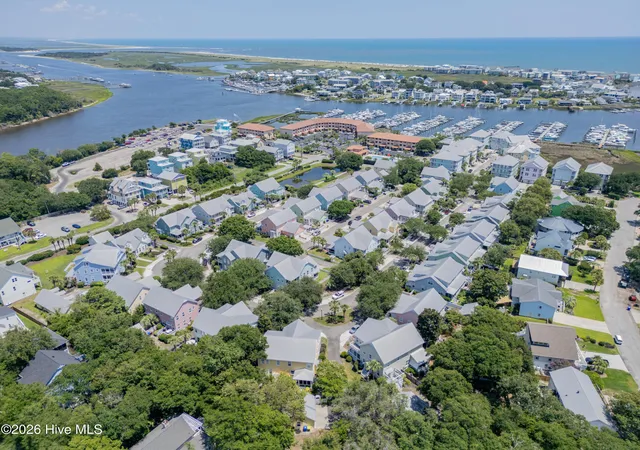
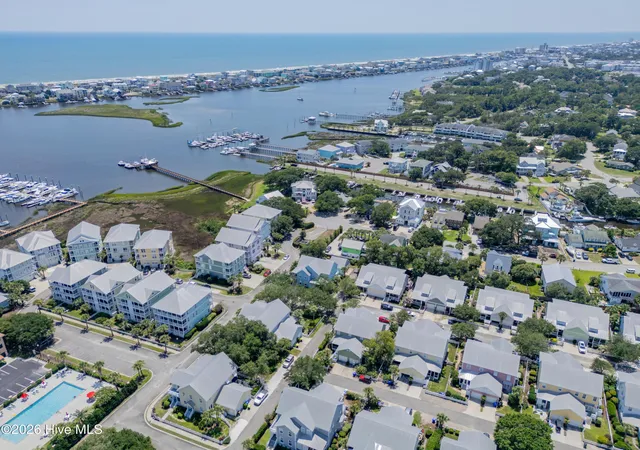
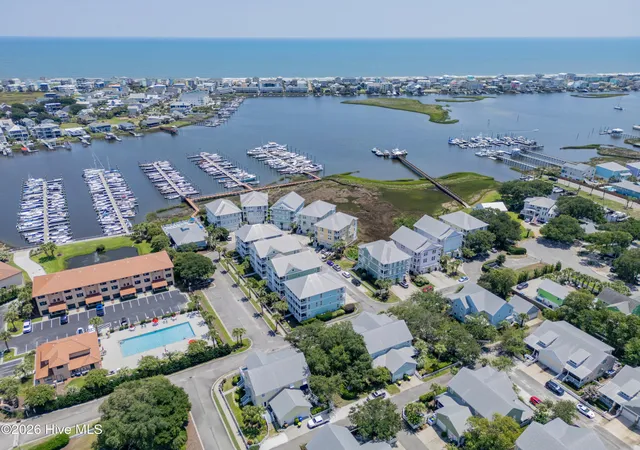
This Charleston style townhouse sits on a prime homesite overlooking a small park area and only steps from the marina, community pool and clubhouse. This home conveys with a Yacht Club Membership and assigned boat slip A-21. This is a midpoint 30 foot slip well beyond the shallow water and protected from the wave action of the boat basin. The waterfront community of Harbour Point is a collection of historic architecture with majestic oaks, island palms, picket fences, porches and metal roofs. Interiors feature modern layouts with openness and light, traditional moldings and doors, and nine foot ceilings. This coastal beauty features 3 bedrooms and 3 baths with open living, dining and kitchen areas. The master bedroom includes a walk-in closet with a closet organizer system by one of the areas upscale cabinet makers and a bath with a double vanity, shower and jacuzzi tub. The downstairs bedroom has a second closet with stackable washer and dryer connections and pantry space. The home also features a laundry room, office, and a spacious single car garage. The kitchen is equipped with a garbage disposal, dishwasher, range, microwave, refrigerator, granite countertop and updated cabinet hardware and faucet. At any time of day there is always a perfect spot on one of three covered porches to enjoy the outdoors with that cup of coffee or a cold beveridge.
You are minutes away from shopping, restaurants, medical, two public boat ramps, a large State Park, a Town Park and the Boardwalk/Downtown area which hosts a plethora of community activities.
Water heater and garbage disposal replaced 2025. New water treatment system in August 2026. The Listing Agent is the Owner.
- Houzeo last checked: 7 minutes ago
- Listing updated: October 2, 2026 at 1:32 am
- Listing Provided by: Deryl R Smith (910) 520-7504 DRE #55096 | Berkshire Hathaway HomeServices Carolina Premier Properties (910) 256-0021
- Source: Hive MLS-NC | MLS#: 100594369

Property Details
Status
Active
Type
Townhouse
No. of Stories
2
County
City
Neighborhood
--
Year Built
2001
HOA Fees
$996.58/mo
Finished Area
1,920 sqft
Lot Size
0.04 acre lot
Basement Area
- sqft
MLS Name
Hive MLS
MLS Number
100594369
MLS Status
Active
Days on Market
91

Continue Your Journey in App
Find your dream home, receive real-time updates, and many more!
Continue Your Journey in App
Find your dream home, receive real-time updates, and many more!
Location
HOA Management
Harbor Point Homeowners' Association, Inc.
HOA Fees
$10,023/ Annually
Harbour Point Yacht Club Members Association, Inc.
HOA Fees
$1,936/ Annually
Amenities
 Amenities and services may be covered by one or multiple associations and service providers.
 Pest Control
 Club House
 Pool
 Water
 Taxes
 Insurance
 Maintenance
 Road Maintenance
 Common Area
 Walk path
deck
Roof Maintenance
boat
Street Light
Shopping Nearby
Management
Disclaimer: Amenities are based on third-party information and may vary; buyers must independently verify all amenities, as information is deemed reliable but not guaranteed.
Facts & Features
Rooms
Bedrooms & bathrooms
Bedrooms: 3
Bathrooms: 3
Bedroom 3
Level: First
Area: Square Feet
Dimensions: 180.00
Living Room
Level: First
Area: Square Feet
Dimensions: 377.00
Kitchen
Level: First
Area: Square Feet
Dimensions: 100.00
Dining Room
Level: First
Area: Square Feet
Dimensions: 90.00
Master Bedroom
Level: Second
Area: Square Feet
Dimensions: 225.00
Laundry
Level: Second
Area: Square Feet
Dimensions: 42.00
Bedroom 2
Level: Second
Area: Square Feet
Dimensions: 180.00
Interior
Interior Features
Walk In Closet(s), High Ceilings, Solid Surface, Whirlpool, Ceiling Fan(s), Walk In Shower, Blinds/shades, Walk In Closet(s)
Window Features
Thermal Windows
Flooring
Carpet, Wood, Ceramic Tile
Exterior Features
Irrigation System, Cluster Mailboxes, Storm Doors
Heating
Heat Pump, Electric, Forced Air, Zoned
Cooling
Central Air, Zoned, Ceiling Fan(s), Heat Pump
Construction
Year Built
Year Built: 2001
Home type
Townhouse
Construction Materials
Fiber Cement, Wood Frame
Roof
Metal
Foundation Details
Crawl Space
Utilities & Energy
Security Features
Smoke Detector(s)
Association Amenities
Roof Maintenance, Waterfront Community, Boat Dock, Boat Slip Assigned, Clubhouse, Community Pool, Flood Insurance, Maintenance Common Areas, Maintenance Grounds, Maintenance Roads, Maintenance Structure, Management, Marina, Master Insure, Sidewalks, Street Lights, Taxes, Termite Bond, Shopping Nearby
Utilities
Cable Available, Sewer Connected, Underground Utilities, Water Connected, Cable High Speed, High Speed Internet
Parking Features
Off Street, Garage
Water Source
Public
Other Features
Subdivision Name
Harbour Point
Lot Features
Boat Slip, Boat Dock, Bulkhead, Navigable Water, Pier, Water Access Comm, Water Depth 4+
Patio And Porch Features
Covered, Front Porch, Rear Porch, Side Porch
Price History
| Date | Event | Price |
|---|---|---|
08/06/2026 Source: | Listed for Sale | $699,000 +1.31% $364/sqft |
08/06/2026 Source: | Price Increased | $689,950 +91.71% $359/sqft |
09/28/2018 Source: #100129087 | Price Decreased | $359,900 -0.03% $187/sqft |
09/28/2018 Source: #100129087 | Price Increased | $360,000 +36.05% $188/sqft |
06/18/2002 Source: #30304791 | Sold | $264,614 $138/sqft |

Nearby Homes
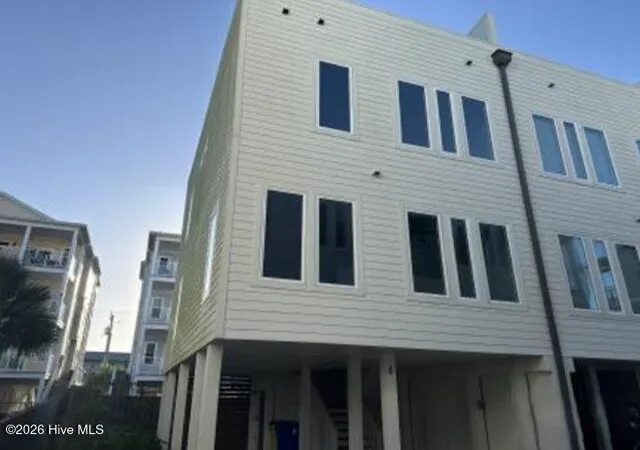
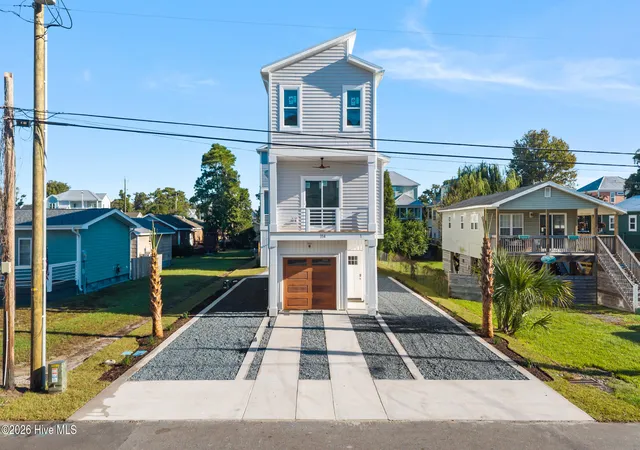
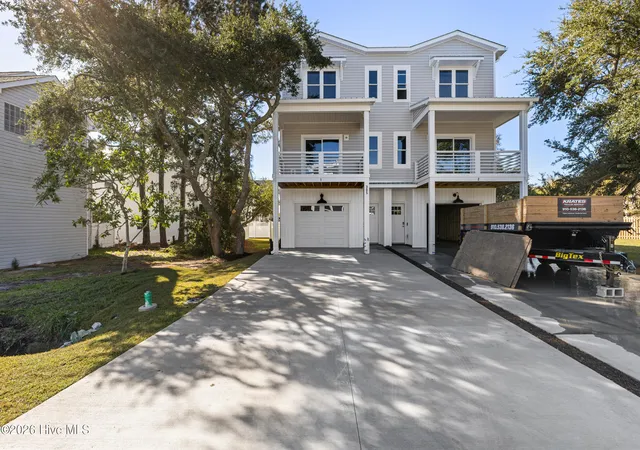

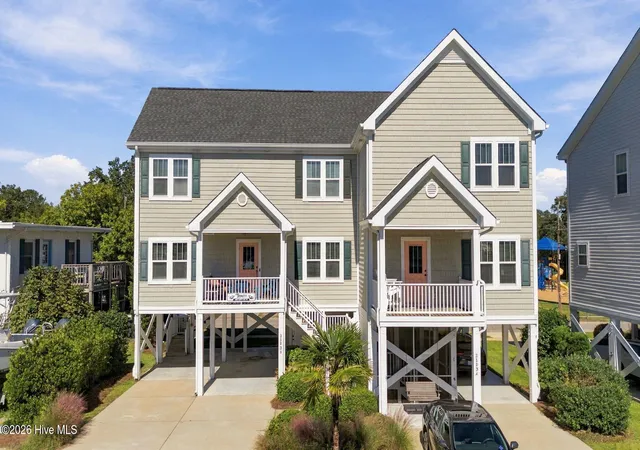
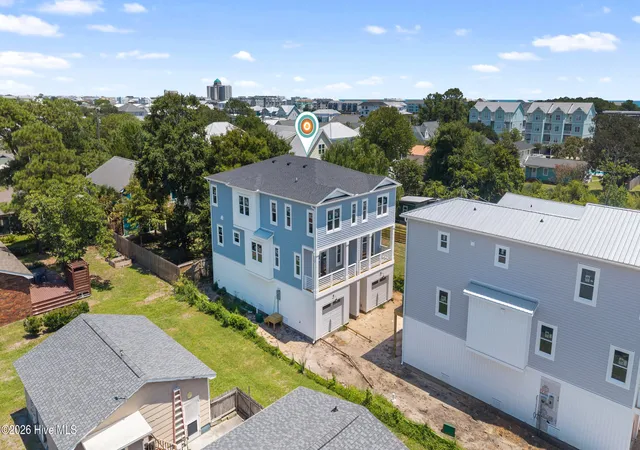
Find Homes by Property Features in Carolina Beach, NC
Nearby New Homes For Sale

Based on information from the Hive MLS, through Nov 06, 2026, 04:15AM. This website may not include listings or property addresses of sellers who have directed their listing brokers to withhold their listing or their property address from display on the Internet. The data relating to real estate on this web site comes in part from the Internet Data Exchange program of Hive MLS, and is updated as of Nov 06, 2026, 04:15AM. All information is deemed reliable but not guaranteed and should be independently verified. All properties are subject to prior sale, change, or withdrawal. Neither listing broker(s) nor Chosen Realty LLC nor Houzeo shall be responsible for any typographical errors, misinformation, or misprints, and shall be held totally harmless from any damages arising from reliance upon these data. IDX information is provided exclusively for personal, non-commercial use, and may not be used for any purpose other than to identify prospective properties consumers may be interested in purchasing. © 2026 Hive MLS. All Rights Reserved.
 Advertising Broker: Nicholas Huscroft | Chosen Realty
