- Overview
- Description
- Property Details
- Location
- Facts & Features
- Getting Around
- Nearby Homes


$274,900
Monthly Est:$1,368
 3 Beds
 3 Baths
3 full baths
 2,095sqft
1519 S Willman Rd, Hartford City, IN 47348
$274,900
$1,368/moEst:
Get Pre-Approved
Manufactured On Land
Built in 1980
$-- HOA
6.04 acres lot
$131/sq.ft
Description
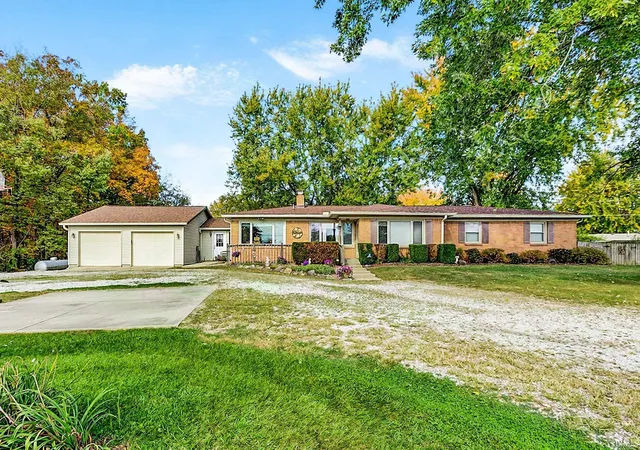
Enjoy country living with the convenience of being just minutes from town on this newly surveyed 6-acre property in a peaceful rural setting. Offering nearly 2,100 square feet of finished living space, including the walkout basement, this home provides a rare opportunity for multi-generational living or flexible household arrangements.
The main level offers comfortable everyday living spaces, while the walkout basement creates the potential for a private secondary living area complete with a bedroom, full bathroom, and space that could accommodate a future kitchenette. Whether you're housing extended family, creating guest quarters, providing an independent living space, or accommodating long-term visitors, the layout offers exceptional versatility to fit a variety of needs.
Outside, enjoy scenic country views and plenty of room to spread out across the newly surveyed 6-acre parcel. The remaining 12 acres from the original property are being separated and sold to the neighboring farmer, allowing buyers to enjoy manageable acreage while still benefiting from the privacy and open feel of the surrounding countryside.
- Houzeo last checked: 2 minutes ago (November 8, 2026 at 5:45 am)
- Listing updated: July 3, 2026 at 3:05 pm
- Listing Provided by: Brady Yoder (260) 729-2472 | Tarter Realty Auction and Appraisal Company
- Source: Indiana Regional MLS-IN | MLS#: 202625938

Property Details
Status
Pending
Type
Manufactured Mobile Home
No. of Stories
-
County
--
City
Neighborhood
--
Year Built
1980
HOA Fees
-
Finished Area
2,095 sqft
Lot Size
6.04 acres lot
Basement Area
- sqft
MLS Name
Indiana Regional MLS
MLS Number
202625938
MLS Status
Pending
Days on Market
130

Continue Your Journey in App
Find your dream home, receive real-time updates, and many more!
Continue Your Journey in App
Find your dream home, receive real-time updates, and many more!
Location
Facts & Features
Rooms
Bedrooms & bathrooms
Bedrooms: 3
Bathrooms: 3
Interior
Heating
Electric, Ceiling
Interior Features
Dryer Hook Up Electric, Eat In Kitchen, Porch Covered, Main Level Bedroom Suite
Cooling
Window Unit(s)
Flooring
Carpet, Laminate, Vinyl
Sewer
Septic Tank
Construction
Year Built
Year Built: 1980
Home type
Manufactured On Land
Foundation Details
Block
Roof
Shingle
Construction Materials
Vinyl Siding
Utilities & Energy
Water Source
Well
Basement
Crawl Space, Partial
Pool Features
Above Ground
Parking Features
Gravel
Other Features
Lot Features
Rolling Slope, 6 9.999
Subdivision Name
Other
Price History
| Date | Event | Price |
|---|---|---|
07/02/2026 Source: | Pending | $274,900 $131/sqft |

Nearby Homes

Find Homes by Property Features in Hartford City, IN


IDX information is provided exclusively for consumer's personal, non-commercial use and may not be used for any purpose other than to identify prospective properties that consumers may be interested in purchasing. Data is deemed reliable but is not guaranteed accurate by the MLS.
 Advertising Broker: Jonah Hartsburg | Hoosier Hub Realty
