- Overview
- Description
- Property Details
- Location
- HOA Management
- Facts & Features
- Getting Around
- Nearby Homes



$440,000
Monthly Est:$2,190
 3 Beds
 2 Baths
2 full baths
 1,701sqft
1519 Woodsglen Dr, Winter Springs, FL 32708
$440,000
$2,190/moEst:
Get Pre-Approved
Single Family Residence
Built in 1999
$115/mo HOA
4,870 sqft lot
$259/sq.ft
Description
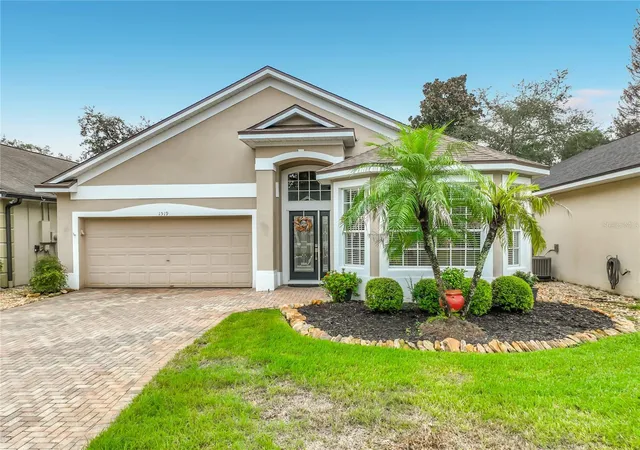
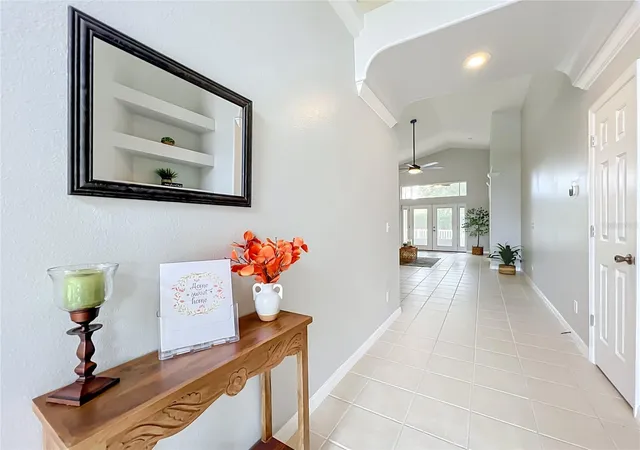
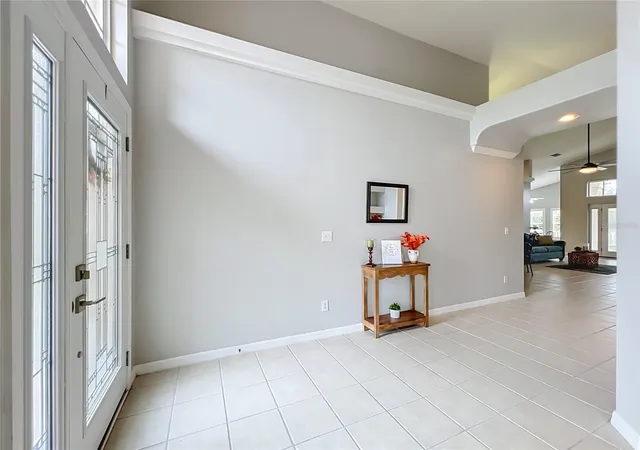
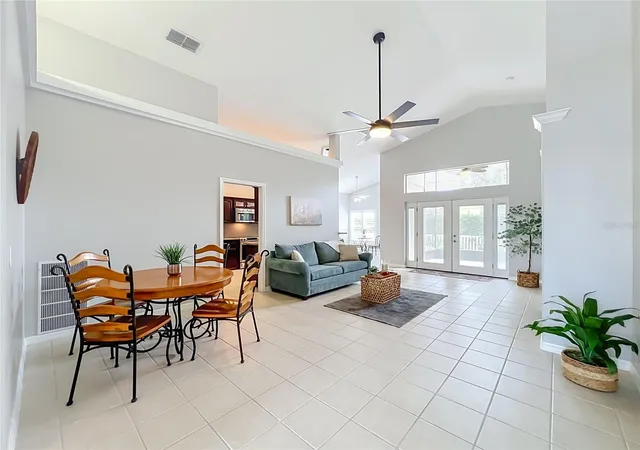
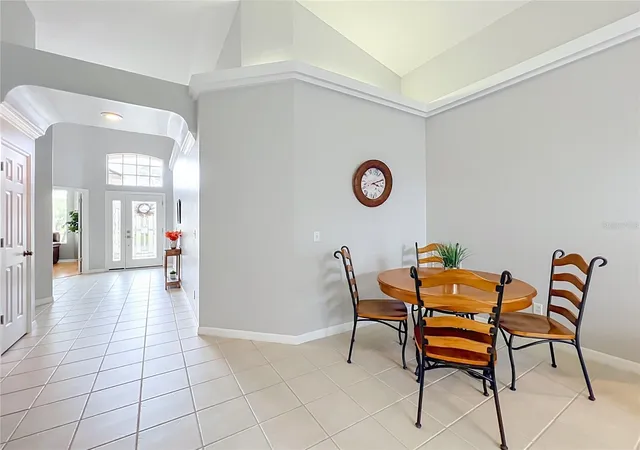
Under contract-accepting backup offers. Welcome to this charming 3-bedroom, 2-bath home in the sought-after Fox Glen neighborhood at Chelsea Parc in Tuscawilla. With 1,701 square feet, a split floor plan, and low monthly dues that cover lawn maintenance plus access to a community pool, fitness area, and clubhouse, it offers easy living in a well-kept Seminole County setting close to parks, highly regarded schools, and major highways. A paved driveway and walkway lead to a new glass front door. Inside, tile runs through the main living areas, while the bedrooms feature engineered wood floors. High ceilings, a transom window, and views to the backyard keep the living and dining space light, bright, and open. Built-in shelves add practical storage, and French doors with built-in blinds open to a screened, covered porch with a ceiling fan. The updated kitchen includes refreshed cabinets, Corian counters, and stainless steel appliances. A small breakfast bar with pendant lighting sits beside an eat-in area with plantation shutters and windows overlooking the backyard. The primary suite has a large walk-in closet with built-in shelving and an updated en-suite bath with a walk-in shower finished in attractive tile, a dual-sink vanity with a makeup desk area, quartz counters, updated lighting and mirrors, and a separate linen cabinet. Both secondary bedrooms are comfortably sized, with ceiling fans and engineered wood floors. One has a standard closet; the other has French doors and a small walk-in closet and could easily serve as a den. The second full bath offers a tub/shower combination, granite vanity counters, and updated mirror and lighting. The private backyard is enclosed by a white picket fence. An indoor laundry room includes a closet, built-in cabinets, and a washer and dryer. The two-car garage has pull-down stairs to the attic, and the roof was replaced this year. Move-in ready and low-maintenance, this home blends updated finishes with the convenience of a cared-for Tuscawilla community.
- Houzeo last checked: 5 hours ago
- Listing updated: October 21, 2026 at 4:19 pm
- Listing Provided by: Karen Bagwell (407) 702-4521 | RE/MAX TOWN & COUNTRY REALTY (407) 695-2066
- Source: Stellar MLS-FL | MLS#: O6449065

Property Details
Status
Active Under Contract
Type
Single Family Residence
No. of Stories
1
County
City
Neighborhood
--
Year Built
1999
HOA Fees
$115/mo
Finished Area
1,701 sqft
Lot Size
4,870 sqft lot
Basement Area
- sqft
MLS Name
Stellar MLS
MLS Number
O6449065
MLS Status
Pending
Days on Market
14
Cumulative Days on Market
5

Continue Your Journey in App
Find your dream home, receive real-time updates, and many more!
Continue Your Journey in App
Find your dream home, receive real-time updates, and many more!
Location
HOA Management
Janice Loran
HOA Fees
$115/ Monthly
Tuscawilla
HOA Fees
$-/
Amenities
 Amenities and services may be covered by one or multiple associations and service providers.
 Club House
 Pool
 Gym
 Maintenance
 Private Road
Disclaimer: Amenities are based on third-party information and may vary; buyers must independently verify all amenities, as information is deemed reliable but not guaranteed.
Facts & Features
Rooms
Bedrooms & bathrooms
Bedrooms: 3
Bathrooms: 2
Interior
Interior Features
Built In Features, Ceiling Fans(s), Eat In Kitchen, High Ceilings, Living Room/dining Room Combo, Solid Surface Counters, Thermostat, Vaulted Ceiling(s), Walk In Closet(s), Window Treatments
Flooring
Hardwood, Tile
Cooling
Central Air
Window Features
Blinds, Shutters
Sewer
Public Sewer
Heating
Central
Appliances
Dishwasher, Disposal, Dryer, Electric Water Heater, Microwave, Range, Refrigerator, Washer
Construction
Year Built
Year Built: 1999
Home type
Single Family Residence
Construction Materials
Block, Stucco
Foundation Details
Slab
Roof
Shingle
Utilities & Energy
Parking Features
Driveway, Garage Door Opener
Association Amenities
Clubhouse, Fitness Center, Pool
Utilities
Cable Available, Electricity Connected, Public, Sewer Connected, Water Connected
Security Features
Smoke Detector(s)
Laundry Features
Inside, Laundry Room
Water Source
Public
Other Features
Patio And Porch Features
Covered, Porch, Rear Porch, Screened
Subdivision Name
Fox Glen At Chelsea Parc Tuscawilla
Community Features
Clubhouse, Community Mailbox, Fitness Center, Golf Carts Ok, Golf, Pool, Street Lights
Lot Features
City Limits, Landscaped, Near Golf Course, Paved, Private
Price History
| Date | Event | Price |
|---|---|---|
10/21/2026 Source: | Contingent (Active Under Contract) | $440,000 $259/sqft |
10/15/2026 Source: | Listed for Sale | $440,000 $259/sqft |

Nearby Homes
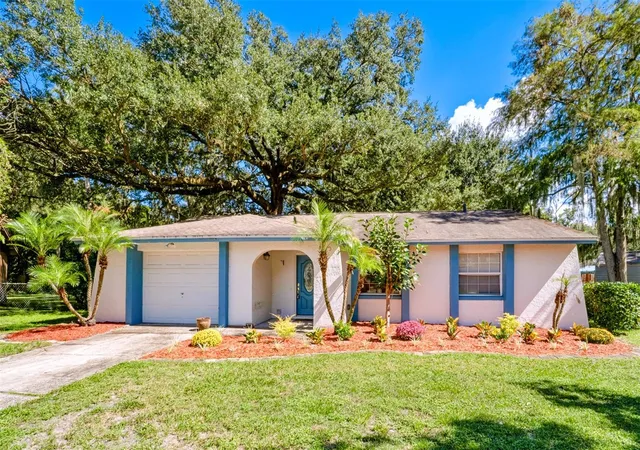
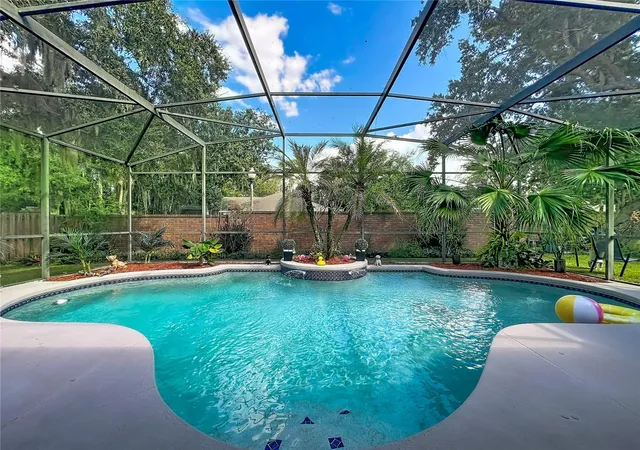
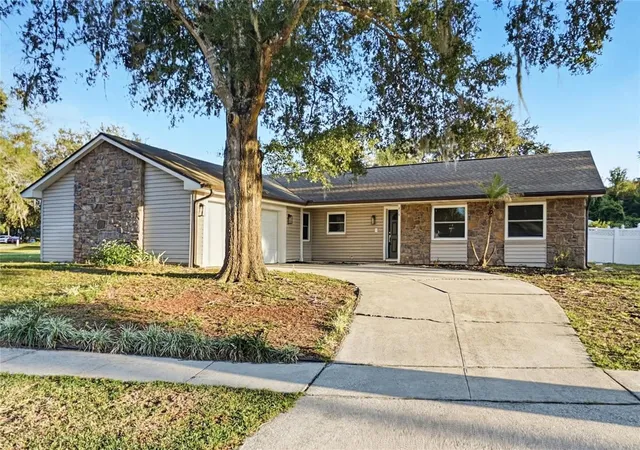
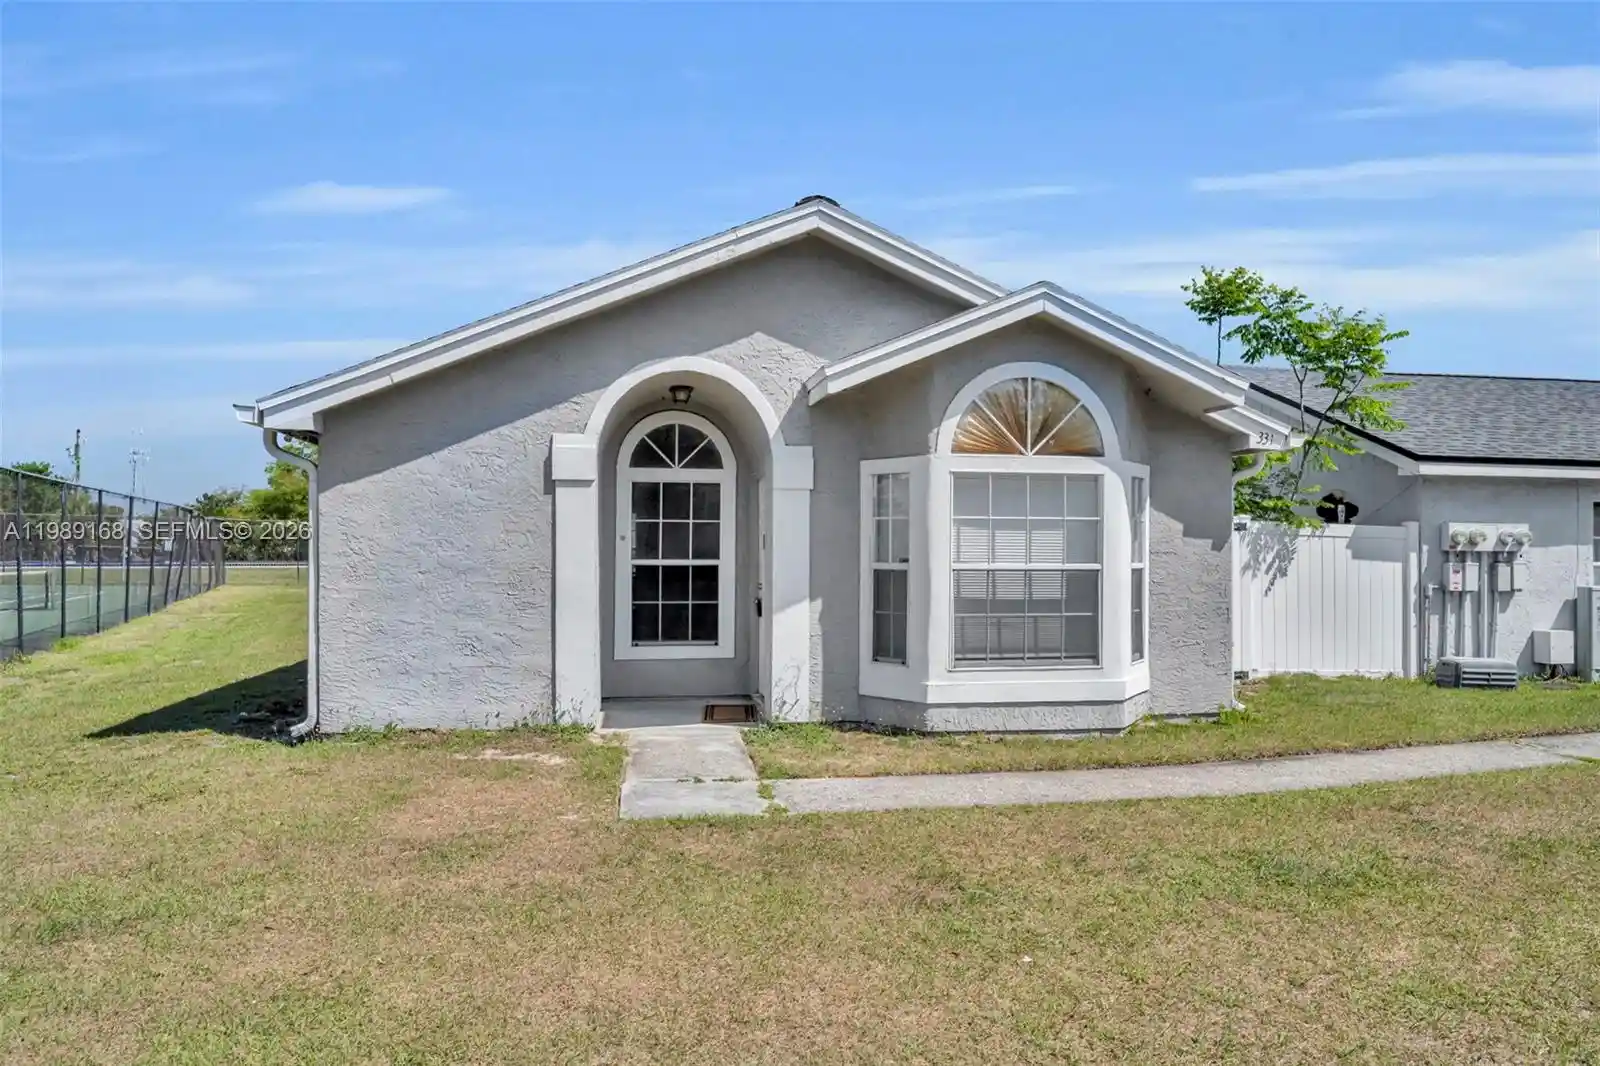

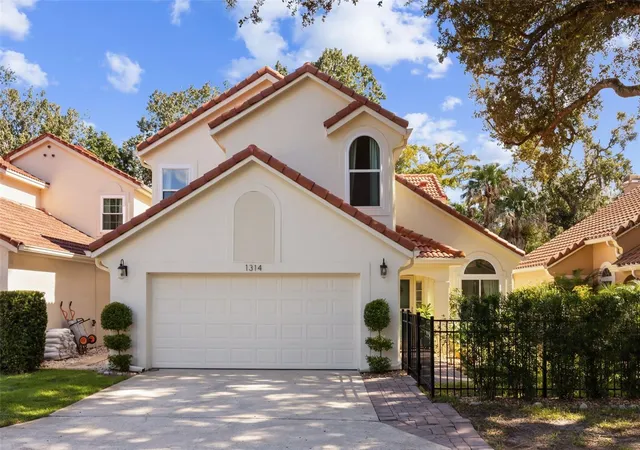
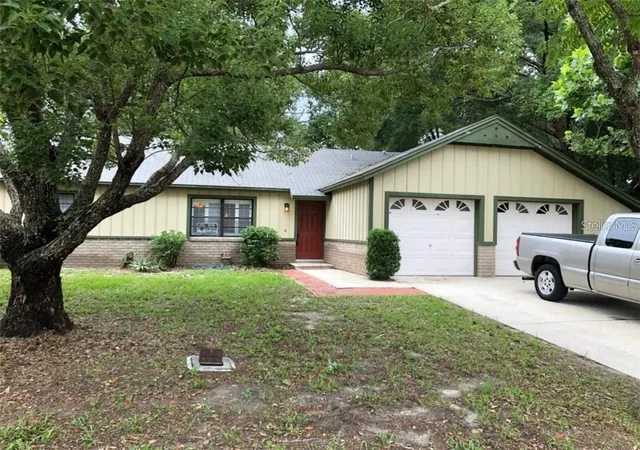
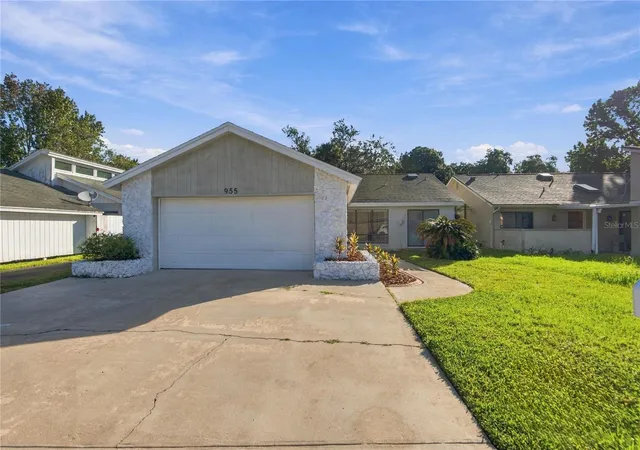
Find Homes by Property Features in Winter Springs, FL

Based on information from Stellar MLS® through Oct 29, 2026, 02:15PM as submitted to and distributed by MLS GRID. All data is obtained from various sources and may not have been verified by the broker or MLS GRID. Supplied Open House Information is subject to change without notice. All information should be independently reviewed and verified for accuracy. Properties may or may not be listed by the office/agent presenting the information. IDX information is provided exclusively for consumers’ personal non-commercial use. It may not be used for any purpose other than to identify prospective properties consumers may be interested in purchasing. The data is deemed reliable but is not guaranteed by MLS GRID. The use of the MLS GRID Data may be subject to an end-user license agreement prescribed by the Member Participant’s applicable MLS, if any, and as amended from time to time. © 2026 Stellar MLS. All Rights Reserved.
 Advertising Broker: Fred McGill | Simple Showing, Inc
