- Overview
- Description
- Property Details
- Location
- HOA Management
- Facts & Features
- Getting Around
- Nearby Homes
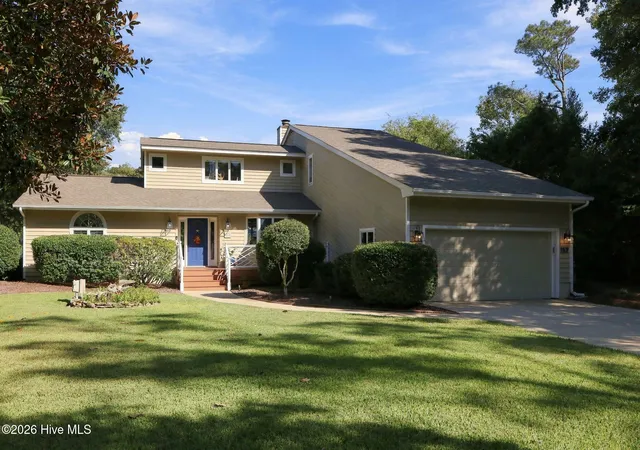

Street View
$1,690,000
Monthly Est:$8,412
 3 Beds
 3 Baths
2 full baths + 1 half bath
 2,701sqft
152 Arborvitae Dr, Atlantic Beach, NC 28512
$1,690,000
$8,412/moEst:
Get Pre-Approved
Single Family Residence
Built in 1990
$14.17/mo HOA
0.34 acre lot
$626/sq.ft
Description
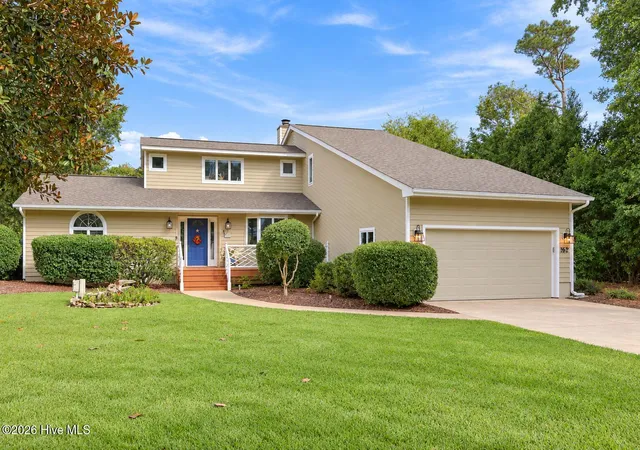
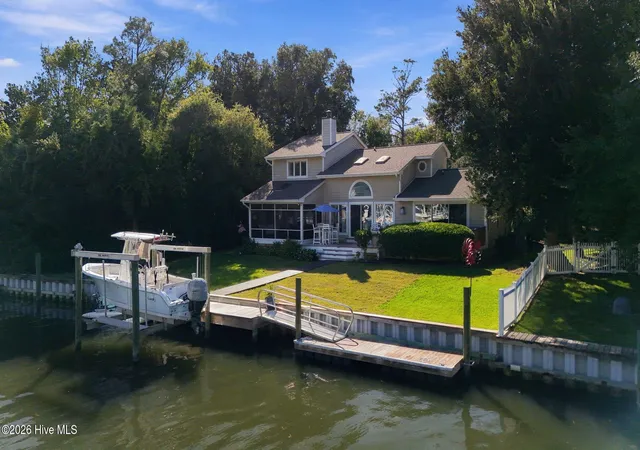
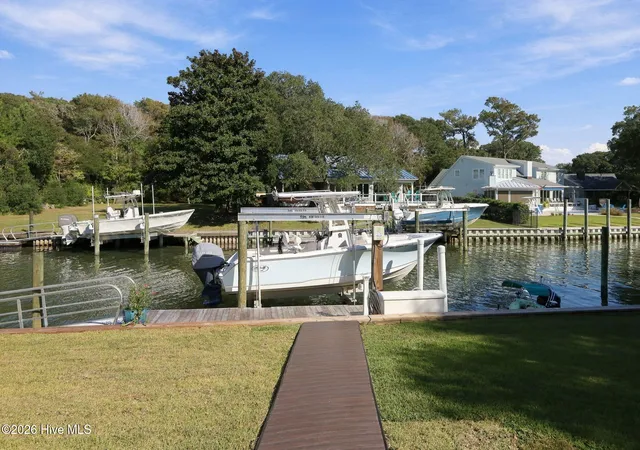
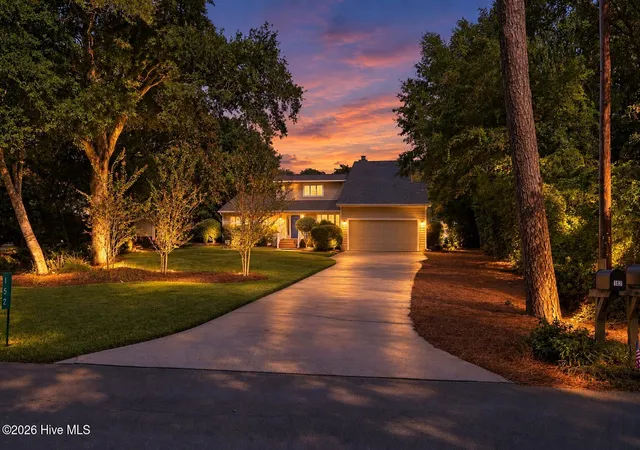
Exceptional Canal-Front Living in Pine Knoll Shores. Experience refined coastal living in this beautifully maintained 3-bedroom, 2.5-bath waterfront residence, ideally positioned along a protected canal in sought-after Pine Knoll Shores. Designed for both effortless everyday living and memorable entertaining, this exceptional property offers direct boating access, beautifully appointed interiors, and a private outdoor setting created to embrace the Crystal Coast lifestyle. Boating enthusiasts will appreciate the impressive waterfront amenities, including a newly installed 13,000-lb boat lift with two remote controls, private dock, floating dock, dock box, water, and electric service. With no bridges between the property and Bogue Sound, access to open water is seamless, making spontaneous days on the water part of everyday life. Inside, abundant natural light highlights the home's warm and inviting interiors. Engineered hardwood flooring flows throughout much of the first level, while the formal living room offers picturesque canal views, custom built-in shelving and cabinetry, skylights, a vaulted ceiling, and a dramatic double-sided gas fireplace shared with the adjoining family room. The family room/den provides a relaxed gathering space with direct access to a screened porch overlooking the water, creating an ideal setting for morning coffee, evening cocktails, or quiet afternoons by the canal. Anderson sliding doors further connect the interior living spaces to the rear deck and waterfront beyond. The spacious first-floor primary suite offers a private retreat with multiple closets, including a walk-in closet and separate laundry closet with washer and dryer. The beautifully appointed primary bath features a soaking tub, tiled walk-in shower with glass enclosure, double vanity, and timeless finishes. The recently remodeled kitchen combines style and function with new electric appliances, updated finishes, and a stylish dry bar featuring built-in wine racks and a wine cooler, perfectly suited for entertaining. A formal dining room with built-in corner cabinetry adds architectural character, while a conveniently located half bath completes the main living areas. A newly remodeled mudroom and workshop with cork flooring provides flexible utility space with access from both the kitchen and garage. The attached two-car garage has also been upgraded with newly installed epoxy flooring and a convenient side entrance. Upstairs, two additional bedrooms provide comfortable accommodations for family and guests. Ceiling fans throughout the home enhance comfort, while recent improvements include new HVAC systems serving both levels and replaced downstairs ductwork. Outside, the professionally landscaped grounds create a private waterfront oasis. A sprinkler system and separate irrigation well help maintain the lush setting, while a brick paver pad overlooking the canal provides the perfect setting for a firepit, Adirondack chairs, or an intimate seating area where you can relax and enjoy peaceful waterfront views. Residents of Pine Knoll Shores enjoy access to exceptional community amenities, including two soundfront boat launches, parks, picnic and grilling areas, a playground, and private gated beach parking. The property is also conveniently located near Fort Macon State Park, the Morehead City and Beaufort waterfronts, and the Crystal Coast Country Club, where golf and tennis memberships are available separately. From boating directly from your backyard to relaxing on the screened porch and enjoying evenings overlooking the canal, this beautifully maintained home offers an exceptional opportunity to experience an elevated coastal lifestyle in one of the Crystal Coast's most desirable communities.
- Houzeo last checked: 6 hours ago
- Listing updated: October 26, 2026 at 1:29 pm
- Listing Provided by: Bradberry Garner Real Estate (252) 515-0552 DRE #C36137 | Keller Williams Crystal Coast (252) 515-0552
- Source: Hive MLS-NC | MLS#: 100609265

Property Details
Status
Active
Type
Single Family Residence
No. of Stories
2
County
City
Neighborhood
--
Year Built
1990
HOA Fees
$14.17/mo
Finished Area
2,701 sqft
Lot Size
0.34 acre lot
Basement Area
- sqft
MLS Name
Hive MLS
MLS Number
100609265
MLS Status
Active
Days on Market
19

Continue Your Journey in App
Find your dream home, receive real-time updates, and many more!
Continue Your Journey in App
Find your dream home, receive real-time updates, and many more!
Location
HOA Management
Pine Knoll Association
HOA Fees
$170/ Annually
Amenities
 Amenities and services may be covered by one or multiple associations and service providers.
 Common Area
 Basket Ball
 Water
 Road Maintenance
 Park Playground
 boat
deck
Management
Ramp
Picnic Area
Disclaimer: Amenities are based on third-party information and may vary; buyers must independently verify all amenities, as information is deemed reliable but not guaranteed.
Facts & Features
Rooms
Bedrooms & bathrooms
Bedrooms: 3
Bathrooms: 3
Office
Level: Second
Bedroom 2
Level: Second
Dining Room
Level: First
Kitchen
Level: First
Family Room
Level: First
Bedroom 1
Level: First
Bedroom 3
Level: Second
Living Room
Level: First
Interior
Window Features
Skylight(s)
Flooring
Carpet, Tile, Vinyl, See Remarks, Hardwood
Exterior Features
Outdoor Shower, Irrigation System, See Remarks
Heating
Electric, Heat Pump
Interior Features
Master Downstairs, Walk In Closet(s), Vaulted Ceiling(s), Entrance Foyer, Solid Surface, Bookcases, Kitchen Island, Ceiling Fan(s), Walk In Shower, Blinds/shades, Built In Features, Dry Bar, Eat In Kitchen, Gas Log, Walk In Closet(s), See Remarks
Cooling
Central Air
Appliances
Electric Oven, Electric Cooktop, Built In Microwave, Water Softener, Washer, Refrigerator, Dryer, Disposal, Dishwasher
Construction
Year Built
Year Built: 1990
Home type
Single Family Residence
Property Condition
Completed
Construction Materials
Wood Siding, Wood Frame
Roof
Shingle
Foundation Details
Crawl Space
Utilities & Energy
Basement
None
Association Amenities
Waterfront Community, Basketball Court, Boat Dock, Maintenance Common Areas, Maintenance Roads, Management, Marina, Park, Picnic Area, Playground, Ramp
Water Source
Public
Fireplace Features
Gas Log
Utilities
Water Connected
Parking Features
Garage Faces Front, Concrete, Garage Door Opener, Garage
Laundry Features
Dryer Hookup, Washer Hookup, In Hall, Laundry Closet
Pool Features
None
Other Features
Lot Features
Level, See Remarks, Boat Slip, Boat Dock, Boat Lift, Bulkhead, Water Access Comm, Sprinklers In Front, Sprinklers In Rear
Subdivision Name
Pine Knoll Association
Patio And Porch Features
Deck, Enclosed, Screened, See Remarks, Front Porch, Rear Porch, Side Porch
Price History
| Date | Event | Price |
|---|---|---|
10/22/2026 Source: | Listed for Sale | $1,690,000 $626/sqft |
10/09/2026 Source: | Coming Soon | $1,690,000 $626/sqft |

Nearby Homes
Find Homes by Property Features in Atlantic Beach, NC
Nearby New Homes For Sale

Based on information from the Hive MLS, through Oct 29, 2026, 06:30AM. This website may not include listings or property addresses of sellers who have directed their listing brokers to withhold their listing or their property address from display on the Internet. The data relating to real estate on this web site comes in part from the Internet Data Exchange program of Hive MLS, and is updated as of Oct 29, 2026, 06:30AM. All information is deemed reliable but not guaranteed and should be independently verified. All properties are subject to prior sale, change, or withdrawal. Neither listing broker(s) nor Chosen Realty LLC nor Houzeo shall be responsible for any typographical errors, misinformation, or misprints, and shall be held totally harmless from any damages arising from reliance upon these data. IDX information is provided exclusively for personal, non-commercial use, and may not be used for any purpose other than to identify prospective properties consumers may be interested in purchasing. © 2026 Hive MLS. All Rights Reserved.
 Advertising Broker: Nicholas Huscroft | Chosen Realty
