- Overview
- Description
- Property Details
- Location
- HOA Management
- Facts & Features
- Getting Around
- Nearby Homes



$499,000
Monthly Est:$2,484
 5 Beds
 4 Baths
3 full baths + 1 half bath
 4,191sqft
152 Forest Oaks Dr, Caseyville, IL 62232
$499,000
$2,484/moEst:
Get Pre-Approved
Single Family Residence
Built in 2013
$31.25/mo HOA
16,988.4 sqft lot
$119/sq.ft
Description
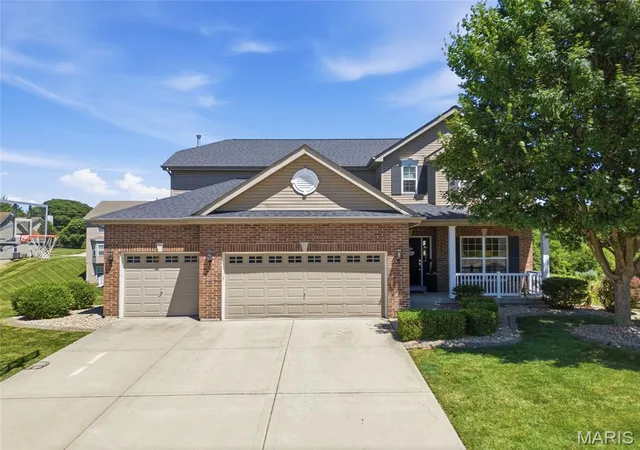
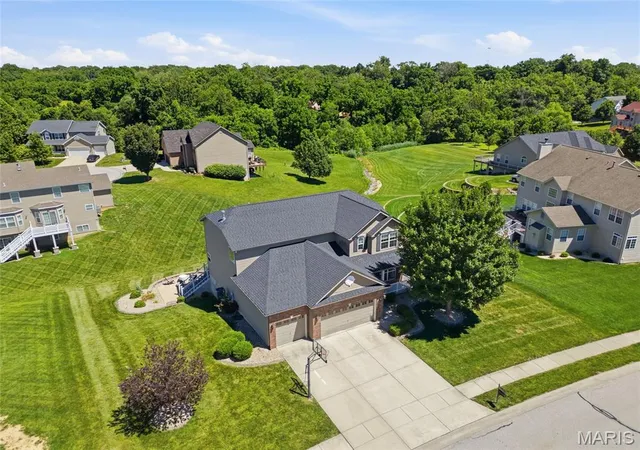
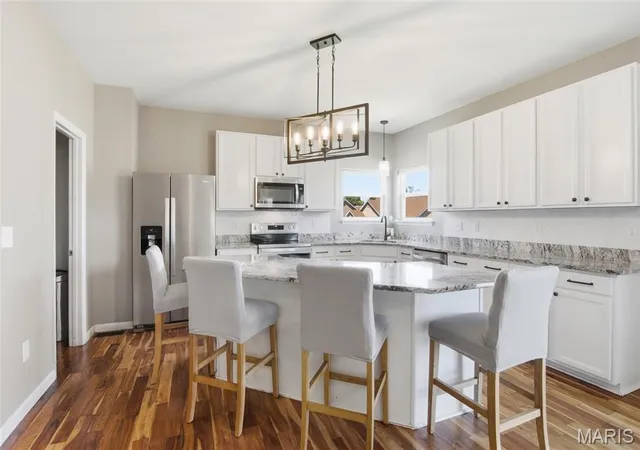
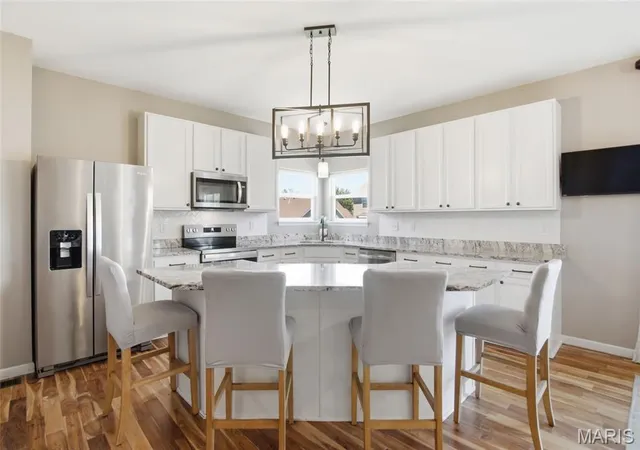
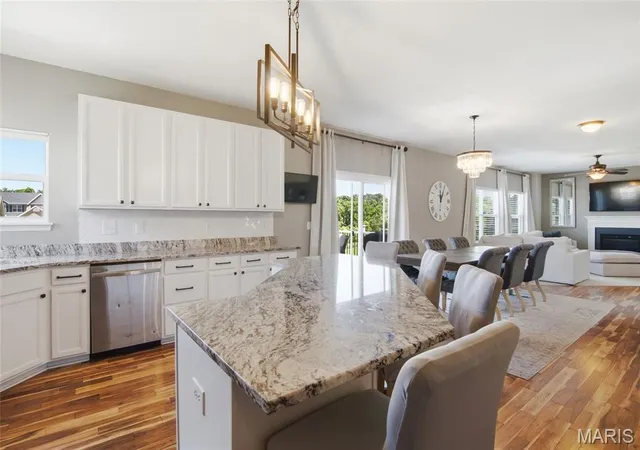
Designed for gathering, entertaining, and everyday living, this beautifully maintained Woodlands at Far Oaks home offers 5 bedrooms, 3.5 baths, a finished walkout lower level, and the flexible spaces today’s buyers are searching for in one of the Metro East’s most desirable communities. From the moment you step inside, you’ll appreciate the home’s inviting layout, abundant natural light, and 9-foot ceilings that create a spacious, open feel throughout the main level. Thoughtfully updated and exceptionally cared for, the home offers the perfect blend of comfort, functionality, and style.The kitchen features granite countertops, stainless steel appliances, a newer range, and an effortless connection to the home’s primary gathering spaces, creating a warm and welcoming setting for everything from casual family dinners to holiday celebrations and entertaining guests. The formal dining room offers flexibility as a traditional dining space, home office, sitting room, or study to fit your lifestyle. With multiple indoor and outdoor entertaining spaces, this home was designed to bring people together. The finished walkout lower level creates an entirely separate living and entertaining experience, featuring a standout bar area, spacious recreation room, additional finished flex/media space, fifth bedroom, and full bath. Whether hosting game day gatherings, movie nights, overnight guests, or creating the perfect teen retreat, the lower level offers exceptional versatility while maintaining a seamless connection to the main living areas through the home’s open staircase design. Outdoor living is equally inviting, with a large deck overlooking the beautifully landscaped backyard and an expansive lower-level patio that provides additional space to relax, entertain, and enjoy the outdoors. The spacious 3-car garage offers plenty of room for vehicles, storage, hobbies, and recreational equipment. Nestled within the prestigious Far Oaks community, home to the acclaimed Far Oaks Golf Club, this exceptional property combines thoughtful updates, flexible living spaces, and outstanding indoor and outdoor entertaining areas with one of the Metro East’s most desirable lifestyle locations. Conveniently situated near shopping, dining, Scott Air Force Base, and easy access to St. Louis, this is a home where comfort, community, and convenience come together beautifully.
- Houzeo last checked: 12 hours ago
- Listing updated: July 31, 2026 at 4:57 pm
- Listing Provided by: Stephen Ellerbrake (618) 632-0001 , Chad Schwarz | Keller Williams Pinnacle (618) 226-6447
- Source: MARIS MLS-MO | MLS#: MIS26036888

Property Details
Status
Active Under Contract
Type
Single Family Residence
No. of Stories
-
County
City
Neighborhood
--
Year Built
2013
HOA Fees
$31.25/mo
Finished Area
4,191 sqft
Lot Size
16,988.4 sqft lot
Basement Area
- sqft
MLS Name
MARIS MLS
MLS Number
MIS26036888
MLS Status
Active Under Contract
Days on Market
115
Cumulative Days on Market
42

Continue Your Journey in App
Find your dream home, receive real-time updates, and many more!
Download App
Continue Your Journey in App
Find your dream home, receive real-time updates, and many more!
Location
HOA Management
Woodlands at Far Oaks
HOA Fees
$375/ Annually
Amenities
 Amenities and services may be covered by one or multiple associations and service providers.
 Common Area
 Common Area Maintenance
Disclaimer: Amenities are based on third-party information and may vary; buyers must independently verify all amenities, as information is deemed reliable but not guaranteed.
Facts & Features
Rooms
Bedrooms & bathrooms
Bedrooms: 5
Bathrooms: 4
Kitchen
Level: Main
Breakfast Room
Level: Main
Dining Room
Level: Main
Area: 143.00 Square Feet
Dimensions: 13x11
Living Room
Level: Main
Area: 130.00 Square Feet
Dimensions: 13x10
Family Room
Level: Main
Area: 285.00 Square Feet
Dimensions: 19x15
Laundry
Level: Main
Area: 48.00 Square Feet
Dimensions: 8x6
Bathroom
Level: Main
Area: 24.00 Square Feet
Dimensions: 8x3
Primary Bedroom
Level: Upper
Area: 285.00 Square Feet
Dimensions: 19x15
Primary Bathroom
Level: Upper
Area: 121.00 Square Feet
Dimensions: 11x11
Bedroom 2
Level: Upper
Area: 143.00 Square Feet
Dimensions: 13x11
Bedroom 3
Level: Upper
Area: 143.00 Square Feet
Dimensions: 13x11
Loft
Level: Upper
Area: 132.00 Square Feet
Dimensions: 12x11
Bathroom 3
Level: Upper
Area: 50.00 Square Feet
Dimensions: 10x5
Recreation Room
Level: Basement
Area: 308.00 Square Feet
Dimensions: 22x14
Media Room
Level: Basement
Area: 192.00 Square Feet
Dimensions: 16x12
Other
Level: Basement
Area: 165.00 Square Feet
Dimensions: 15x11
Bathroom 4
Level: Basement
Area: 45.00 Square Feet
Dimensions: 9x5
Bedroom 4
Level: Basement
Area: 132.00 Square Feet
Dimensions: 12x11
Bedroom 5
Level: Basement
Area: 169.00 Square Feet
Dimensions: 13x13
Interior
Heating
Forced Air, Natural Gas
Appliances
Dishwasher, Disposal, Microwave, Electric Range, Refrigerator
Window Features
Insulated Windows
Interior Features
Breakfast Bar, Breakfast Room, Center Hall Floorplan, Custom Cabinetry, Eat In Kitchen, Granite Counters, High Speed Internet, Kitchen Island, Lever Faucets, Separate Dining, Separate Shower, Walk In Closet(s), Walk In Pantry
Sewer
Public Sewer
Cooling
Ceiling Fan(s), Central Air, Electric
Construction
Year Built
Year Built: 2013
Home type
Single Family Residence
Construction Materials
Brick Veneer, Stone Veneer, Vinyl Siding
Roof
Architectural Shingle
Architectural Style
Traditional
Utilities & Energy
Water Source
Public
Laundry Features
Laundry Room, Main Level
Electric
Ameren
Association Amenities
Common Ground
Utilities
Cable Available, Electricity Connected, Natural Gas Connected, Phone Available, Sewer Connected
Parking Features
Garage, Garage Door Opener, Oversized
Fireplace Features
Blower Fan, Circulating, Family Room, Gas, Insert
Basement
8 Ft + Pour, Bathroom, Egress Window, Finished, Full, Sleeping Area, Sump Pump
Other Features
Lot Features
Terraced
Disclosures
Seller Property Disclosure
Patio And Porch Features
Composite, Deck, Patio, Porch
Subdivision Name
Woodlands At Far Oaks
Community Features
Clubhouse, Golf, Sidewalks, Street Lights
Price History
| Date | Event | Price |
|---|---|---|
07/31/2026 Source: | Contingent (Active Under Contract) | $499,000 $119/sqft |
06/19/2026 Source: | Listed for Sale | $499,000 $119/sqft |
06/14/2026 Source: | Coming Soon | $499,000 +92.41% $119/sqft |
02/22/2016 Source: | Sold | $259,343 $62/sqft |

Getting Around 152 Forest Oaks Dr
Bike Score®

Somewhat Bikeable
14/100
Walk Score®

Car-Dependent
2/100
Data provided by Redfin
Nearby Homes
Find Homes by Property Features in Caseyville, IL
Nearby New Homes For Sale


Based on information from Mid America Regional Information Systems, Inc. through Oct 07, 2026, 06:01AM. All data is obtained from various sources and may not have been verified by broker or MLS GRID. Supplied Open House Information is
subject to change without notice. All information should be independently reviewed and verified for accuracy. Properties may or may not be listed by the office/agent presenting the information. Some IDX listings have been excluded from this website.
Properties displayed may be listed or sold by various participants in the MLS. Property data presented reflect information otherwise available from public records. The REALTOR® providing this information may not have represented the buyer or seller
in some or all of the transactions.
IDX information is provided exclusively for consumers’ personal noncommercial use, that it may not be used for any purpose other than to identify prospective properties consumers may be interested in purchasing, that the data is deemed reliable but is not guaranteed by MLS GRID, and that the use of the MLS GRID Data may be subject to an end user license agreement prescribed by the Member Participant’s applicable MLS if any and as amended from time to time. © 2026 Mid America Regional Information Systems, Inc. All Rights Reserved.
 Advertising Broker: Nicholas Huscroft | Chosen Realty