- Overview
- Description
- Property Details
- Location
- HOA Management
- Facts & Features
- Getting Around
- Nearby Homes
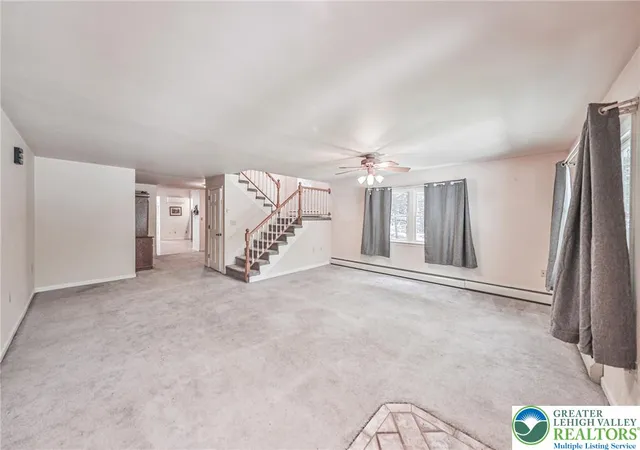

Street View
$380,000
Monthly Est:$1,891
 3 Beds
 3 Baths
3 full baths
 2,721sqft
152 Inverhouse Rd, Henryville, PA 18332
$380,000
$1,891/moEst:
Get Pre-Approved
Single Family Residence
Built in 1973
$71.67/mo HOA
24,394 sqft lot
$140/sq.ft
Description
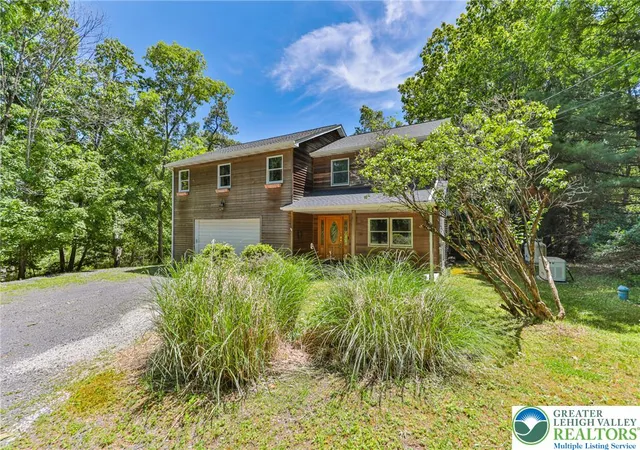
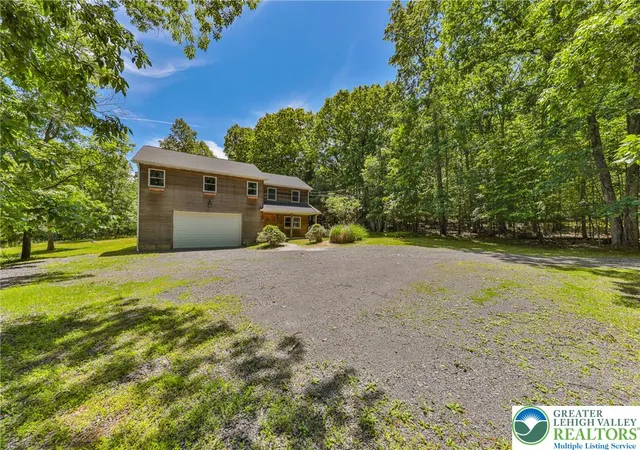
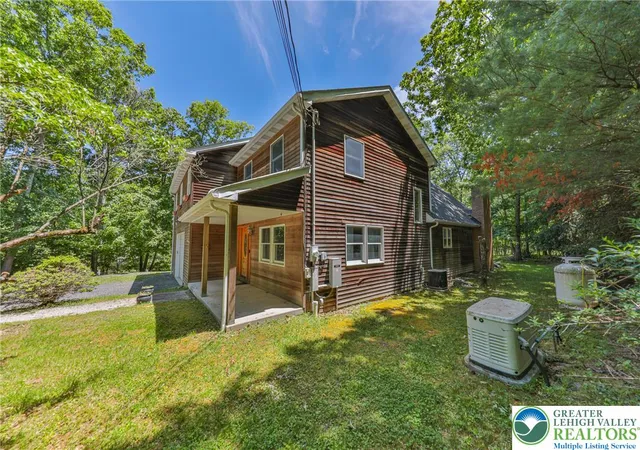
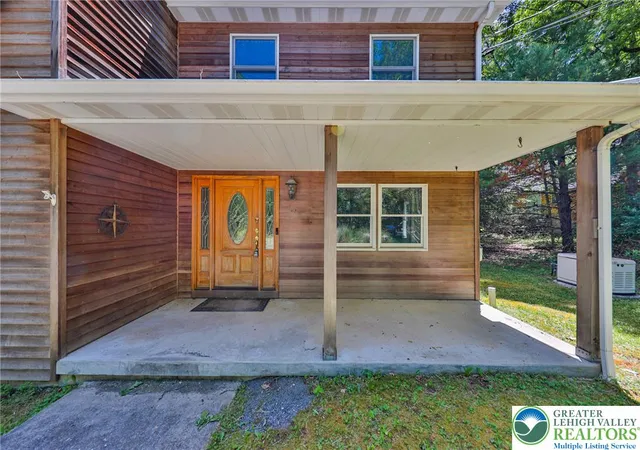
Discover an enchanting retreat at 152 Inverhouse Road, nestled within the serene landscapes of Price Twp, PA. This captivating cedar-sided home is perfectly situated amidst lush, mature trees, offering unparalleled privacy and a peaceful wooded setting. A spacious gravel driveway leads to an integrated garage, providing ample parking and convenience. The welcoming wooden facade features an inviting front porch and a distinctive entry door, setting a warm tone from the moment you arrive. A robust generac generator ensures comfort and peace of mind. The spacious living area boasts soaring vaulted ceilings and a striking stone fireplace with a wood-burning insert, creating an ideal ambiance for relaxation and entertaining. Skylights flood the interiors with natural light, enhancing the airy feel. The well-equipped kitchen features a central island with microwave shelf, appliances including a dishwasher, microwave, refrigerator, electric range, and double oven. A functional second floor laundry area with tile flooring includes a washer and dryer for added convenience (there is an additional laundry hook up on the first floor for added flexibility). Bathrooms feature practical tile flooring and a spa tub for ultimate relaxation. The exterior provides exceptional outdoor living with an expansive deck, perfect for entertaining amidst the verdant surroundings with a built-in hot tub. A charming outbuilding and shed offer additional storage solutions, complementing the ample outdoor space provided by the verdant, well-maintained lawn that extends to a lush tree line. This residence truly offers a harmonious blend of rustic charm and modern amenities.
- Houzeo last checked: 3 hours ago
- Listing updated: June 28, 2026 at 7:30 am
- Listing Provided by: Brianna M. Villani (302) 540-2986 | Morganelli Properties LLC (484) 856-8200
- Source: Greater Lehigh Valley MLS-PA | MLS#: 778317

Property Details
Status
Active
Type
Single Family Residence
No. of Stories
2
County
City
Neighborhood
--
Year Built
1973
HOA Fees
$71.67/mo
Finished Area
2,721 sqft
Lot Size
24,394 sqft lot
Basement Area
- sqft
MLS Name
Greater Lehigh Valley MLS
MLS Number
778317
MLS Status
Active
Days on Market
119
Cumulative Days on Market
18

Continue Your Journey in App
Find your dream home, receive real-time updates, and many more!
Download App
Continue Your Journey in App
Find your dream home, receive real-time updates, and many more!
Location
HOA Management
N/A
HOA Fees
$860.28/ Annually
Disclaimer: Amenities are based on third-party information and may vary; buyers must independently verify all amenities, as information is deemed reliable but not guaranteed.
Facts & Features
Rooms
Bedrooms & bathrooms
Bedrooms: 3
Bathrooms: 3
Other
Level: Second
Area: 234.00 Square Feet
Dimensions: 18.00 x 13.00
Laundry
Level: Second
Area: 64.00 Square Feet
Dimensions: 8.00 x 8.00
Bedroom
Level: Second
Area: 300.00 Square Feet
Dimensions: 15.00 x 20.00
FullBath
Level: Second
Area: 88.00 Square Feet
Dimensions: 11.00 x 8.00
Bedroom
Level: Second
Area: 169.00 Square Feet
Dimensions: 13.00 x 13.00
FullBath
Level: Second
Area: 88.00 Square Feet
Dimensions: 8.00 x 11.00
Bedroom
Level: Second
Area: 256.00 Square Feet
Dimensions: 16.00 x 16.00
BreakfastRoomNook
Level: First
Area: 144.00 Square Feet
Dimensions: 9.00 x 16.00
BreakfastRoomNook
Level: First
Area: 160.00 Square Feet
Dimensions: 16.00 x 10.00
Kitchen
Level: First
Area: 221.00 Square Feet
Dimensions: 17.00 x 13.00
Laundry
Level: First
Area: 130.00 Square Feet
Dimensions: 13.00 x 10.00
FullBath
Level: First
Area: 45.00 Square Feet
Dimensions: 9.00 x 5.00
Den
Level: First
Area: 140.00 Square Feet
Dimensions: 14.00 x 10.00
LivingRoom
Level: First
Area: 209.00 Square Feet
Dimensions: 11.00 x 19.00
Interior
Heating
Baseboard, Ductless, Fireplaces, Propane, Oil, Wood Stove
Sewer
Septic Tank
Window Features
Skylights
Interior Features
Attic, Breakfast Area, Dining Area, Home Office, Jetted Tub, Kitchen Island, Mud Room, Storage, Skylights, Utility Room, Walk In Closets
Appliances
Double Oven, Dishwasher, Electric Cooktop, Electric Dryer, Oil Water Heater, Refrigerator, Washer
Flooring
Carpet, Ceramic Tile, Laminate, Linoleum, Resilient
Exterior Features
Deck, Hot Tub Spa, Porch, Patio, Propane Tank Owned
Cooling
Central Air, Ceiling Fans, Ductless, Wall Units
Construction
Year Built
Year Built: 1973
Home type
Single Family Residence
Roof
Asphalt, Fiberglass
Architectural Style
Chalet Alpine, Colonial
Construction Materials
Wood Siding
Utilities & Energy
Water Source
Well
Laundry Features
Washer Hookup, Dryer Hookup, Electric Dryer Hookup, Main Level, Upper Level
Basement
None
Electric
Amps200or More
Fireplace Features
Kitchen, Wood Burning, Insert
Parking Features
Built In, Garage
Other Features
Patio And Porch Features
Covered, Deck, Patio, Porch
Subdivision Name
Timber Hill
Vegetation
Partially Wooded
Lot Features
Flat
Price History
| Date | Event | Price |
|---|---|---|
06/10/2026 Source: | Listed for Sale | $380,000 $140/sqft |

Nearby Homes




Find Homes by Property Features in Henryville, PA


Based on information from the Greater Lehigh Valley Realtors, Inc. (GLVR) from the Multiple Listing Service through Oct 08, 2026, 11:00AM. MLS Listing Information has not been verified and is not guaranteed by MLS. Information is provided exclusively for consumers’ personal, non-commercial use, it may not be used for any purpose other than to identify prospective properties consumers may be interested in purchasing. The data is deemed reliable but is not guaranteed to be accurate by the MLS. This website may not include listings or property addresses of sellers who have directed their listing brokers to withhold their listing or their property address from display on the Internet. The data relating to real estate for sale on this website comes in part from the IDX program of the GLVR MLS. Real estate listings held by brokerage firms other than Sell Your Home Services.com include the name of the listing broker. © 2026 Greater Lehigh Valley REALTORS® Multiple Listing Service - All Rights Reserved.
 Advertising Broker: Daniel Demers | Sell Your Home Services