- Overview
- Description
- Property Details
- Location
- Facts & Features
- Getting Around
- Nearby Homes
 New Construction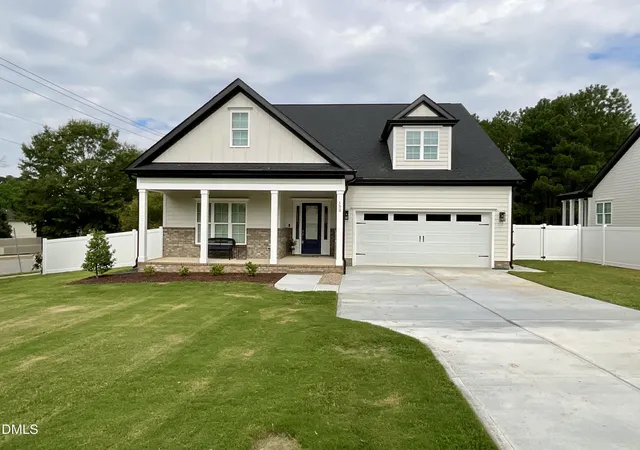
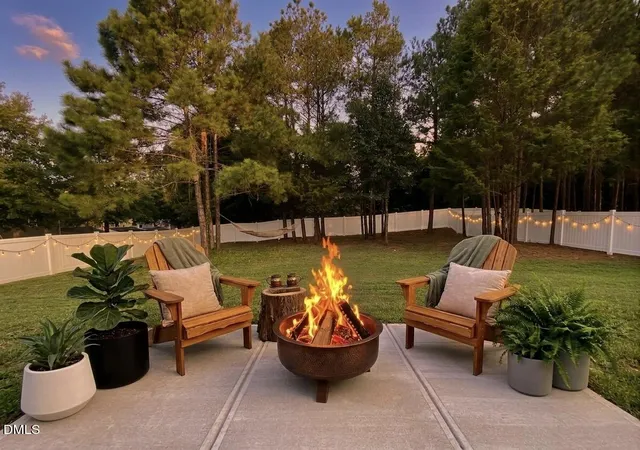

Street View
$799,000
Monthly Est:$3,977
 4 Beds
 4 Baths
3 full baths + 1 half bath
 3,130sqft
152 S Allen Rd, Wake Forest, NC 27587
$799,000
$3,977/moEst:
Get Pre-Approved
Single Family Residence
Built in 2026
$-- HOA
0.39 acre lot
$255/sq.ft
Description
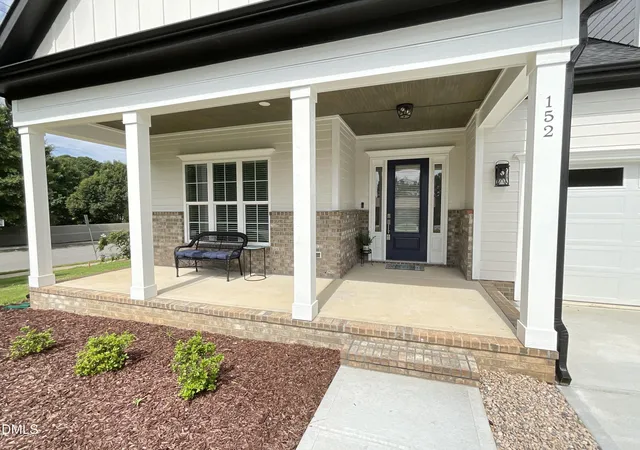
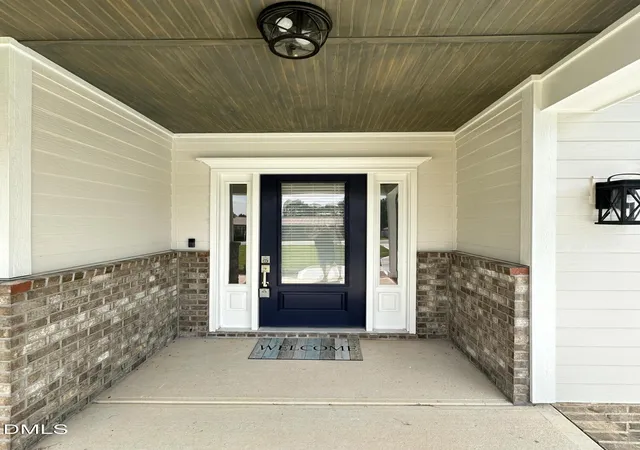
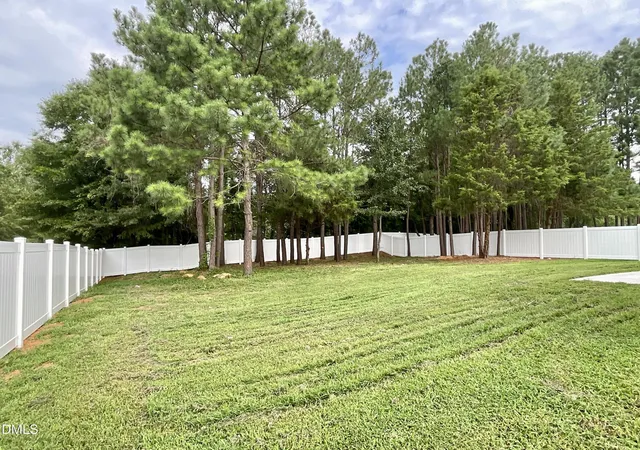
Luxury new construction in Downtown Wake Forest—style, privacy, and convenient location all in one home. Set on over a third of an acre with mature trees behind the home, you'll feel the tranquility from the moment you arrive. The back yard features a 6' privacy fence for your outdoor entertainment and enjoyment. It's hard to believe you're in downtown Wake Forest. THOUGHTFULLY DESIGNED AND BEAUTIFULLY FINISHED: this home offers 10' tall ceilings and flexible living with a main-floor primary suite, plus two additional main-floor bedrooms and full bathroom. There's also a 4th bedroom and a large bonus room upstairs—perfect for a movie theater, game tables, reading nook, art studio, or whatever fits your lifestyle. Step onto the covered front and rear porches and enjoy the best of indoor-outdoor living. Inside, luxury details are everywhere, including: -- A large kitchen with custom cabinetry, a walk-in pantry, and a separate cabinet pantry for appliances -- Island, granite countertops, and a stylish tile backsplash -- A linear wall fireplace with LED lighting -- Hardwood stairs and luxury vinyl plank flooring throughout (no carpet!) -- A spacious bonus room with endless possibilities. The luxury primary suite bathroom features a large tile walk-in shower, while the primary bedroom impresses with a trey ceiling and beautiful wood beams. Custom built closet organizers with shelves add the finishing touch. Practical upgrades include gutter screens, Ring doorbell and a 50A Electric Vehicle charging plug installed in the garage. This home has all of the luxury amenities you want—ready for you to call home, all with NO HOA—truly a rare find in downtown Wake Forest! PRIME LOCATION: Convenient to the farmer's market, parks, downtown Wake Forest restaurants, shopping, breweries, and coffee shops—some photos have been virtually staged to inspire your creativity. FINANCIAL INCENTIVES: $3,000 available toward closing costs when you use Amy Bonis of Go Prime Mortgage. Seller is also offering an additional $500 toward closing costs if closing with Sellers preferred attorney
- Houzeo last checked: 12 hours ago
- Listing updated: August 18, 2026 at 12:38 am
- Listing Provided by: Marc Iafrate (919) 375-8005 | Capital Realty NC, INC (919) 375-8005
- Source: Doorify MLS-NC | MLS#: 10178032

Property Details
Status
Active
Type
Single Family Residence
No. of Stories
-
County
City
Neighborhood
--
Year Built
2026
HOA Fees
-
Finished Area
3,130 sqft
Lot Size
0.39 acre lot
Basement Area
- sqft
MLS Name
Doorify MLS
MLS Number
10178032
MLS Status
Active

Continue Your Journey in App
Find your dream home, receive real-time updates, and many more!
Download App
Continue Your Journey in App
Find your dream home, receive real-time updates, and many more!
Location
Facts & Features
Rooms
Bedrooms & bathrooms
Bedrooms: 4
Bathrooms: 4
Interior
Window Features
Double Pane Windows, Low Emissivity Windows
Interior Features
Beamed Ceilings, Ceiling Fan(s), Double Vanity, Entrance Foyer, Granite Counters, High Ceilings, High Speed Internet, Kitchen Island, Pantry, Primary Downstairs, Recessed Lighting, Tray Ceiling(s), Walk In Closet(s), Walk In Shower, Water Closet
Appliances
Dishwasher, Disposal, Microwave, Range, Stainless Steel Appliance(s), Vented Exhaust Fan
Sewer
Public Sewer
Heating
Forced Air, Heat Pump
Flooring
Carpet, Ceramic Tile, Luxury Vinyl
Cooling
Ceiling Fan(s), Central Air
Exterior Features
Fenced Yard, Private Yard
Construction
Year Built
Year Built: 2026
Home type
Single Family Residence
Architectural Style
Transitional
Foundation Details
Raised, Slab, Stem Walls
Construction Materials
Brick, Fiber Cement
Property Condition
New Construction
Roof
Architectural Shingle
Utilities & Energy
Laundry Features
Laundry Room, Main Level
Fireplace Features
Electric, Family Room
Parking Features
Additional Parking, Attached, Driveway, Garage, Garage Door Opener
Water Source
Public
Other Features
Subdivision Name
Not In A Subdivision
Vegetation
Partially Wooded
Lot Features
Back Yard, Corner Lot, Front Yard, Landscaped, Level, Rectangular Lot
Patio And Porch Features
Front Porch, Patio, Rear Porch
Price History
| Date | Event | Price |
|---|---|---|
07/20/2026 Source: | Listed for Sale | $799,000 $255/sqft |
07/03/2026 Source: | Coming Soon | $799,000 $255/sqft |

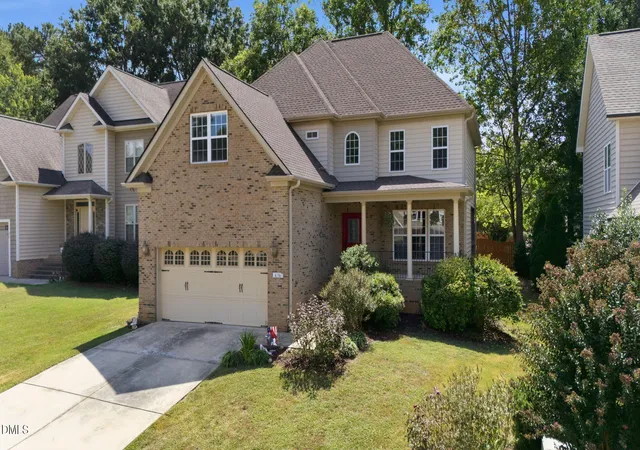
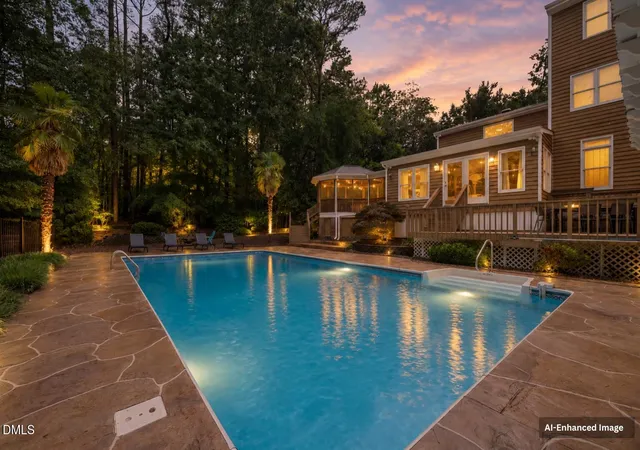
Nearby Homes



Find Homes by Property Features in Wake Forest, NC
Nearby New Homes For Sale


Based on information from the Doorify MLS (Triangle MLS, Inc.) through Oct 09, 2026, 02:30PM. All information provided is deemed reliable but is not guaranteed and should be independently verified. Some IDX listings have been excluded from this IDX display. Brokers make an effort to deliver accurate information, but buyers should independently verify any information on which they will rely in a transaction. The listing broker shall not be responsible for any typographical errors, misinformation, or misprints, and they shall be held totally harmless from any damages arising from reliance upon this data. This data is provided exclusively for consumers’ personal, non-commercial use. Listings marked with an icon are provided courtesy of the Doorify MLS, Inc. of North Carolina, Internet Data Exchange Database. Closed (sold) listings may have been listed and/or sold by a real estate firm other than the firm(s) featured on this website. Closed data is not available until the sale of the property is recorded in the MLS. Home sale data is not an appraisal, CMA, competitive or comparative market analysis, or home valuation of any property. © 2026 Doorify MLS, Inc. of North Carolina. All rights reserved. Non-MLS properties are not included. Properties sold were listed/sold by various MLS participating offices. © 2026 Doorify MLS, Inc. of North Carolina. All Rights Reserved.
 Advertising Broker: Nicholas Huscroft | Chosen Realty