- Overview
- Description
- Property Details
- Location
- Facts & Features
- Getting Around
- Nearby Homes



$375,000
Monthly Est:$1,867
 2 Beds
 1 Bath
 1,080sqft
152 S Jefferson St, Spokane, WA 99201
$375,000
$1,867/moEst:
Get Pre-Approved
Condominium
Built in 1907
$-- HOA
-- sqft lot
$347/sq.ft
Description
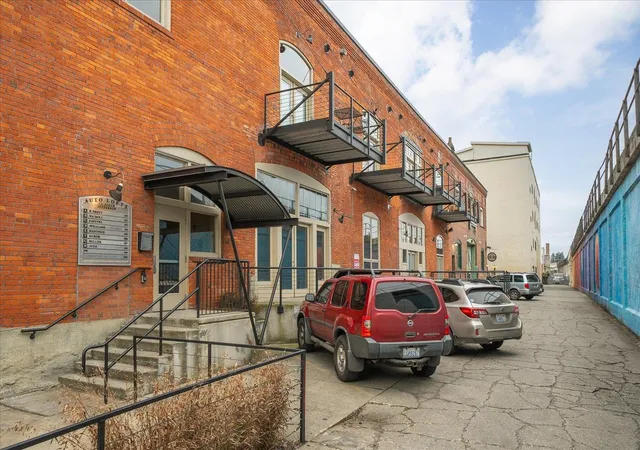
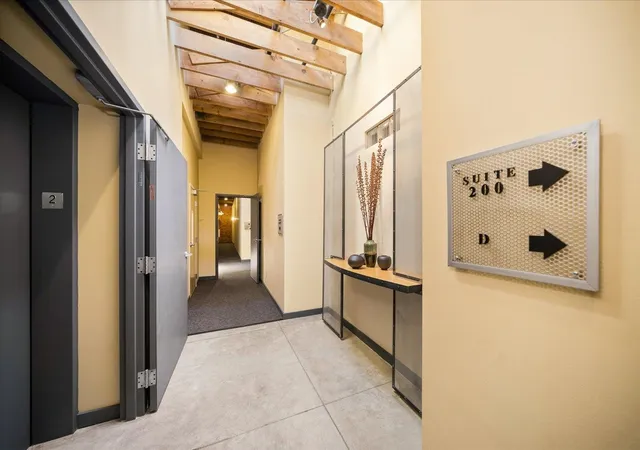
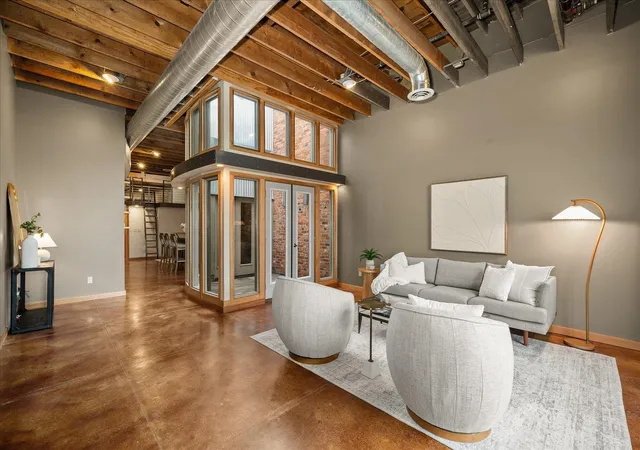
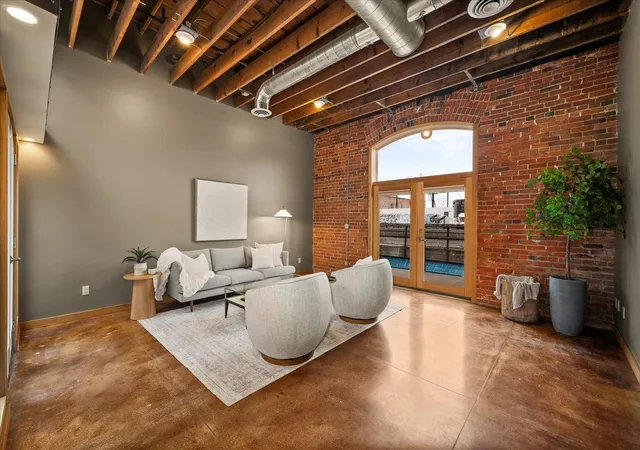
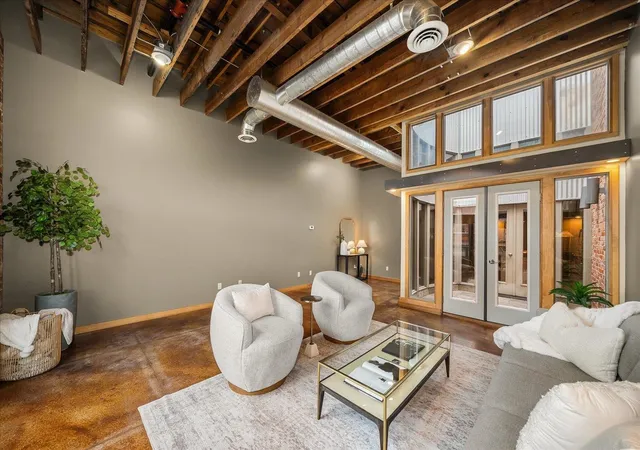
The Jefferson Auto Street Lofts: Bold loft living with an exceptional garage, oversized storage, Elevator and a mural-facing deck overlooking the rail line into Downtown Spokane. Industrial-chic details include custom concrete floors and counters, exposed brick, open beams, original fire door leading into the laundry room, creative metal-clad faced kitchen island, French doors to a private balcony, and a rare open-air solarium with floor drain & Gas stub—perfect for plants or summer BBQs. Flexible non-conforming loft/den create endless possibilities. Skylight, atrium and French doors create abundant light. Walkable to everything, with Barrister Winery and Iron Goat just steps away. This is an 8 unit custom loft project where every unit is a piece of art sparing no attention to detail.
- Houzeo last checked: 3 hours ago
- Listing updated: October 17, 2026 at 3:04 pm
- Listing Provided by: Patricia O'Callaghan | CENTURY 21 Beutler & Associates (509) 323-2100
- Source: Spokane MLS-WA | MLS#: 202625677

Property Details
Status
Pending
Type
Condominium
No. of Stories
2
County
City
Neighborhood
Year Built
1907
HOA Fees
-
Finished Area
1,080 sqft
Lot Size
-- sqft lot
Basement Area
- sqft
MLS Name
Spokane MLS
MLS Number
202625677
MLS Status
Pending Before Listed
Days on Market
8

Continue Your Journey in App
Find your dream home, receive real-time updates, and many more!
Download App
Continue Your Journey in App
Find your dream home, receive real-time updates, and many more!
Location
Facts & Features
Rooms
Bedrooms & bathrooms
Bedrooms: 2
Bathroom: 1
Second Floor
Level: Second
Interior
Appliances
Free Standing Range, Gas Range, Dishwasher, Refrigerator, Washer, Dryer, Hard Surface Counters
Window Features
Skylight(s)
Interior Features
Kitchen Island, Cathedral Ceiling(s), Natural Woodwork
Heating
Gas, Forced Air
Cooling
Central Air
Construction
Year Built
Year Built: 1907
Home type
Condominium
Architectural Style
Other
Roof
Flat
Construction Materials
Brick
Utilities & Energy
Basement
Partial, Unfinished
Parking Features
Attached, Underground, Garage Door Opener, Off Site, Alley Access, Shared Driveway, Assigned, Oversized
Other Features
Subdivision Name
Jefferson Auto Street Lofts
Lot Features
Level, Open Lot, City Bus (w/in 6 Blks), Surveyed
Community Features
Controlled Access, Pet Amenities, Storage, Maintenance On Site, See Remarks
Patio And Porch Features
Deck
Price History
| Date | Event | Price |
|---|---|---|
10/12/2026 Source: | Pending | $375,000 $347/sqft |
06/19/2026 Source: | Listing Removed | $375,000 $347/sqft |
04/23/2026 Source: | Price Decreased | $375,000 -5.06% $347/sqft |
04/10/2026 Source: | Price Decreased | $395,000 -1.25% $366/sqft |
03/10/2026 Source: | Price Decreased | $400,000 -3.61% $370/sqft |

Show more
Nearby Homes

Find Homes by Property Features in Spokane, WA


Based on information from the Spokane Association of REALTORS® through Oct 20, 2026, 04:46PM. IDX information is provided exclusively for consumers’ personal, non-commercial use, that it may not be used for any purpose other than to identify prospective properties consumers may be interested in purchasing. Information is deemed reliable but is not guaranteed accurate. ©2026 Spokane Association of REALTORS®. All Rights Reserved.
 Advertising Broker: Christy Lee-Naumann | Real Estate by You LLC
