
- Overview
- Description
- Property Details
- Location
- HOA Management
- Facts & Features
- Getting Around
- Nearby Homes

Street View
$2,399,000
Monthly Est:$11,941
 2 Beds
 2 Baths
2 full baths
 --sqft
152 W 58th Street #PH8, New York, NY 10019
$2,399,000
Get Pre-Approved
Apartment
Built in 1916
$6,477/mo HOA
-- sqft lot
--/sqft
Description
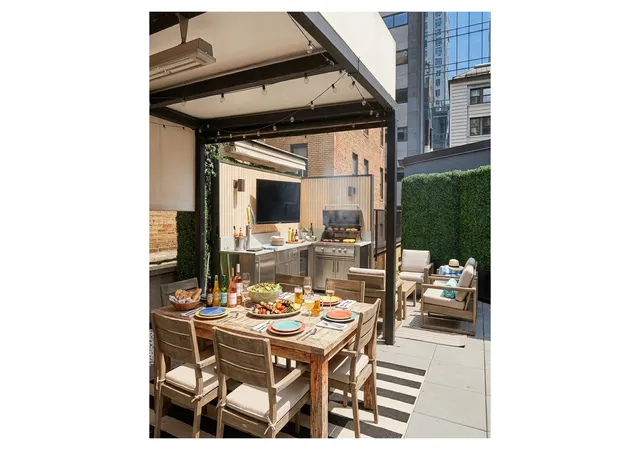
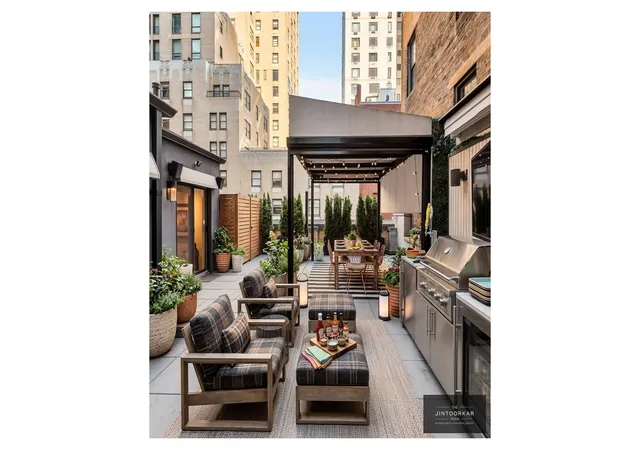
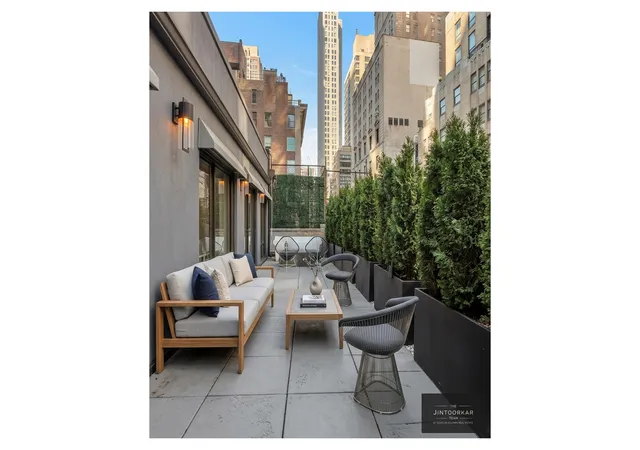
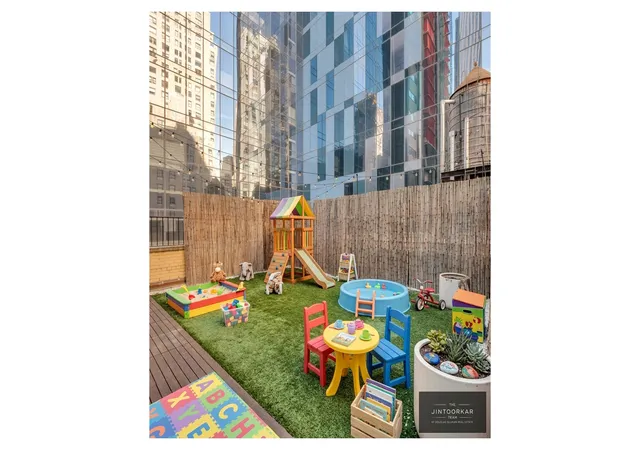
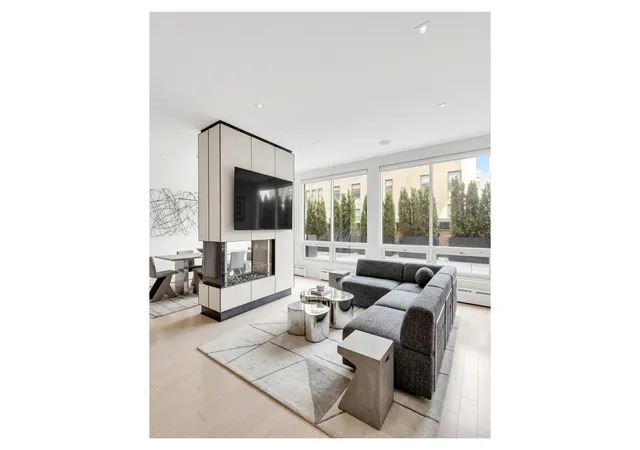
Virtually Staged: Price-to-Sell Penthouse on Billionaire's Row - Owner Moving Out Of State 152 West 58th Street, Penthouse Midtown, New York Welcome to the luxurious 2-bed, 2-bath Penthouse Residence perched atop a 33-unit prewar gem on Billionaire's Row, just one block from Central Park. This standout in Midtown offers extraordinary living and entertaining spaces with dramatic outdoor excitement. Key features Building and location Nearby Note: The current price reflects a strong market value, with a seller motivated to finalize quickly due to an out-of-state relocation. Contact for a private viewing
- Houzeo last checked: 3 minutes ago
- Listing updated: June 13, 2026 at 4:07 am
- Listing Provided by: Anil Jintoorkar (516) 669-5615 | Douglas Elliman Real Estate (212) 891-7000
- Source: Rebny MLS-NY | MLS#: RLS20095900

This condo is in:
Property Details
Status
Active
Type
Condominium
No. of Stories
9
County
City
Neighborhood
Year Built
1916
HOA Fees
$6477/mo
Finished Area
- sqft
Lot Size
-- sqft lot
Basement Area
- sqft
MLS Name
Rebny MLS
MLS Number
RLS20095900
Days on Market
151

Continue Your Journey in App
Find your dream home, receive real-time updates, and many more!
Continue Your Journey in App
Find your dream home, receive real-time updates, and many more!
Location
HOA Management
N/A
HOA Fees
$6,477/ Monthly
Disclaimer: Amenities are based on third-party information and may vary; buyers must independently verify all amenities, as information is deemed reliable but not guaranteed.
Facts & Features
Rooms
Bedrooms & bathrooms
Bedrooms: 2
Bathrooms: 2
Interior
Appliances
Washer Dryer Allowed
Exterior Features
Private Outdoor Space Over60sqft
Utilities & Energy
Laundry Features
Building In Basement
Pool Features
Building None
Fireplace Features
Circulating
Basement
Other
Other Features
Patio And Porch Features
None
Subdivision Name
Central Park South
Price History
| Date | Event | Price |
|---|---|---|
06/05/2026 Source: | Listed for Sale | $2,399,000 $0/sqft |

Nearby Homes








Find Homes by Property Features in New York, NY


The real estate listing data marked with this icon comes from the IDX program of the RLS at REBNY Listing Service (RLS). Listing information for certain New York City properties provided courtesy of the Real Estate Board of New York's Residential Listing Service (the "RLS") through Nov 04, 2026, 08:15AM. Information deemed reliable but not guaranteed. Information is provided exclusively for consumers' personal, non-commercial use, and may not be used for any purpose other than the identification of potential properties for purchase. The information contained in this listing has not been verified by the RLS and should be verified by the consumer. The listing information provided here is for the consumer's personal, non-commercial use. Retransmission, redistribution or copying of this listing information is strictly prohibited except in connection with a consumer's consideration of the purchase and/or sale of an individual property. This listing information is not verified for authenticity or accuracy and is not guaranteed and may not reflect all real estate activity in the market. Buyer to verify all information. © 2026 The Real Estate Board of New York, Inc. All rights reserved.
 Advertising Broker: Derek Greene | The Greene Realty Group
