Realty Solution
Powered by 
- 10
- Overview
- Description
- Property Details
- Location
- Facts & Features
- Getting Around
- Nearby Homes


Listed by: ROSEMARIE HOLMSTROM (909) 936-0576 DRE #02060406 | KELLER WILLIAMS BIG BEAR (909) 866-4949
$1,299,000
Monthly Est:$6,466
 4 Beds
 4 Baths
3 full baths + 1 half bath
 3,298sqft
1520 Alderwood Ct, Big Bear City, CA 92314
$1,299,000
$6,466/moEst:
Get Pre-Approved
Single Family Residence
Built in 2006
$-- HOA
1.03 acres lot
$394/sq.ft
Description
Meadowbrook Estates Custom Mountain Retreat! Set on over an acre among towering pines, this exceptional 4-bedroom, 4-bath mountain home offers the space, privacy, and craftsmanship that define true alpine living. Light and bright with an open floor plan, the home features dramatic vaulted tongue-and-groove wood ceilings and expansive living areas perfect for entertaining. The thoughtfully designed layout includes two ensuite bedrooms—one on the main level and one upstairs with the additional two bedrooms—ideal for guests or multi-generational living. An upstairs game room with pool table overlooks the great room, creating an open and inviting atmosphere for recreation and gatherings. Enjoy year-round comfort with A/C, a whole-house Generac generator, and owned solar panels. Step outside to expansive redwood decking overlooking a beautifully landscaped, expansive level yard with winding paver paths, multiple patio areas, and peaceful spaces to relax. The outdoor kitchen includes a built-in natural gas Fire Magic grill, stainless steel refrigerator, and electrical, plus a separate patio area with a gas fire pit. A charming, detached outbuilding/she shed with electricity and ceiling fan provides additional flexible space perfect for hobbies, relaxing, entertaining, or a private retreat. Additional highlights include a 3+ car garage with workshop, parking for 5+ vehicles, fully fenced and gated yard, horseshoe pit, security system, and irrigation. Ideally located just minutes from Big Bear Lake, the Village, and ski slopes, yet tucked away in one of the area’s most desirable neighborhoods.
- Houzeo last checked: 12 hours ago
- Listing updated: October 23, 2026 at 4:51 pm
- Source: California Regional MLS-CA | MLS#: IG26115748

Property Details
Status
Active Under Contract
Type
Single Family Residence
No. of Stories
2
County
City
Neighborhood
--
Year Built
2006
HOA Fees
-
Finished Area
3,298 sqft
Lot Size
1.03 acres lot
Basement Area
- sqft
MLS Name
California Regional MLS
MLS Number
IG26115748
MLS Status
ActiveUnderContract
Days on Market
158
Cumulative Days on Market
148

Continue Your Journey in App
Find your dream home, receive real-time updates, and many more!
Continue Your Journey in App
Find your dream home, receive real-time updates, and many more!
Location
Facts & Features
Rooms
Bedrooms & bathrooms
Bedrooms: 4
Bathrooms: 4
Interior
Window Features
Blinds, Drapes
Flooring
Carpet, Tile, Wood
Sewer
Public Sewer
Heating
Central, Fireplaces, Natural Gas
Interior Features
Breakfast Bar, Ceiling Fans, Cathedral Ceilings, Eat In Kitchen, High Ceilings, Living Room Deck Attached, Recessed Lighting, Loft, Main Level Primary
Appliances
Dishwasher, Electric Oven, Gas Cooktop, Microwave, Refrigerator
Cooling
Whole House Fan
Construction
Year Built
Year Built: 2006
Home type
Single Family Residence
Roof
Composition
Utilities & Energy
Fireplace Features
Insert, Living Room, Raised Hearth, Wood Burning Stove
Pool Features
None
Water Source
Public
Utilities
Electricity Connected, Natural Gas Connected, Sewer Connected, Water Connected
Laundry Features
Washer Hookup, Gas Dryer Hookup, Laundry Room
Parking Features
Concrete, Door Multi, Driveway Level, Driveway, Garage, Gated, Garage Faces Side, Side By Side, Tandem, Uncovered
Electric
Electricity On Property
Other Features
Patio And Porch Features
Deck
Disclosures
Covenants Restrictions Disclosure, Unincorporated
Lot Features
Back Yard, Front Yard, Lot Over40000sqft, Level, Rectangular Lot
Community Features
Biking, Hiking, Horse Trails, Rural
Price History
| Date | Event | Price |
|---|---|---|
10/23/2026 Source: | Contingent (Active Under Contract) | $1,299,000 $394/sqft |
10/17/2026 Source: | Price Decreased | $1,299,000 -7.15% $394/sqft |
09/14/2026 Source: | Price Decreased | $1,399,000 -6.67% $424/sqft |
08/19/2026 Source: | Price Decreased | $1,499,000 -7.75% $455/sqft |
05/28/2026 Source: | Listed for Sale | $1,625,000 +113.82% $493/sqft |

Show more
Nearby Homes
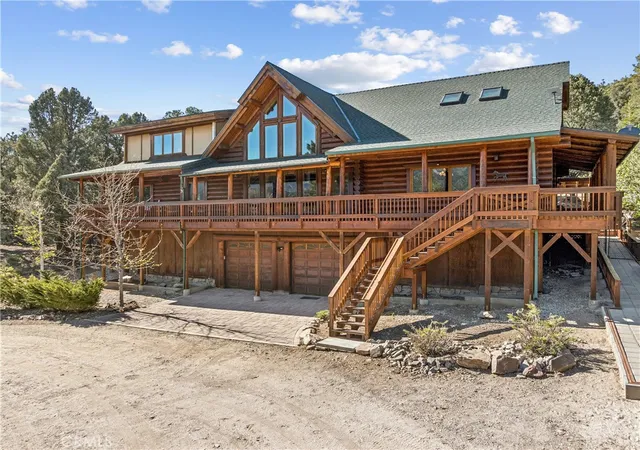
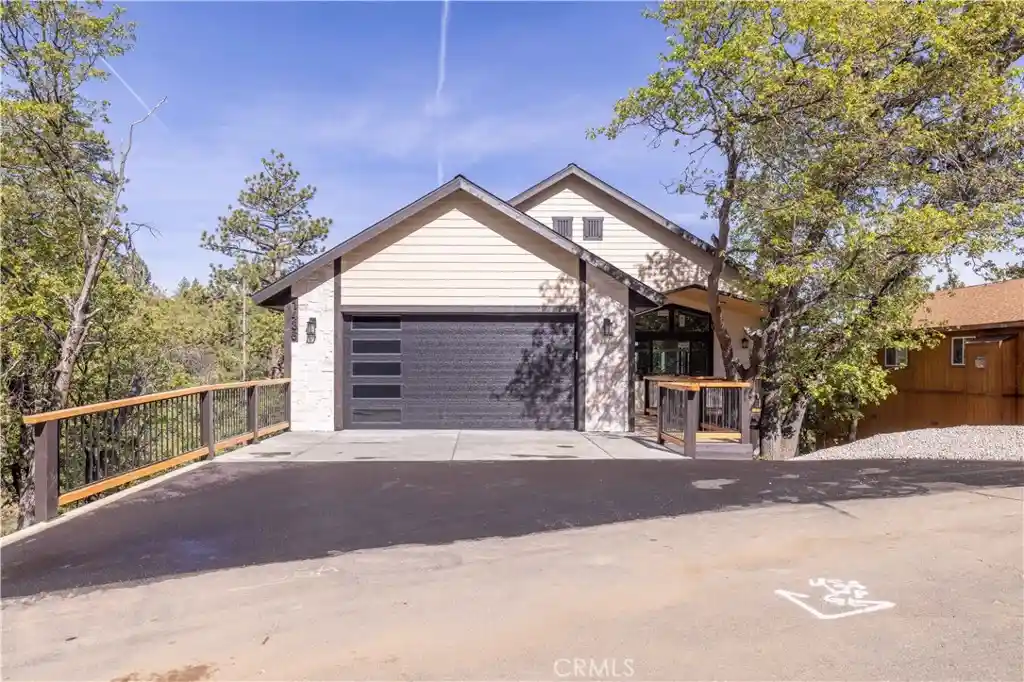
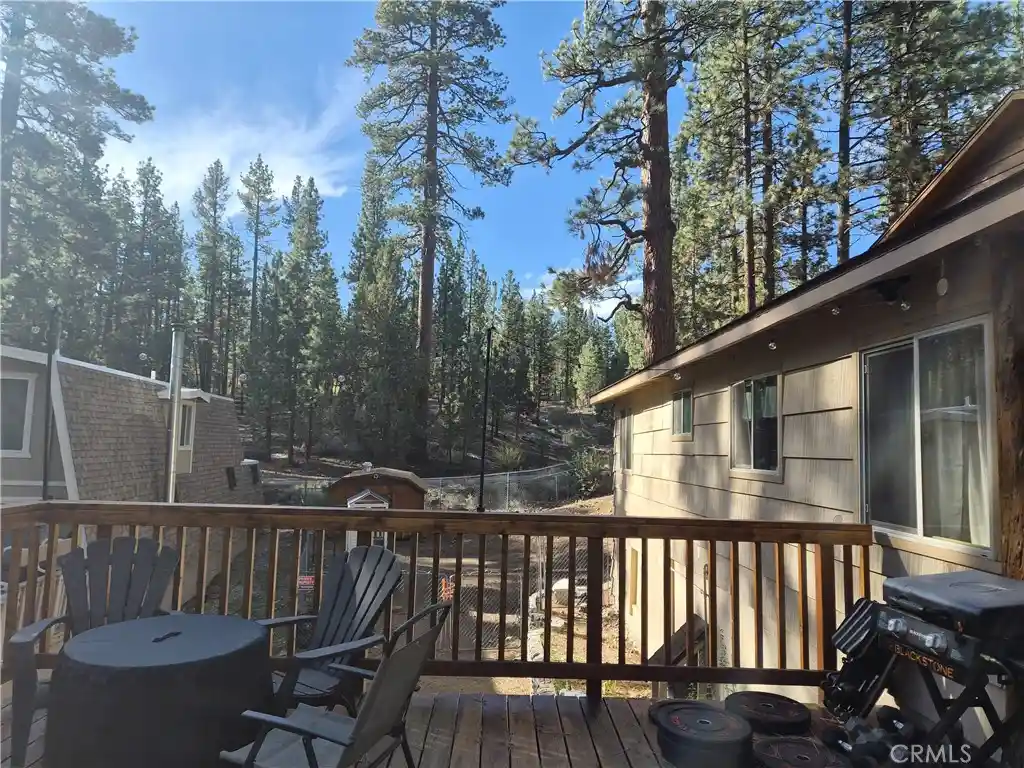
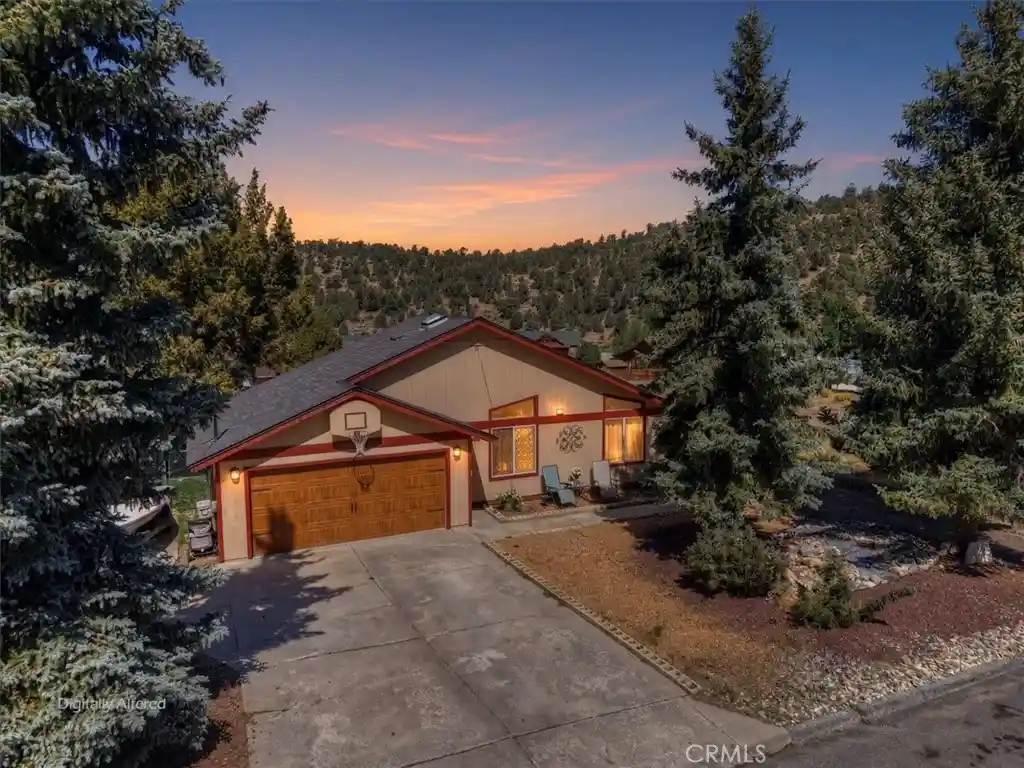
Find Homes by Property Features in Big Bear City, CA
Nearby New Homes For Sale


Based on information from California Regional Multiple Listing Service, Inc. as of Nov 02, 2026, 02:15PM and /or other sources. All data, including all measurements and calculations of area, is obtained from various sources and has not been, and will not be, verified by broker or MLS. All information should be independently reviewed and verified for accuracy. Properties may or may not be listed by the office/agent presenting the information. Information being provided is for consumers’ personal, non-commercial use and may not be used for any purpose other than to identify prospective properties consumers may be interested in purchasing. This website may not include listings or property addresses of sellers who have directed their listing brokers to withhold their listing or their property address from display on the Internet. © 2026 California Regional Multiple Listing Service. All Rights Reserved.
 Advertising Broker: William Johnson DRE #01463271 | William Johnson Brokerage
