- Overview
- Description
- Property Details
- Location
- Facts & Features
- Getting Around
- Nearby Homes

Street View
$1,600,000
Monthly Est:$7,964
 4 Beds
 3 Baths
3 full baths
 3,440sqft
1520 Fairway Dr, Charleston, SC 29412
$1,600,000
$7,964/moEst:
Get Pre-Approved
Single Family Residence
Built in 1960
$-- HOA
0.71 acre lot
$465/sq.ft
Description
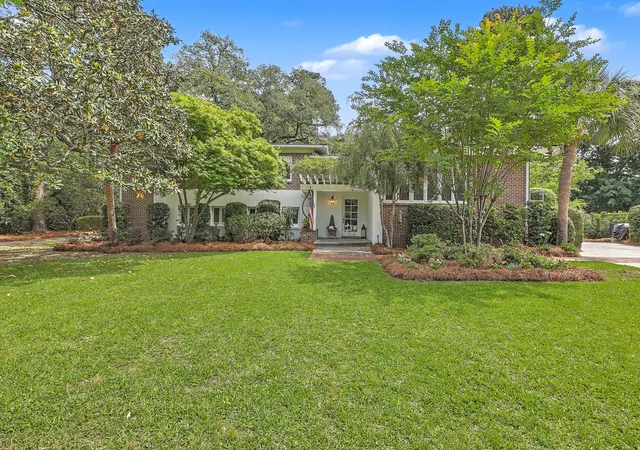
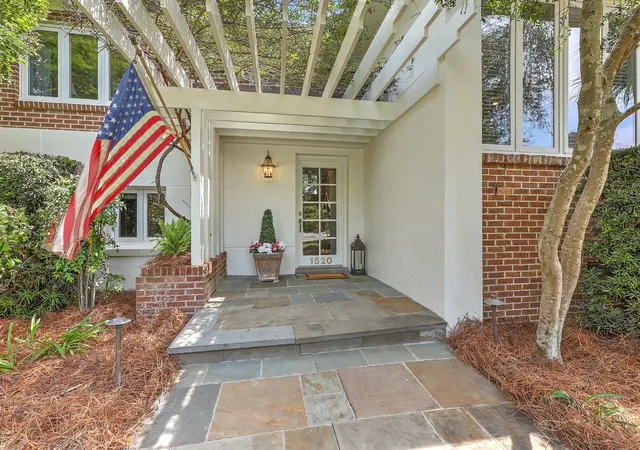
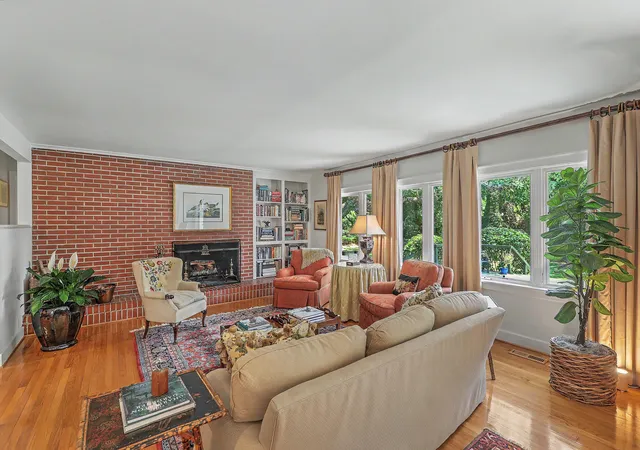
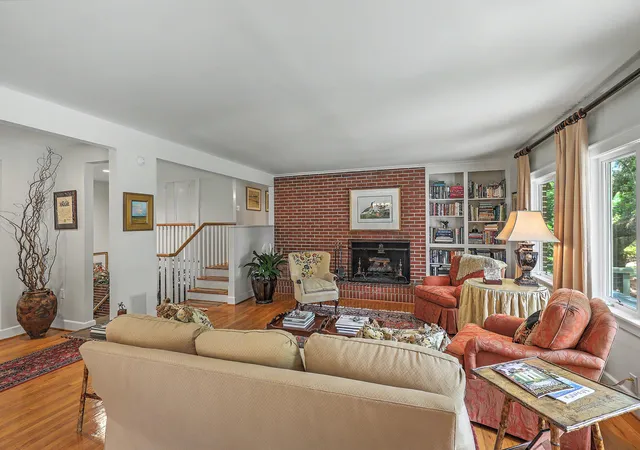
Welcome to 1520 Fairway Drive, a beautiful, spacious brick home on the largest interior lot in the highly desirable Country Club II neighborhood on James Island. Set on 0.72 grassy acres, this four bedroom, three bath split-level home offers generous living space, mature landscaping, and multiple ways to enjoy the outdoors. A vine-covered pergola frames the slate entry, while a brick and tabby driveway adds plenty of space for cars and golf carts. Inside, light oak hardwood floors run throughout the main level. The open kitchen is the heart of the home, with a large island with a five-burner gas cooktop, dual ovens, GE Profile and Performance appliances, an eat-in space, and a comfortable seating area. A separate dining room and living room with a wood-burning fireplace provide inviting spaces for gathering and entertaining. The primary suite includes a bedroom overlooking the large oak trees in the backyard, a separate sitting room, two closets including a walk-in, and an en suite bath with dual sinks, shower, and jetted tub. The main level also includes a flexible room with bifold doors opening to the entryway. Currently used as a fourth bedroom, opening the doors would create an ideal home office space. A full bath is just across the hall. The lower level adds two nice-sized bedrooms, a full bath with dual sinks, a family room, and a laundry room. Low-maintenance polished concrete floors create a clean, modern feel. The yard is accessible from the lower-level family room, kitchen, and dining room, creating an easy connection between indoor and outdoor living. An expansive deck overlooks the freshly sodded backyard and park-like landscaping with large flowering magnolias, crepe myrtles, palmettos, camellias, and a huge live oak just calling to be climbed. A cottage-style storage building or workshop with electricity sits beneath a shaded awning covered in fragrant Confederate jasmine vines.
Country Club II is conveniently accessible from both Harbor View and Folly Roads, offering easy access to the shopping, dining, and services James Islanders enjoy. Residents also benefit from quick access to Folly Beach and the ability to reach downtown Charleston without passing a traffic light. The neighborhood is known for its blend of classic homes, quaint streets, large lots, mature trees, and close proximity to the Country Club of Charleston and Wappoo Creek. 1520 Fairway Drive presents a prime opportunity to enjoy natural beauty and a central location within one of James Island's most desirable established communities.
- Houzeo last checked: 12 hours ago
- Listing updated: May 14, 2026 at 5:36 pm
- Listing Provided by: Helen Butler , Herb Butler (843) 442-8822 | William Means Real Estate, LLC
- Source: CHS Regional MLS | MLS#: 26013843

Property Details
Status
Active Under Contract
Type
Single Family Residence
No. of Stories
2
County
City
Neighborhood
--
Year Built
1960
HOA Fees
-
Finished Area
3,440 sqft
Lot Size
0.71 acre lot
Basement Area
- sqft
MLS Name
CHS Regional MLS
MLS Number
26013843
MLS Status
Active Contingent
Days on Market
174

Continue Your Journey in App
Find your dream home, receive real-time updates, and many more!
Continue Your Journey in App
Find your dream home, receive real-time updates, and many more!
Location
Facts & Features
Rooms
Bedrooms & bathrooms
Bedrooms: 4
Bathrooms: 3
Interior
Cooling
Central Air
Interior Features
Ceiling Smooth, Kitchen Island, Walk In Closet(s), Ceiling Fan(s), Eat In Kitchen, Family, Entrance Foyer, Living/dining Combo
Sewer
Public Sewer
Window Features
Window Treatments Some
Exterior Features
Lawn Irrigation, Lawn Well, Rain Gutters, Lighting
Heating
Electric, Natural Gas
Flooring
Ceramic Tile, Concrete, Wood
Construction
Year Built
Year Built: 1960
Home type
Single Family Residence
Foundation Details
Crawl Space, Slab
Construction Materials
Brick Veneer
Roof
Architectural
Utilities & Energy
Utilities
Charleston Water Service, Dominion Energy
Laundry Features
Laundry Room
Fireplace Features
Living Room, One, Wood Burning
Parking Features
Off Street
Water Source
Public
Security Features
Security System
Other Features
Patio And Porch Features
Deck
Subdivision Name
Country Club Ii
Community Features
Trash
Lot Features
.5 1 Acre, Interior Lot
Price History
| Date | Event | Price |
|---|---|---|
05/14/2026 Source: | Contingent (Active Under Contract) | $1,600,000 $465/sqft |

Nearby Homes
Find Homes by Property Features in Charleston, SC
Nearby New Homes For Sale

This representation is based in whole or in part on information supplied by the Charleston Trident Association of REALTORS® or its Multiple Listing Service through Nov 02, 2026, 02:15PM. Information is provided exclusively for personal, non-commercial use, and may not be used for any purpose other than to identify prospective properties consumers may be interested in purchasing.This website may not include listings or property addresses of sellers who have directed their listing brokers to withhold their listing or their property address from display on the Internet. All information deemed reliable but not guaranteed. Charleston Trident Multiple Listing Service, Inc. makes no representation or warranty regarding the accuracy of the data. ©2026 Charleston Trident MLS CTMLS. All rights reserved.
 Advertising Broker: Nicholas Huscroft | Chosen Realty
