- Overview
- Description
- Property Details
- Location
- Facts & Features
- Getting Around
- Nearby Homes



$329,000
Monthly Est:$1,638
 5 Beds
 3 Baths
3 full baths
 2,088sqft
1520 Redwood Ln #M, Haines City, FL 33844
$329,000
$1,638/moEst:
Get Pre-Approved
Single Family Residence
Built in 2025
$-- HOA
6,765 sqft lot
$158/sq.ft
Description
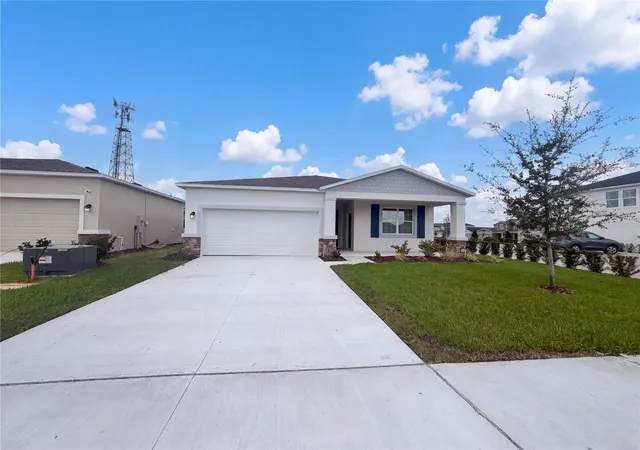
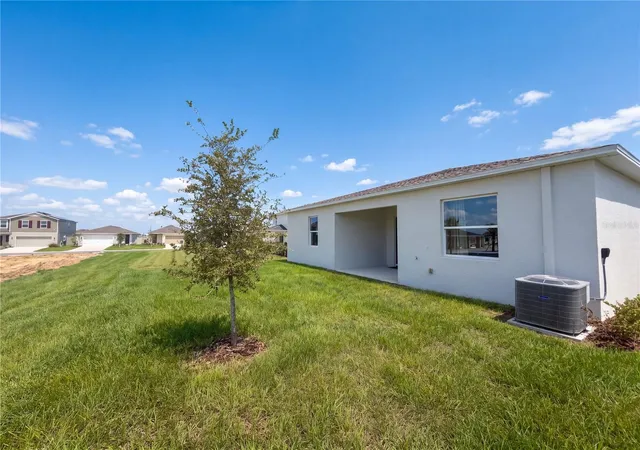
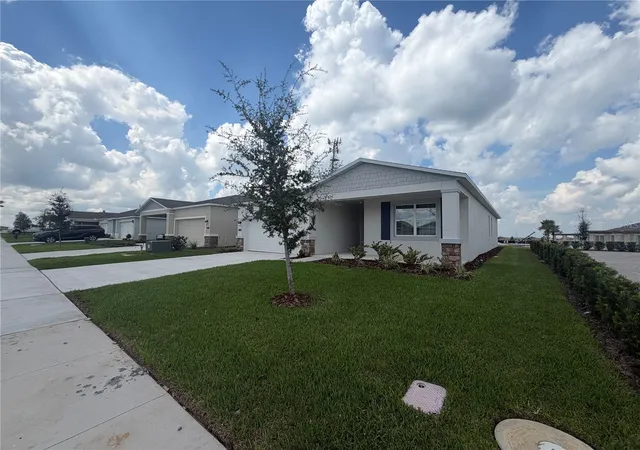
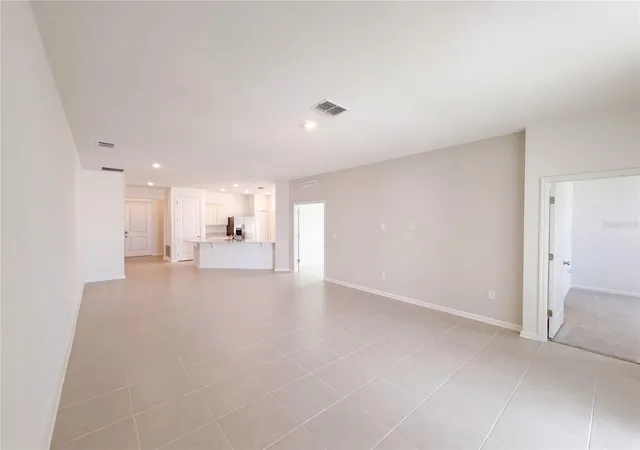
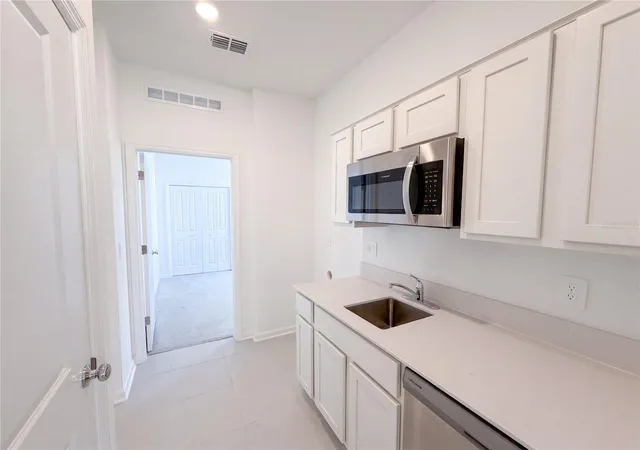
Welcome home! Five bedrooms and three full baths, all on a single level, in one of Central Florida's fastest-growing corridors. Curb appeal is crisp and current: light stucco paired with a shake-accent gable, navy shutters, stone detailing at the base, and a covered front porch with columns. A wide concrete driveway leads to the attached two-car garage, and fresh sod and young landscaping frame a clean, level lot. Step inside to a genuinely open main level, finished wall to wall in large-format tile — no carpet in the living areas, and nothing to update. The kitchen anchors the space with a generous peninsula breakfast bar, quartz countertops, soft cream shaker cabinetry, a stainless appliance package including range and built-in microwave, and a dedicated pantry. It looks directly across the combined living and dining areas to a sliding glass door that fills the room with natural light and opens to the backyard. The layout is where this home really earns its keep. The primary suite sits privately on one side with a walk-in closet and ensuite bath, while four additional bedrooms and two more full baths occupy the opposite wing — a true split plan that works equally well for large families, multigenerational living, or a home office and guest quarters with room to spare. A separate laundry room off the kitchen keeps daily routines tidy. Haines City puts you at the center of Central Florida. US-27 and Highway 17 are close at hand, with Winter Haven, Davenport, and Lake Wales minutes away. Orlando's attractions — including Walt Disney World and LEGOLAND Florida — are an easy drive, and the region's chain of lakes offers boating, fishing, and waterfront dining nearby. Everything is new: the roof, the systems, the appliances, the finishes. No deferred maintenance, no projects waiting — just move in. Included 100-Day Home Warranty with buyer activation
- Houzeo last checked: 5 minutes ago
- Listing updated: November 7, 2026 at 12:06 am
- Listing Provided by: Karen Albright (480) 462-5392 , Lynnette Easterling | OPENDOOR BROKERAGE LLC (480) 462-5392
- Source: Stellar MLS-FL as distributed by MLS GRID | MLS#: O6443180

Property Details
Status
Active
Type
Single Family Residence
No. of Stories
-
County
City
Neighborhood
--
Year Built
2025
HOA Fees
-
Finished Area
2,088 sqft
Lot Size
6,765 sqft lot
Basement Area
- sqft
MLS Name
Stellar MLS
MLS Number
O6443180
MLS Status
Active
Days on Market
46
Cumulative Days on Market
46

Continue Your Journey in App
Find your dream home, receive real-time updates, and many more!
Continue Your Journey in App
Find your dream home, receive real-time updates, and many more!
Location
Facts & Features
Rooms
Bedrooms & bathrooms
Bedrooms: 5
Bathrooms: 3
Kitchen
Level: First
Living Room
Level: First
Primary Bedroom
Level: First
Interior
Heating
Central
Exterior Features
Other
Cooling
Central Air
Appliances
Dishwasher, Microwave, Other
Sewer
Public Sewer
Interior Features
Living Room/dining Room Combo, Primary Bedroom Main Floor, Stone Counters
Flooring
Carpet, Tile
Construction
Year Built
Year Built: 2025
Home type
Single Family Residence
Construction Materials
Stucco
Roof
Shingle
Foundation Details
Slab
Utilities & Energy
Water Source
Public
Laundry Features
Laundry Room
Parking Features
None
Utilities
Electricity Available, Natural Gas Available, Water Available
Other Features
Community Features
None
Subdivision Name
Hamilton Bluff
Price History
| Date | Event | Price |
|---|---|---|
11/05/2026 Source: | Price Decreased | $329,000 -2.95% $158/sqft |
10/22/2026 Source: | Price Decreased | $339,000 -2.87% $162/sqft |
10/08/2026 Source: | Price Decreased | $349,000 -3.06% $167/sqft |
09/21/2026 Source: | Price Increased | $360,000 +9.42% $172/sqft |
09/21/2026 Source: | Listed for Sale | $329,000 $158/sqft |

Nearby Homes











Find Homes by Property Features in Haines City, FL
Nearby New Homes For Sale

Based on information from Stellar MLS® through Nov 07, 2026, 10:15AM as submitted to and distributed by MLS GRID. All data is obtained from various sources and may not have been verified by the broker or MLS GRID. Supplied Open House Information is subject to change without notice. All information should be independently reviewed and verified for accuracy. Properties may or may not be listed by the office/agent presenting the information. IDX information is provided exclusively for consumers’ personal non-commercial use. It may not be used for any purpose other than to identify prospective properties consumers may be interested in purchasing. The data is deemed reliable but is not guaranteed by MLS GRID. The use of the MLS GRID Data may be subject to an end-user license agreement prescribed by the Member Participant’s applicable MLS, if any, and as amended from time to time. © 2026 Stellar MLS. All Rights Reserved.
 Advertising Broker: Fred McGill | Simple Showing, Inc
