- Overview
- Description
- Property Details
- Location
- Facts & Features
- Getting Around
- Nearby Homes



$665,000
Monthly Est:$3,310
 3 Beds
 2 Baths
2 full baths
 2,145sqft
15200 Lariat Trl, Austin, TX 78734
$665,000
$3,310/moEst:
Get Pre-Approved
Single Family Residence
Built in 2005
$-- HOA
10,410.84 sqft lot
$310/sq.ft
Description
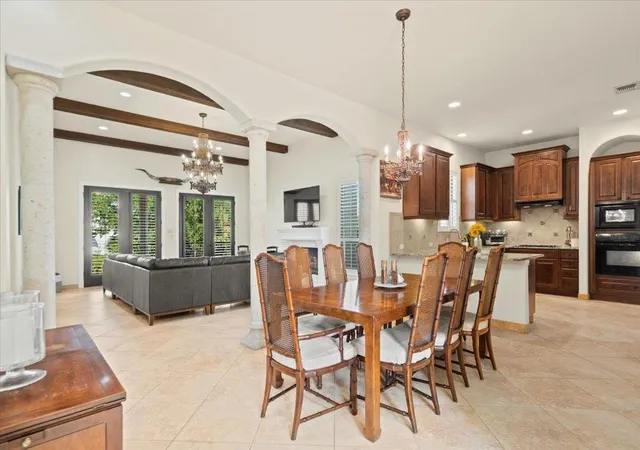
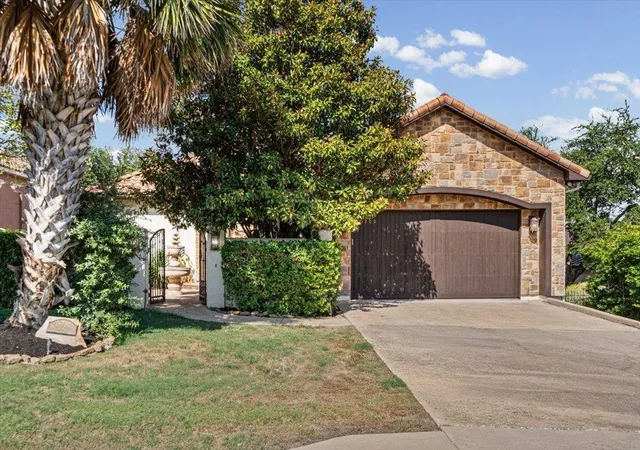
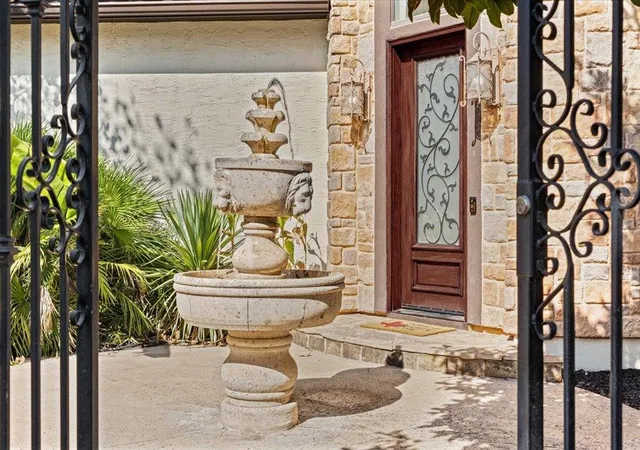
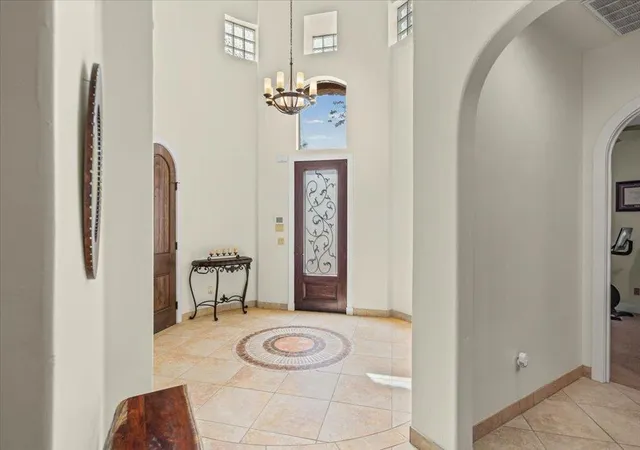
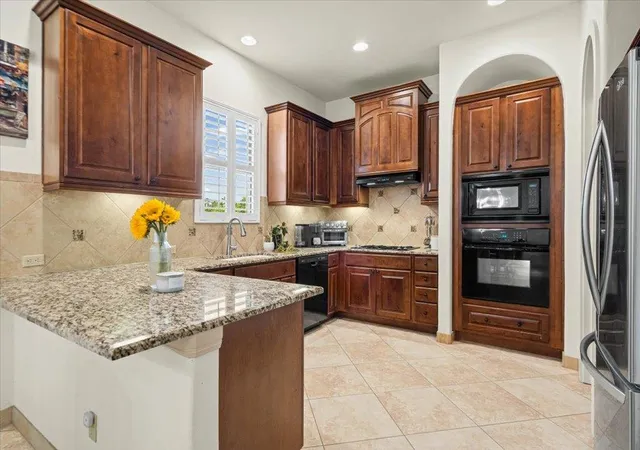
Once the builder's model home, and it shows. Step through a private gated entry into a courtyard centered on a two-tier fountain, then into a soaring two-story rounded foyer that sets the tone for the whole house. Inside, high ceilings and an open floor plan are accented by solid wood arched interior doors. Plantation shutters and granite countertops add to the quality throughout. The primary suite sits at the back of the home for real privacy, entered through double doors. The walk-in closet is enormous, with built-in drawers and shelves. The primary bath is a retreat of its own, with a sauna/shower, garden tub and heated towel bar rack. Because of the split, in-law style layout, the two guest bedrooms are set apart from the primary. Double atrium doors span the back of the living room and open onto a large covered patio overlooking the private backyard, ready for morning coffee or evening entertaining.
- Houzeo last checked: 12 hours ago
- Listing updated: October 6, 2026 at 3:29 pm
- Listing Provided by: Tracey Guttes (512) 417-4596 | Bramlett Partners (512) 850-5717
- Source: Unlock MLS-TX | MLS#: 8282993

Property Details
Status
Active
Type
Single Family Residence
No. of Stories
-
County
City
Neighborhood
--
Year Built
2005
HOA Fees
-
Finished Area
2,145 sqft
Lot Size
10,410.84 sqft lot
Basement Area
- sqft
MLS Name
Unlock MLS
MLS Number
8282993
MLS Status
Active
Days on Market
7

Continue Your Journey in App
Find your dream home, receive real-time updates, and many more!
Download App
Continue Your Journey in App
Find your dream home, receive real-time updates, and many more!
Location
Facts & Features
Rooms
Bedrooms & bathrooms
Bedrooms: 3
Bathrooms: 2
Interior
Flooring
Carpet, Tile
Heating
Central
Cooling
Central Air
Window Features
Shutters
Appliances
Dishwasher, Disposal, Dryer, Gas Cooktop, Microwave, Washer/dryer
Sewer
Septic Tank
Exterior Features
Uncovered Courtyard, Private Yard
Interior Features
Breakfast Bar, Ceiling Fan(s), Ceiling High, Tray Ceiling(s), Granite Counters, Double Vanity, In Law Floorplan, Open Floorplan, Pantry, Primary Bedroom On Main, Recessed Lighting, Storage
Construction
Year Built
Year Built: 2005
Home type
Single Family Residence
Roof
Tile
Foundation Details
Slab
Property Condition
Resale
Construction Materials
Stone, Stucco
Utilities & Energy
Fireplace Features
Family Room, Gas Log, Gas Starter
Pool Features
None
Utilities
Cable Available, Electricity Available, Propane
Water Source
Mud
Parking Features
Door Single, Garage Door Opener, Garage Faces Front
Other Features
Subdivision Name
Cardinal Hills Estates Unit 15
Lot Features
Back Yard, Sprinkler Automatic, Sprinkler Partial, Trees Moderate
Community Features
None
Patio And Porch Features
Covered, Porch
Disclosures
Seller Disclosure, Seller Provided Survey Available
Price History
| Date | Event | Price |
|---|---|---|
10/06/2026 Source: | Listed for Sale | $665,000 -10.62% $310/sqft |
05/19/2022 Source: | Sold | $744,000 +101.08% $347/sqft |
01/23/2021 Source: | Price Decreased | $370,000 -12.74% $172/sqft |
01/23/2021 Source: | Listing Removed | $424,000 +17.78% $198/sqft |
01/22/2021 Source: | Price Decreased | $360,000 -10.00% $168/sqft |

Show more
Nearby Homes
Find Homes by Property Features in Austin, TX
Nearby New Homes For Sale

Based on information submitted to the MLS GRID from Unlock MLS through Oct 07, 2026, 06:00AM. All information provided is deemed reliable but is not guaranteed and should be independently verified. Unlock MLS and its affiliates provide the MLS and all content therein “AS IS” and without any warranty, express or implied. All data is obtained from various sources and may not have been verified by broker or MLS GRID. Supplied Open House Information is subject to change without notice. All information should be independently reviewed and verified for accuracy. Properties may or may not be listed by the office/agent presenting the information. The information being provided is for consumers’ personal, non-commercial use. It may not be used for any purpose other than to identify prospective properties consumers may be interested in purchasing. © 2026 Unlock MLS. All Rights Reserved.
 Advertising Broker: Michelle Brecker | Pathway To Home Realty