
- Overview
- Description
- Property Details
- Location
- Facts & Features
- Getting Around


Street View
$169,900
Monthly Est:$846
 3 Beds
 2 Baths
2 full baths
 1,352sqft
1521 Big Shanty Rd, Lewis Run, PA 16738
$169,900
$846/moEst:
Get Pre-Approved
Single Family Residence
Built in 1993
$-- HOA
0.59 acre lot
$126/sq.ft
Description
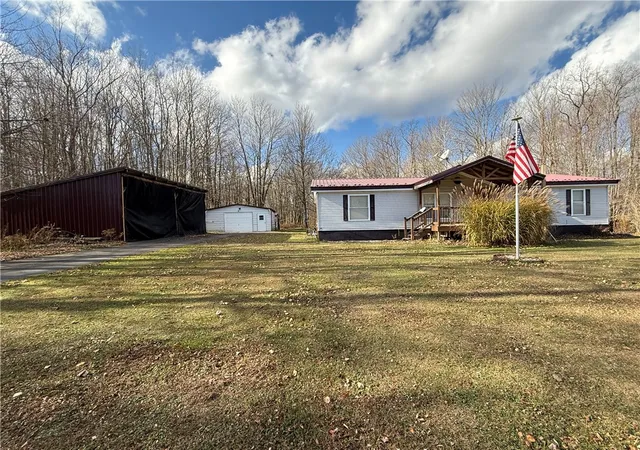
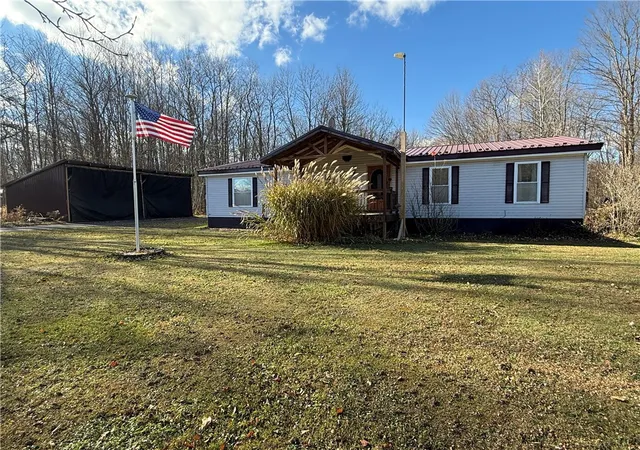
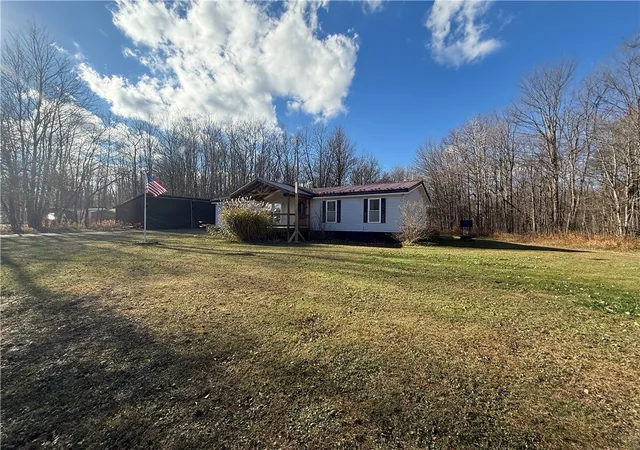
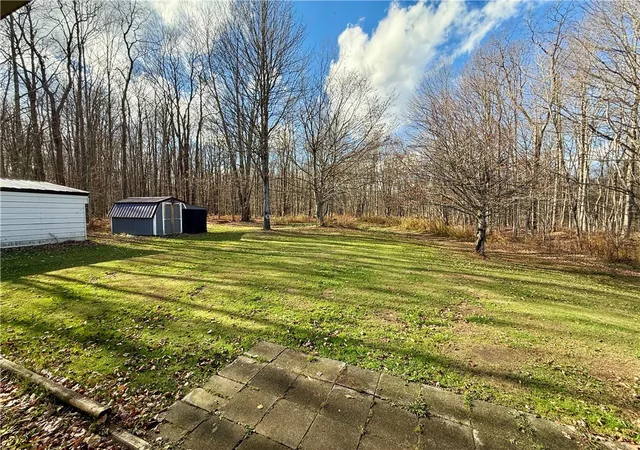
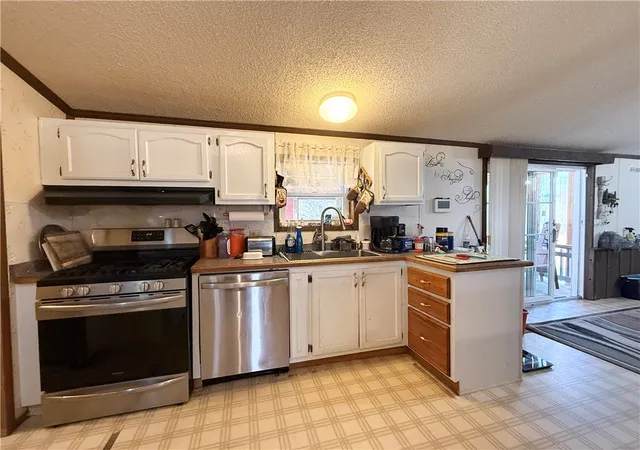
This country home offers the convenience of single-story living on a flat lot. As you approach, you’ll be greeted by a welcoming covered front porch, perfect for enjoying morning coffee or relaxing in the evening. At the back of the house, a spacious covered deck extends your living space outdoors, complete with roll-up and roll-down curtains that allow for versatile use throughout the year. Through the back sliding glass door, you will find an open floor plan that includes the kitchen, a large dining area, and the living room, creating a warm and inviting atmosphere. The ensuite bedroom is located at one end of the home, providing a private retreat, while two additional bedrooms and a full bath are situated at the opposite end, making it ideal for family or guests. The property is equipped with forced-air heating and central air conditioning, ensuring comfort in every season. The exterior features a substantial three-sided metal storage building with tarped doors, offering ample space for outdoor equipment and tools. Additionally, a detached garage includes a single stall along with extra space for storage or a workshop. Another shed with a lean-to adds further convenience for your storage needs, making this property both functional and versatile.
- Houzeo last checked: 0 minutes ago
- Listing updated: November 6, 2026 at 8:25 pm
- Listing Provided by: Michelle Zimmerman (814) 331-9564 DRE #RM423241 | Zimmerman Realty LLC (814) 596-0041
- Source: New York State Alliance of MLSs, Buffalo-NY | MLS#: R1727616

Property Details
Status
Active
Type
Single Family Residence
No. of Stories
1
County
City
Neighborhood
--
Year Built
1993
HOA Fees
-
Finished Area
1,352 sqft
Lot Size
0.59 acre lot
Basement Area
- sqft
MLS Name
New York State Alliance of MLSs, Buffalo
MLS Number
R1727616
MLS Status
Active
Days on Market
2

Continue Your Journey in App
Find your dream home, receive real-time updates, and many more!
Continue Your Journey in App
Find your dream home, receive real-time updates, and many more!
Location
Facts & Features
Rooms
Bedrooms & bathrooms
Bedrooms: 3
Bathrooms: 2
Bedroom3
Level: First
Bedroom2
Level: First
Bedroom1
Level: First
Area: 168.00 Square Feet
Dimensions: 12.00 x 14.00
DiningRoom
Level: First
LivingRoom
Level: First
Area: 221.00 Square Feet
Dimensions: 17.00 x 13.00
Kitchen
Level: First
Area: 120.00 Square Feet
Dimensions: 12.00 x 10.00
Interior
Cooling
Central Air
Flooring
Carpet, Varies, Vinyl
Appliances
Dryer, Dishwasher, Electric Water Heater, Gas Oven, Gas Range, Refrigerator, Washer
Heating
Gas, Forced Air
Exterior Features
Blacktop Driveway, Deck
Sewer
Holding Tank, Septic Tank
Interior Features
Ceiling Fans, Living Dining Room, Sliding Glass Doors, Bedroom On Main Level, Bath In Primary Bedroom, Main Level Primary, Primary Suite
Construction
Year Built
Year Built: 1993
Home type
Single Family Residence
Property Condition
Resale
Roof
Metal
Foundation Details
Block
Construction Materials
Vinyl Siding
Architectural Style
Modular Prefab
Utilities & Energy
Parking Features
Detached, Garage, Storage, Workshop In Garage
Laundry Features
Accessible Utilities Or Laundry, Main Level
Basement
Crawl Space
Utilities
Electricity Connected, Water Connected
Water Source
Connected, Public
Other Features
Lot Features
Irregular Lot
Subdivision Name
Busy Bees Big Shanty Sub
Patio And Porch Features
Covered, Deck, Open, Porch
Price History
| Date | Event | Price |
|---|---|---|
11/06/2026 Source: | Listed for Sale | $169,900 $126/sqft |

Find Homes by Property Features in Lewis Run, PA

Based on data from the New York State Alliance of MLSs (CNYIS, Inc., UNYREIS and WNYREIS) through Nov 09, 2026, 11:00AM.. All information is provided exclusively for consumers’ personal, non-commercial use. It may not be used for any purpose other than to identify prospective properties consumers may be interested in purchasing. The data is deemed reliable by is not guaranteed accurate by the MLS. This website may not include listings or property addresses of sellers who have directed their listing brokers to withhold their listing or their property address from display on the Internet. All information provided is deemed reliable but is not guaranteed and should be independently verified. © 2026 the New York State Alliance of MLSs. All Rights Reserved.
 Advertising Broker: Derek Greene | The Greene Realty Group
