- Overview
- Description
- Property Details
- Location
- HOA Management
- Facts & Features
- Getting Around
- Nearby Homes


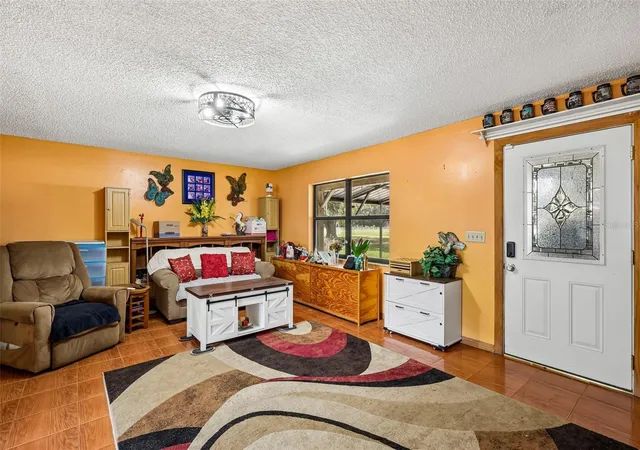


$650,000
Monthly Est:$3,235
 2 Beds
 2 Baths
2 full baths
 1,512sqft
1521 Cre Rd, Dover, FL 33527
$650,000
$3,235/moEst:
Get Pre-Approved
Single Family Residence
Built in 1987
$-- HOA
8.42 acres lot
$430/sq.ft
Description
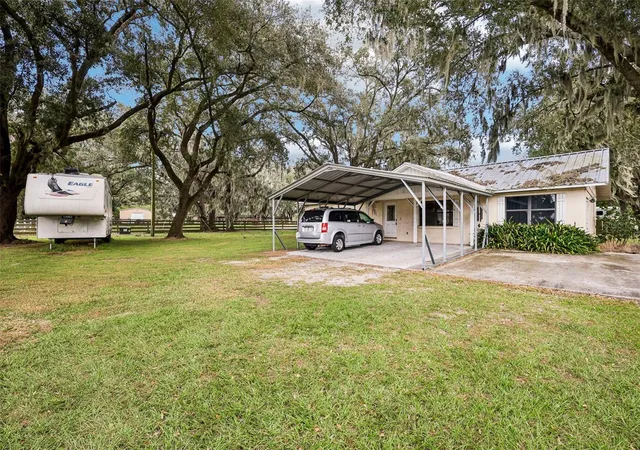
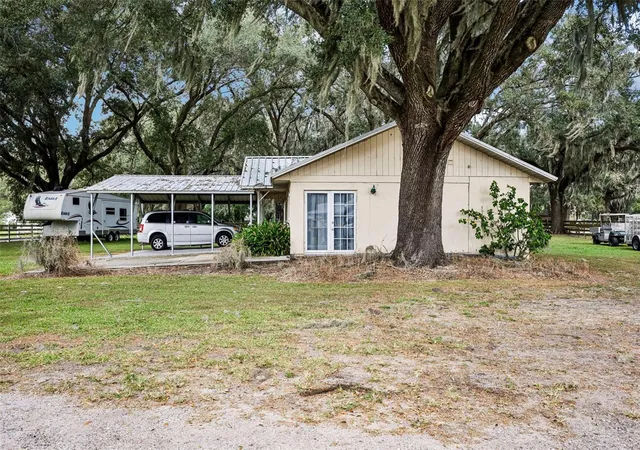
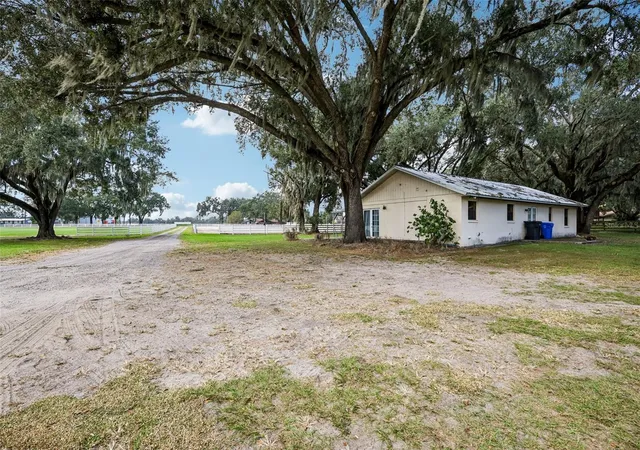
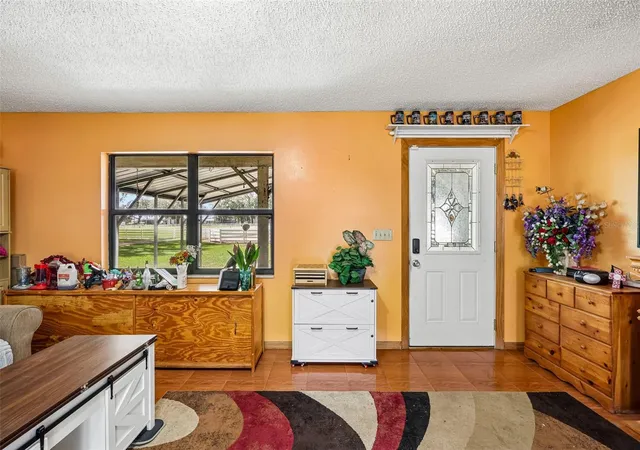
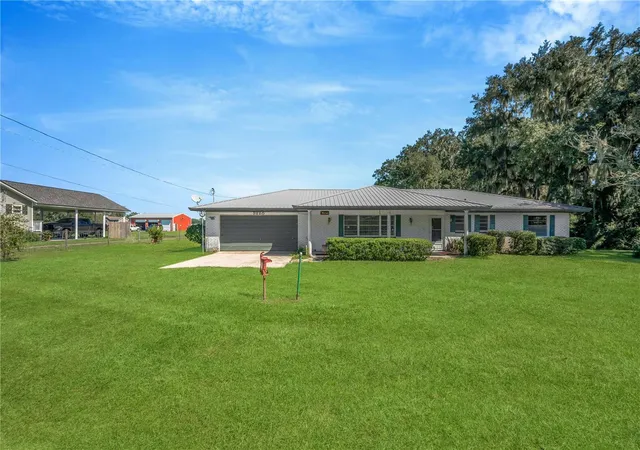
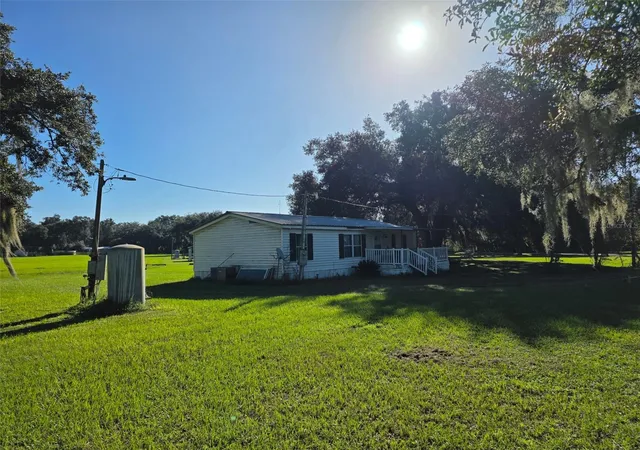
**RARE OPPORTUNITY TO OWN OVER 8 ACRES OF EQUESTRIAN PROPERTY IN DOVER!** Discover the endless possibilities of this expansive horse farm offering privacy, versatility, and the charm of country living. Spanning approximately 8.42 acres, this unique property features a ranch-style residence, multiple barns, horse stalls, a storage shed, and a custom garage, offering ample space for equestrian activities, agricultural equipment, vehicles, and recreational storage. The established horse farm offers plenty of room for horses, livestock, outdoor activities, and future improvements. The custom garage also offers flexibility for car enthusiasts, hobbyists, or anyone needing extra workspace and storage. The existing residence offers an excellent opportunity for a complete renovation, letting the next owner customize the home to their personal style and vision. With its generous acreage, multiple outbuildings, and peaceful rural setting, this property is ideal for equestrian enthusiasts, investors, or buyers looking to create their own private country retreat. Enjoy the tranquility of country living while staying close to Brandon, Plant City, Tampa, shopping, dining, and major highways. PROPERTY IS IN NEED OF SOME RENOVATION AND IS BEING SOLD AS-IS. Bring your imagination and unlock this acreage property's incredible potential! Buyer and buyer's agent are responsible for verifying all property information, including acreage, zoning, square footage, condition, permitted structures, and allowable uses with Hillsborough County. Make the listing more concise. Reduce repeated property descriptions
- Houzeo last checked: 12 minutes ago
- Listing updated: October 28, 2026 at 10:52 am
- Listing Provided by: Han Bautista (813) 422-2568 | WEICHERT, REALTORS - NEXON (813) 422-2568
- Source: Stellar MLS-FL | MLS#: TB8562040

Property Details
Status
Active
Type
Single Family Residence
No. of Stories
-
County
City
Neighborhood
--
Year Built
1987
HOA Fees
-
Finished Area
1,512 sqft
Lot Size
8.42 acres lot
Basement Area
- sqft
MLS Name
Stellar MLS
MLS Number
TB8562040
MLS Status
Active
Days on Market
1
Cumulative Days on Market
1

Continue Your Journey in App
Find your dream home, receive real-time updates, and many more!
Continue Your Journey in App
Find your dream home, receive real-time updates, and many more!
Location
HOA Management
Abrea
HOA Fees
$-/
Disclaimer: Amenities are based on third-party information and may vary; buyers must independently verify all amenities, as information is deemed reliable but not guaranteed.
Facts & Features
Rooms
Bedrooms & bathrooms
Bedrooms: 2
Bathrooms: 2
Interior
Flooring
Ceramic Tile, Laminate
Heating
Central
Interior Features
Ceiling Fans(s), L Dining, Walk In Closet(s)
Appliances
Dishwasher
Exterior Features
Private Entrance, Storage
Cooling
Central Air
Sewer
Septic Tank
Construction
Year Built
Year Built: 1987
Home type
Single Family Residence
Construction Materials
Block
Roof
Shingle
Architectural Style
Ranch
Foundation Details
Slab
Utilities & Energy
Parking Features
Covered, Rv Carport
Utilities
Public
Water Source
Well
Laundry Features
Inside
Other Features
Vegetation
Oak Trees
Subdivision Name
Zzz/none
Patio And Porch Features
Covered
Lot Features
In County, Pasture, Paved, Zoned For Horses
Community Features
None
Price History
| Date | Event | Price |
|---|---|---|
10/27/2026 Source: | Listed for Sale | $650,000 -18.24% $430/sqft |
04/30/2021 Source: | Listing Removed | $795,000 +101.27% $526/sqft |
10/12/2012 Source: | Sold | $395,000 +36.21% $261/sqft |
10/12/2012 Source: | Price Decreased | $290,000 -31.76% $192/sqft |
04/12/2012 Source: | Price Decreased | $425,000 -46.81% $281/sqft |

Show more
Nearby Homes
Find Homes by Property Features in Dover, FL
Nearby New Homes For Sale

Based on information from Stellar MLS® through Oct 29, 2026, 08:30PM as submitted to and distributed by MLS GRID. All data is obtained from various sources and may not have been verified by the broker or MLS GRID. Supplied Open House Information is subject to change without notice. All information should be independently reviewed and verified for accuracy. Properties may or may not be listed by the office/agent presenting the information. IDX information is provided exclusively for consumers’ personal non-commercial use. It may not be used for any purpose other than to identify prospective properties consumers may be interested in purchasing. The data is deemed reliable but is not guaranteed by MLS GRID. The use of the MLS GRID Data may be subject to an end-user license agreement prescribed by the Member Participant’s applicable MLS, if any, and as amended from time to time. © 2026 Stellar MLS. All Rights Reserved.
 Advertising Broker: Fred McGill | Simple Showing, Inc
