- Overview
- Description
- Property Details
- Location
- HOA Management
- Facts & Features
- Getting Around
- Nearby Homes



$698,000
Monthly Est:$3,474
 4 Beds
 3 Baths
3 full baths
 3,334sqft
2823 Colewood Ln, Dover, FL 33527
$698,000
$3,474/moEst:
Get Pre-Approved
Single Family Residence
Built in 2016
$131.67/mo HOA
11,791 sqft lot
$209/sq.ft
Description
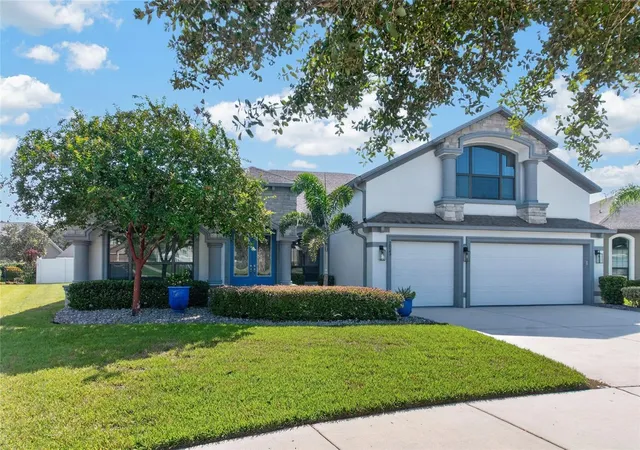
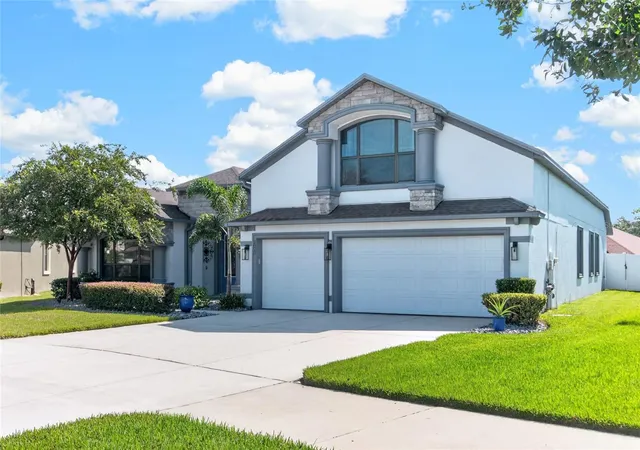
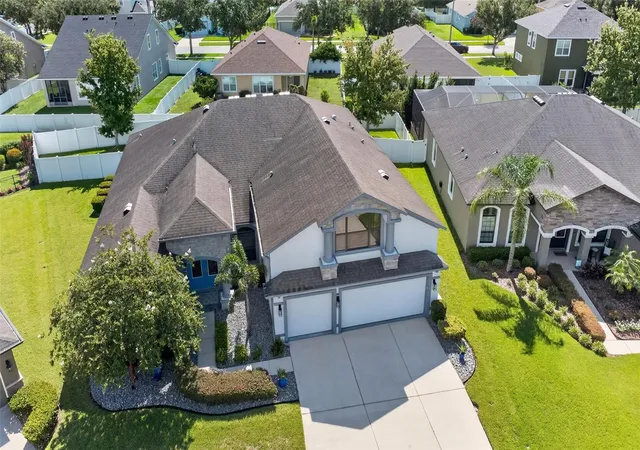
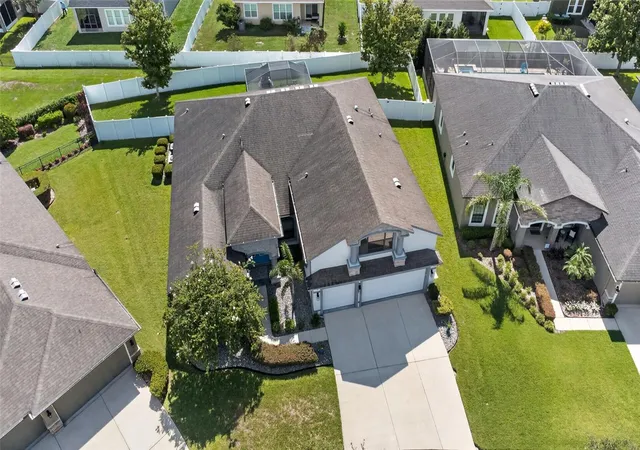
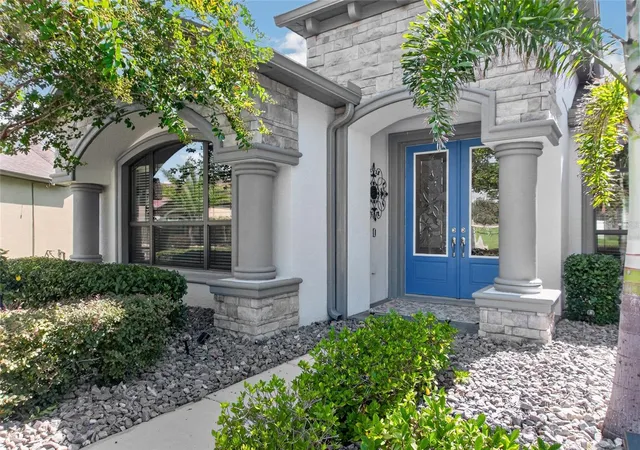
SPECTACULAR CUSTOM Build Suarez Home full of GORGEOUS UPGRADES in a charming GATED COMMUNITY!!! This 4B/3B home is the Suarez Homes Villagio floor plan that includes a beautiful open concept, ADDITIONAL LIVING SUITE with it's own private entrance and JACK & JILL BATH, gorgeous front office with FRENCH DOORS, and a huge UPSTAIRS BONUS ROOM!!! Sellers are the original owners and they worked with the builder to make this home CUSTOM & STUNNING full of incredible upgrades, which are apparent throughout. Beginning with the exterior stone on the face of the home, the owners went with upgraded Castle Rock Stone which brings a classic, timeless character to the look. Upon entering the home you are greeted with a lovely open concept foyer into dining room flooded with natural light, a custom change to the floor plan the owners had the builder adjust for a better flow. On your left is the office with classic French doors for privacy, and bedrooms 3 & 4, plus the 3rd bathroom. Bedroom number 3 has been used as a home gym and has shock absorbing gym flooring. The dining room opens right into the living room which overlooks the patio and the incredible WOOD BURNING FIREPLACE!! The pendant lights over the kitchen counter just behind the living room absolutely sparkle and add a touch of elegance. You will see these touches all throughout the home, whether it is the embellished cabinet pulls, modern ceiling fans, or the lovely tilework on the stairs leading up to the BONUS/MEDIA ROOM. Leading off the living room is also the ATTACHED LIVING SUITE, perfect for guests, family, or an additional work space. It has it's own rear home private entrance, as well. The hall and doorway to the living suite bedroom has been widened to accommodate wheelchair access. Enjoy entertaining in your OUTDOOR LIVING SPACE with a real wood burning fireplace, with automatic electric lights for a lovely evening ambiance. The screen is also pre-wired with lights controlled by interior switch. If you are looking for a move-in ready home full of all the elegance and practical adornments already complete, we have got it for you!
- Houzeo last checked: 12 hours ago
- Listing updated: October 4, 2026 at 8:05 pm
- Listing Provided by: Kelly Coleman (813) 442-2618 | INSTA REAL ESTATE SOLUTIONS (813) 586-0654
- Source: Stellar MLS-FL | MLS#: TB8531530

Property Details
Status
Active
Type
Single Family Residence
No. of Stories
2
County
City
Neighborhood
--
Year Built
2016
HOA Fees
$131.67/mo
Finished Area
3,334 sqft
Lot Size
11,791 sqft lot
Basement Area
- sqft
MLS Name
Stellar MLS
MLS Number
TB8531530
MLS Status
Active
Days on Market
74
Cumulative Days on Market
69

Continue Your Journey in App
Find your dream home, receive real-time updates, and many more!
Download App
Continue Your Journey in App
Find your dream home, receive real-time updates, and many more!
Location
HOA Management
McNeil Management
HOA Fees
$395/ Quarterly
Amenities
 Amenities and services may be covered by one or multiple associations and service providers.
 Maintenance
 Security Gate
Disclaimer: Amenities are based on third-party information and may vary; buyers must independently verify all amenities, as information is deemed reliable but not guaranteed.
Facts & Features
Rooms
Bedrooms & bathrooms
Bedrooms: 4
Bathrooms: 3
Primary Bedroom
Level: First
Area: 416.00 Square Feet
Dimensions: 16x26
Bedroom 2
Level: First
Area: 132.00 Square Feet
Dimensions: 12x11
Bedroom 3
Level: First
Area: 120.00 Square Feet
Dimensions: 10x12
Bedroom 4
Level: First
Area: 132.00 Square Feet
Dimensions: 12x11
Media Room
Level: Second
Area: 285.00 Square Feet
Dimensions: 15x19
Office
Level: First
Area: 168.00 Square Feet
Dimensions: 14x12
Primary Bathroom
Level: First
Bathroom 2
Level: First
Bathroom 3
Level: First
Family Room
Level: First
Area: 432.00 Square Feet
Dimensions: 16x27
Kitchen
Level: First
Area: 144.00 Square Feet
Dimensions: 12x12
Dining Room
Level: First
Area: 180.00 Square Feet
Dimensions: 12x15
Den
Level: First
Area: 168.00 Square Feet
Dimensions: 14x12
Dinette
Level: First
Area: 90.00 Square Feet
Dimensions: 9x10
Interior
Appliances
Built In Oven, Cooktop, Dishwasher, Disposal, Electric Water Heater, Exhaust Fan, Ice Maker, Microwave, Range, Refrigerator, Water Softener, Wine Refrigerator
Sewer
Public Sewer
Flooring
Carpet, Tile
Window Features
Blinds
Cooling
Central Air
Heating
Central
Interior Features
Ceiling Fans(s), Crown Molding, Eat In Kitchen, High Ceilings, Kitchen/family Room Combo, Open Floorplan, Primary Bedroom Main Floor, Solid Surface Counters, Thermostat, Walk In Closet(s)
Exterior Features
Fire Pit, Lighting, Private Mailbox, Private Yard, Rain Gutters, Sidewalk
Construction
Year Built
Year Built: 2016
Home type
Single Family Residence
Foundation Details
Slab
Roof
Shingle
Construction Materials
Stucco
Utilities & Energy
Utilities
Electricity Connected, Public, Underground Utilities, Water Connected
Security Features
Gated Community, Security System
Fireplace Features
Outside, Stone, Wood Burning
Water Source
Public
Parking Features
Driveway, Garage Door Opener, Ground Level, Off Street, Oversized
Association Amenities
Fence Restrictions, Gated, Maintenance
Laundry Features
Electric Dryer Hookup, Inside, Laundry Room, Washer Hookup
Other Features
Patio And Porch Features
Covered, Patio, Screened
Lot Features
Oversized Lot
Subdivision Name
Martins Gardens
Community Features
Gated Community No Guard, Sidewalks, Street Lights
Price History
| Date | Event | Price |
|---|---|---|
09/10/2026 Source: | Price Decreased | $698,000 -2.92% $209/sqft |
08/28/2026 Source: | Price Decreased | $719,000 -2.71% $216/sqft |
07/28/2026 Source: | Listed for Sale | $739,000 $222/sqft |
07/28/2026 Source: | Price Increased | $739,000 +111.14% $222/sqft |
08/14/2016 Source: | Price Decreased | $350,000 -2.75% $105/sqft |

Show more
Nearby Homes
Find Homes by Property Features in Dover, FL
Nearby New Homes For Sale

Based on information from Stellar MLS® through Oct 09, 2026, 02:30PM as submitted to and distributed by MLS GRID. All data is obtained from various sources and may not have been verified by the broker or MLS GRID. Supplied Open House Information is subject to change without notice. All information should be independently reviewed and verified for accuracy. Properties may or may not be listed by the office/agent presenting the information. IDX information is provided exclusively for consumers’ personal non-commercial use. It may not be used for any purpose other than to identify prospective properties consumers may be interested in purchasing. The data is deemed reliable but is not guaranteed by MLS GRID. The use of the MLS GRID Data may be subject to an end-user license agreement prescribed by the Member Participant’s applicable MLS, if any, and as amended from time to time. © 2026 Stellar MLS. All Rights Reserved.
 Advertising Broker: Fred McGill | Simple Showing, Inc