Realty Solution
Powered by 
- 20
- Overview
- Description
- Property Details
- Location
- Facts & Features
- Getting Around
- Nearby Homes
 No HOA
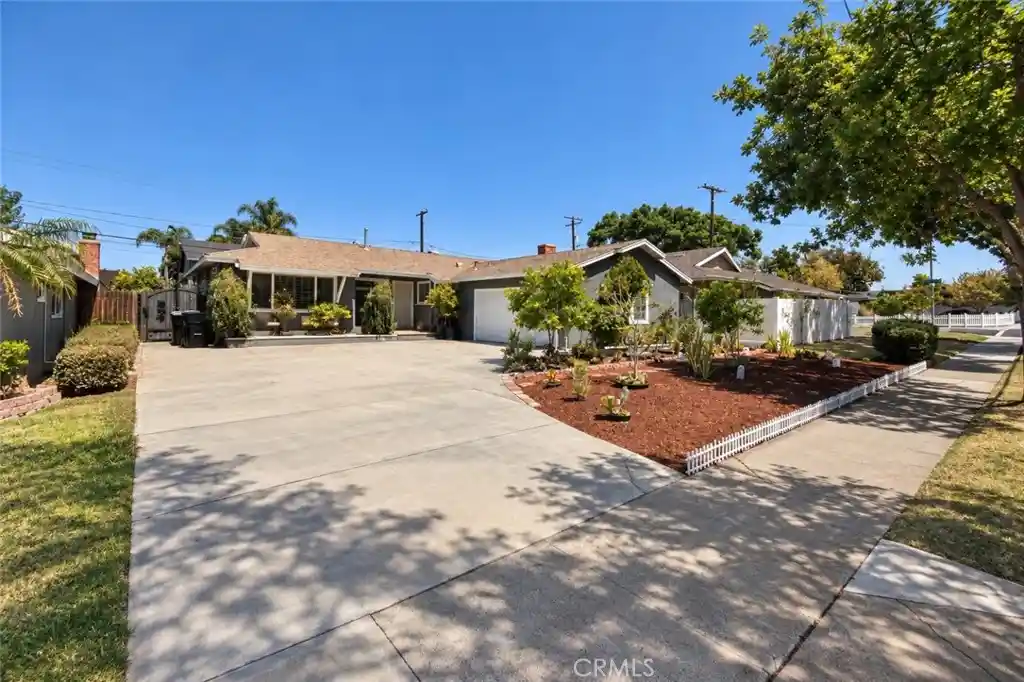


Street View
Listed by: Jason Ma (714) 414-7578 DRE #01859554 | RE/MAX TerraSol (714) 536-6529
$1,025,000
Monthly Est:$5,102
 3 Beds
 3 Baths
3 full baths
 1,684sqft
1521 W Crone, Anaheim, CA 92802
$1,025,000
$5,102/moEst:
Get Pre-Approved
Single Family Residence
Built in 1956
$-- HOA
7,200 sqft lot
$609/sq.ft
Description
Charming Mid-Century Ranch in the Heart of Anaheim.
Welcome to 1521 W Crone Ave, a beautifully updated single-story Mid-Century Ranch nestled in a peaceful, established Anaheim neighborhood. Originally built in 1956, this inviting 3-bedroom, 3-bathroom home seamlessly blends timeless character with thoughtful modern updates, offering approximately 1,684 square feet of living space, plus an additional nearly 300-square-foot bonus room, on a generous 7,200-square-foot lot.
Step inside to a warm and welcoming living room highlighted by vaulted wood-beam ceilings, new laminate floors, and a classic brick fireplace that creates a cozy focal point. Large windows fill the space with natural light, enhancing the home's bright and airy feel.
The versatile floor plan includes a second living area/family room that flows directly into the bonus room, providing exceptional flexibility for entertaining, a home office, media room, gym, or additional living space.
At the heart of the home, the remodeled kitchen combines style and functionality with granite countertops, crisp white shaker cabinetry, contemporary hardware, and stainless-steel appliances. It’s an inviting space for everyday meals as well as hosting family and friends.
The thoughtfully designed layout offers comfort and privacy with three spacious bedrooms, including a primary suite with its own private bathroom. All three bathrooms have been tastefully updated with contemporary finishes and practical touches.
Step outside to a spacious backyard designed for both relaxation and entertaining. A waterproof pergola provides the perfect setting for outdoor dining or unwinding, while the expansive yard offers plenty of room for gardening, play, gatherings, or future customization — including the possibility of a pool.
Additional features include central HVAC, dual-pane and oversized windows, and an attached two-car garage.
Ideally situated just minutes from Disneyland, shopping, schools, dining, and major freeways, this home offers the best of both worlds: convenient access to everything Anaheim has to offer while maintaining the comfort and tranquility of an established residential neighborhood.
Move-in ready, thoughtfully updated, and full of character, 1521 W Crone Ave is an exceptional opportunity to make a charming Anaheim home your own.
- Houzeo last checked: 12 hours ago
- Listing updated: November 2, 2026 at 4:27 pm
- Source: California Regional MLS-CA | MLS#: OC26201694

Property Details
Status
Active
Type
Single Family Residence
No. of Stories
1
County
City
Neighborhood
--
Year Built
1956
HOA Fees
-
Finished Area
1,684 sqft
Lot Size
7,200 sqft lot
Basement Area
- sqft
MLS Name
California Regional MLS
MLS Number
OC26201694
MLS Status
Active
Days on Market
49
Cumulative Days on Market
49

Continue Your Journey in App
Find your dream home, receive real-time updates, and many more!
Continue Your Journey in App
Find your dream home, receive real-time updates, and many more!
Location
Facts & Features
Rooms
Bedrooms & bathrooms
Bedrooms: 3
Bathrooms: 3
Interior
Sewer
Public Sewer
Cooling
Central Air
Interior Features
All Bedrooms Down, Bedroom On Main Level, Main Level Primary
Utilities & Energy
Fireplace Features
Family Room
Laundry Features
Washer Hookup, Gas Dryer Hookup, In Carport
Water Source
Public
Pool Features
None
Other Features
Lot Features
Level, Rectangular Lot
Subdivision Name
.
Community Features
Street Lights, Sidewalks
Price History
| Date | Event | Price |
|---|---|---|
10/23/2026 Source: | Price Decreased | $1,025,000 -4.65% $609/sqft |
09/14/2026 Source: | Listed for Sale | $1,075,000 $638/sqft |

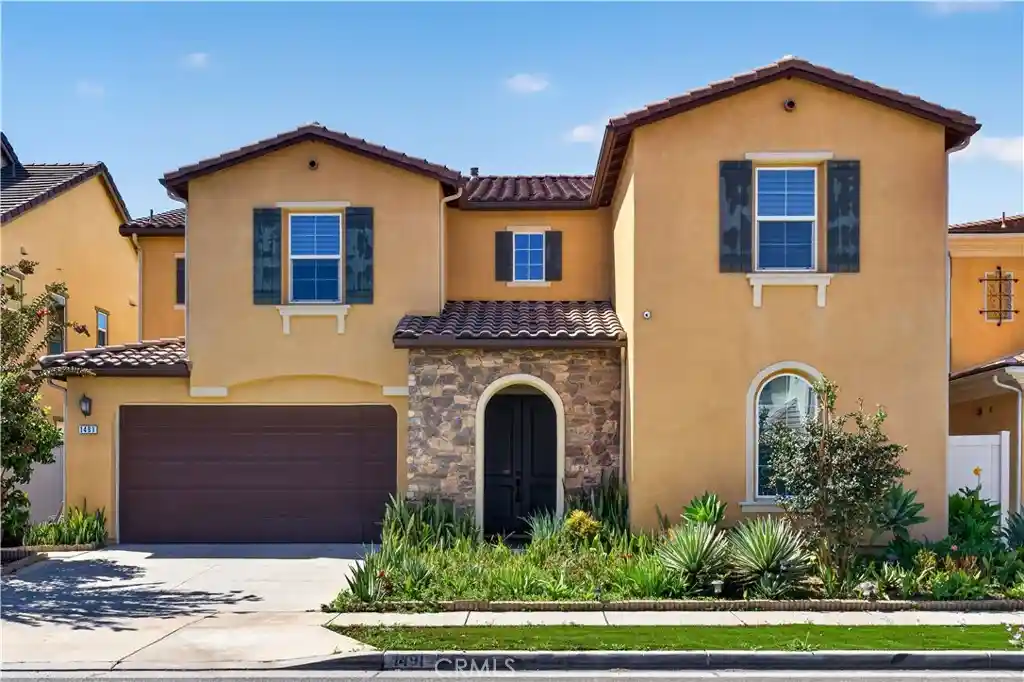
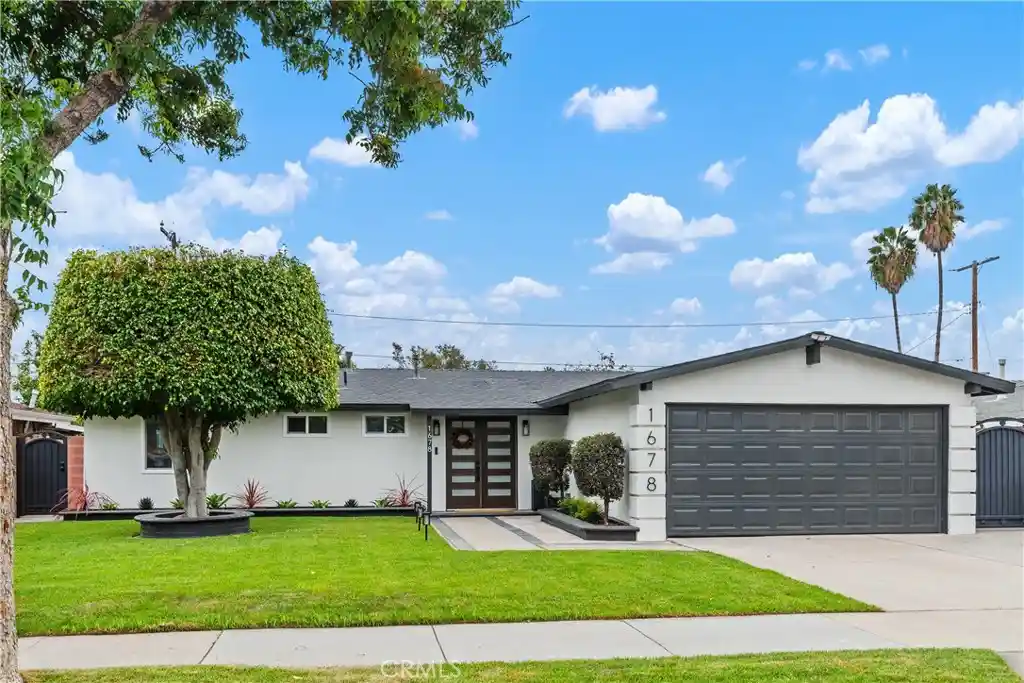
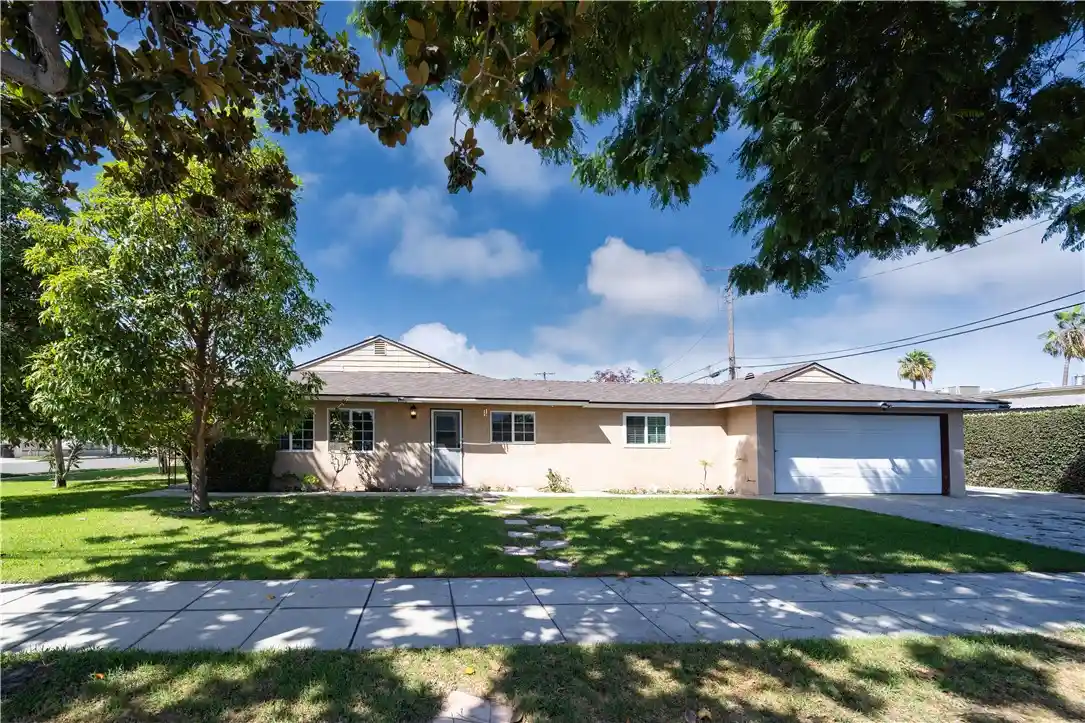
Nearby Homes

Find Homes by Property Features in Anaheim, CA


Based on information from California Regional Multiple Listing Service, Inc. as of Nov 02, 2026, 02:15PM and /or other sources. All data, including all measurements and calculations of area, is obtained from various sources and has not been, and will not be, verified by broker or MLS. All information should be independently reviewed and verified for accuracy. Properties may or may not be listed by the office/agent presenting the information. Information being provided is for consumers’ personal, non-commercial use and may not be used for any purpose other than to identify prospective properties consumers may be interested in purchasing. This website may not include listings or property addresses of sellers who have directed their listing brokers to withhold their listing or their property address from display on the Internet. © 2026 California Regional Multiple Listing Service. All Rights Reserved.
 Advertising Broker: William Johnson DRE #01463271 | William Johnson Brokerage
