Realty Solution
Powered by 
- 11
- Overview
- Description
- Property Details
- Location
- Facts & Features
- Getting Around
- Nearby Homes
 No HOA


Street View
Listed by: Quynh Nguyen (714) 679-3839 DRE #01492735 | Future Realty, Inc. (714) 679-3839
$1,199,000
Monthly Est:$5,968
 4 Beds
 3 Baths
3 full baths
 1,789sqft
2023 S Janette, Anaheim, CA 92802
$1,199,000
$5,968/moEst:
Get Pre-Approved
Single Family Residence
Built in 1958
$-- HOA
7,205 sqft lot
$670/sq.ft
Description
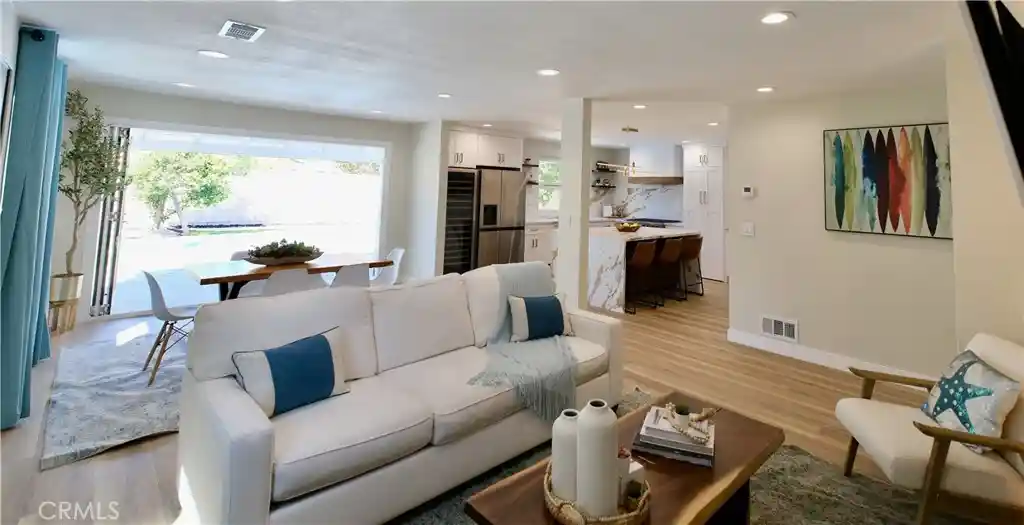
Beautifully remodeled Anaheim pool home with two primary suites and ADU potential! Thoughtfully designed and filled with possibilities, this exceptional 4-bedroom, 3-bathroom home offers a rare combination of style, flexibility, and California living. The 4th bedroom was converted from the original family room, offering added flexibility for a bedroom, office, playroom, or guest space. With two spacious primary suites, including one with its own separate entrance, the floor plan is ideal for multigenerational living, guests, a home office, or private accommodations. The property also offers potential for an ADU, subject to city requirements, approvals, and permitting, creating an exciting opportunity for future expansion, additional living space, or rental potential.
At the heart of the home is a stunning open-concept kitchen designed for both everyday living and entertaining. Features include a 36-inch gas range and oven with custom hood, oversized island with double-sided storage and pop-up electrical outlet, built-in microwave, wine refrigerator, beverage refrigerator, full-size refrigerator, dishwasher, pull-out trash and recycling bins, and a convenient pass-through window.
A hidden butler's pantry adds exceptional functionality with its own full-size sink, beverage refrigerator, and abundant storage—perfect for meal prep and entertaining while keeping the main kitchen organized and clutter-free.
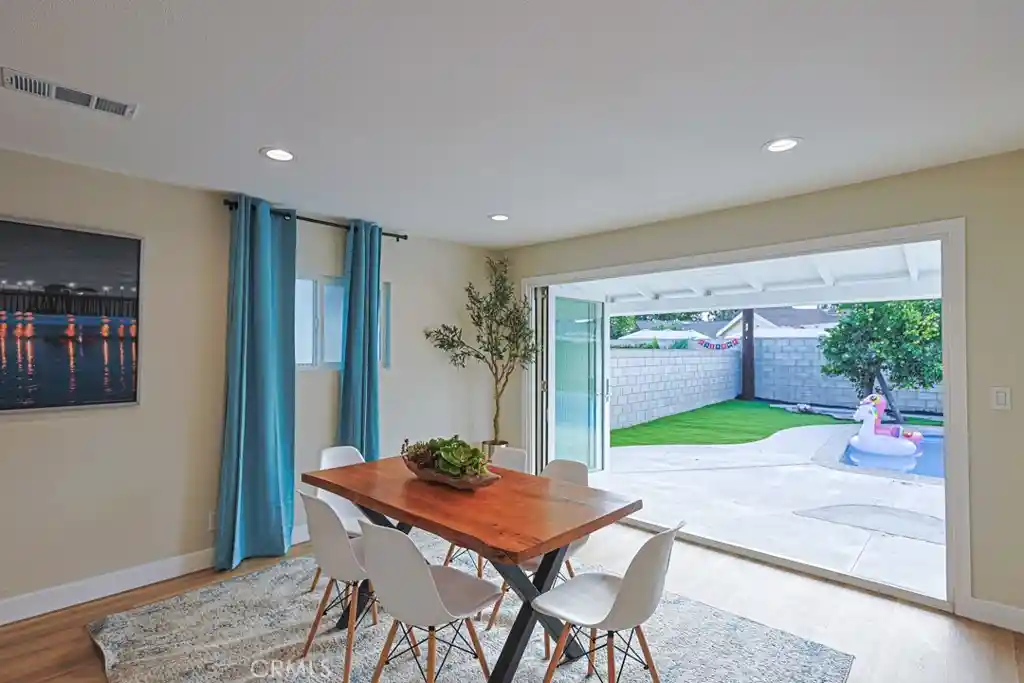
The inviting living area features new vinyl flooring, fresh interior and exterior paint, recessed lighting, and a striking Venetian plaster fireplace. Large bifold doors open to the backyard, creating a seamless indoor-outdoor connection.
Step outside to your own private California retreat featuring a sparkling pool and low-maintenance artificial grass, perfect for relaxing, entertaining, weekend barbecues, and enjoying Southern California's year-round lifestyle.
The updated bathrooms feature tiled finishes and double vanities, while the newly painted roof adds to the home's fresh, move-in-ready appeal.
Ideally located near the Garden Grove border and approximately 2–3 miles from Disneyland Resort and the Anaheim Convention Center, with easy access to Downtown Disney, Anaheim GardenWalk, Angel Stadium, Honda Center, shopping, dining, major freeways, and other popular Orange County destinations.
Remodeled, versatile, and full of future potential, this Anaheim home offers the space, amenities, and lifestyle today's buyers are looking for.
- Houzeo last checked: 12 hours ago
- Listing updated: October 27, 2026 at 4:46 pm
- Source: California Regional MLS-CA | MLS#: PW26192407

Property Details
Status
Active
Type
Single Family Residence
No. of Stories
1
County
City
Neighborhood
--
Year Built
1958
HOA Fees
-
Finished Area
1,789 sqft
Lot Size
7,205 sqft lot
Basement Area
- sqft
MLS Name
California Regional MLS
MLS Number
PW26192407
MLS Status
Active
Days on Market
55
Cumulative Days on Market
48

Continue Your Journey in App
Find your dream home, receive real-time updates, and many more!
Continue Your Journey in App
Find your dream home, receive real-time updates, and many more!
Location
Facts & Features
Rooms
Bedrooms & bathrooms
Bedrooms: 4
Bathrooms: 3
Interior
Appliances
Dishwasher, Gas Cooktop, Gas Range, Microwave, Refrigerator, Vented Exhaust Fan, Water To Refrigerator, Dryer, Washer
Exterior Features
Lighting
Interior Features
Breakfast Bar, Built In Features, Separate Formal Dining Room, Eat In Kitchen, Open Floorplan, Pantry, Quartz Counters, All Bedrooms Down, Main Level Primary, Walk In Pantry
Flooring
Vinyl
Heating
Central
Window Features
Double Pane Windows
Sewer
Public Sewer
Cooling
Central Air
Construction
Year Built
Year Built: 1958
Home type
Single Family Residence
Roof
Shingle
Construction Materials
Drywall, Stucco
Property Condition
Updated Remodeled, Turnkey
Foundation Details
Raised
Utilities & Energy
Pool Features
In Ground, Private
Laundry Features
Washer Hookup, Gas Dryer Hookup, Inside
Parking Features
Driveway, Garage Faces Front
Fireplace Features
Electric, Living Room
Water Source
Public
Utilities
Electricity Connected, Water Connected
Security Features
Carbon Monoxide Detectors, Smoke Detectors
Electric
Standard
Other Features
Subdivision Name
Other
Community Features
Curbs
Patio And Porch Features
Concrete, Porch
Lot Features
Back Yard, Garden, Landscaped, Yard
Disclosures
Death On Property3yrs
Price History
| Date | Event | Price |
|---|---|---|
09/09/2026 Source: | Listed for Sale | $1,238,000 +3.25% $692/sqft |
09/09/2026 Source: | Price Increased | $1,199,000 +280.63% $670/sqft |
11/26/2022 Source: #247693 | Sold | $315,000 $176/sqft |

Nearby Homes

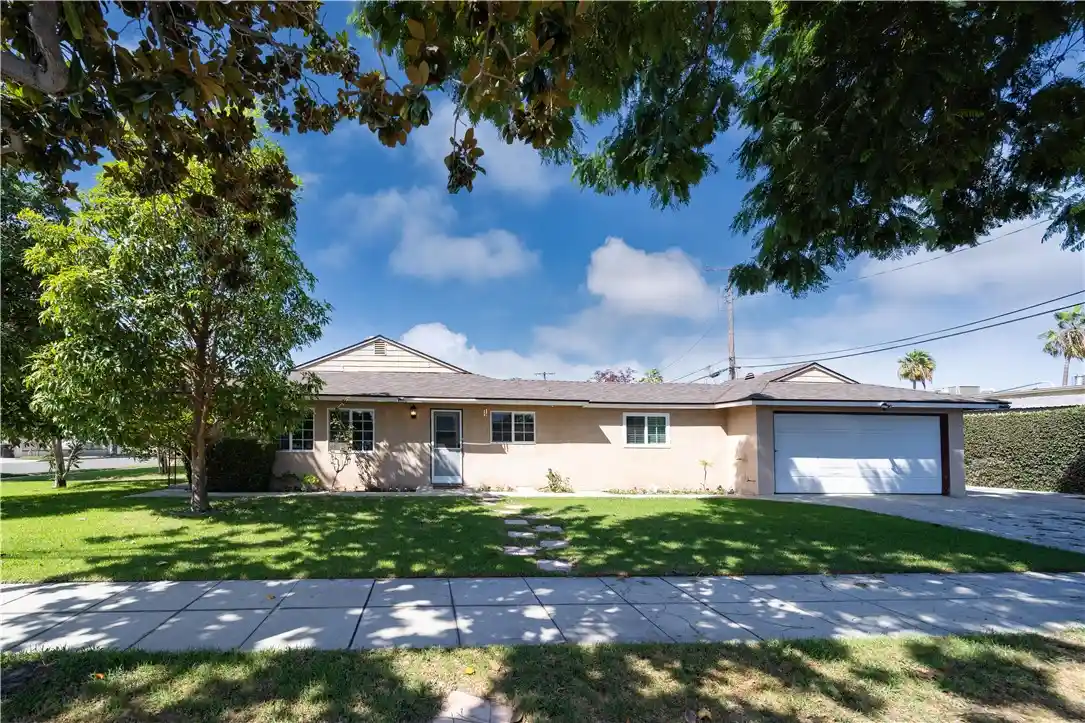
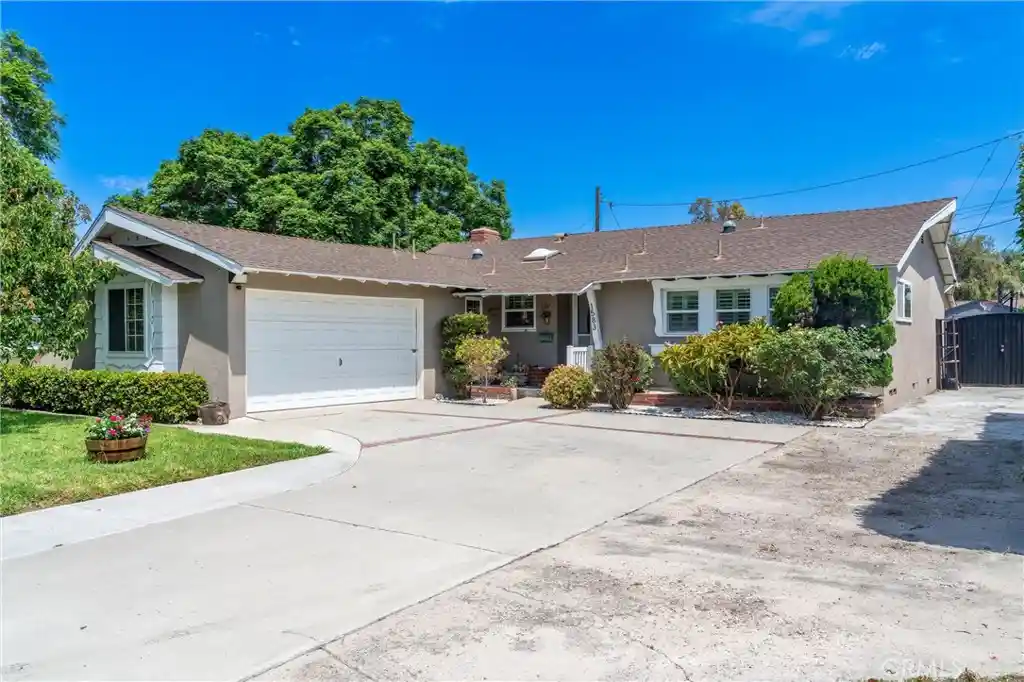
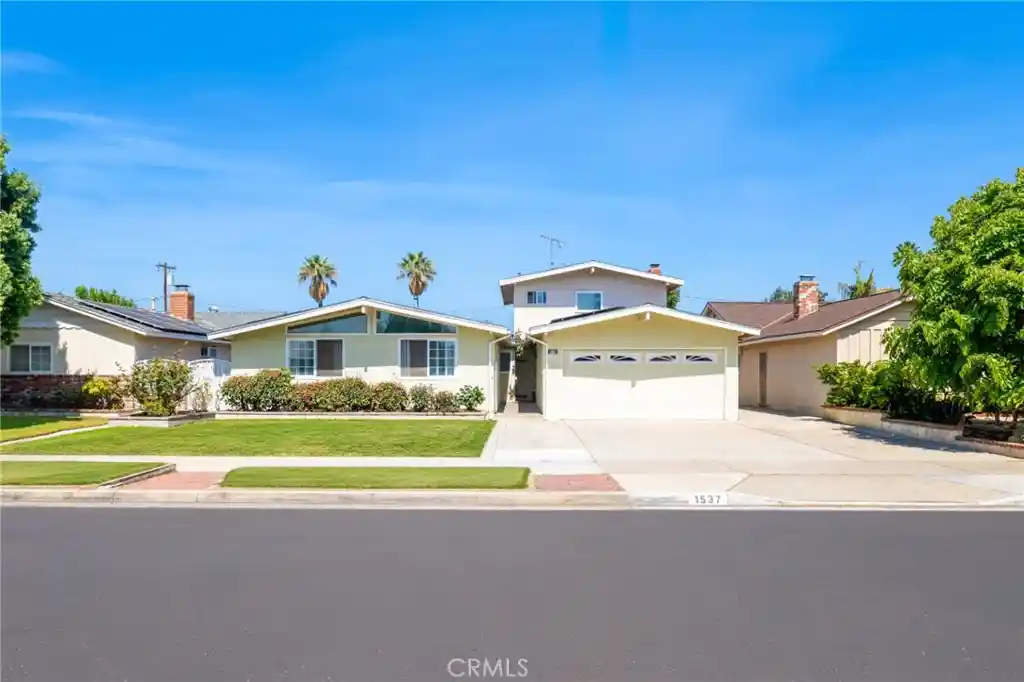
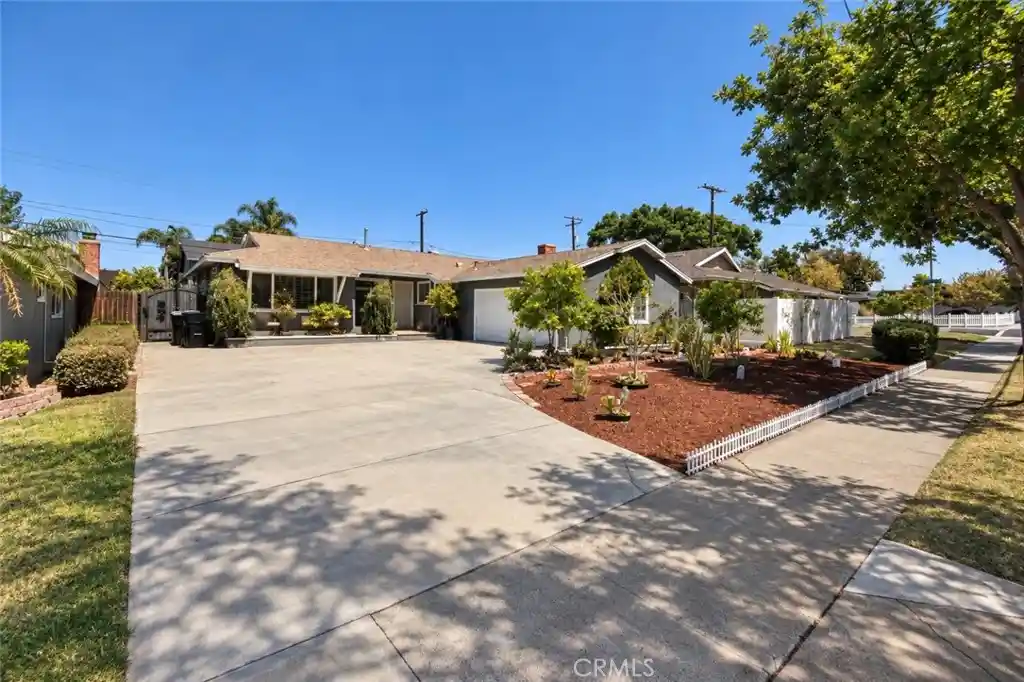
Find Homes by Property Features in Anaheim, CA


Based on information from California Regional Multiple Listing Service, Inc. as of Nov 02, 2026, 02:15PM and /or other sources. All data, including all measurements and calculations of area, is obtained from various sources and has not been, and will not be, verified by broker or MLS. All information should be independently reviewed and verified for accuracy. Properties may or may not be listed by the office/agent presenting the information. Information being provided is for consumers’ personal, non-commercial use and may not be used for any purpose other than to identify prospective properties consumers may be interested in purchasing. This website may not include listings or property addresses of sellers who have directed their listing brokers to withhold their listing or their property address from display on the Internet. © 2026 California Regional Multiple Listing Service. All Rights Reserved.
 Advertising Broker: William Johnson DRE #01463271 | William Johnson Brokerage
