- Overview
- Description
- Property Details
- Location
- HOA Management
- Facts & Features
- Getting Around
- Nearby Homes



$1,924,999
Monthly Est:$9,581
 4 Beds
 3 Baths
3 full baths
 3,789sqft
15210 E Oakland Ave, Winter Garden, FL 34787
$1,924,999
$9,581/moEst:
Get Pre-Approved
Single Family Residence
Built in 2020
$302/mo HOA
20,398 sqft lot
$508/sq.ft
Description
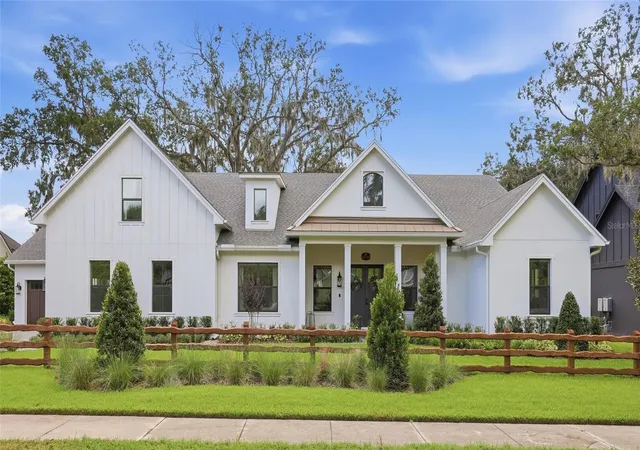
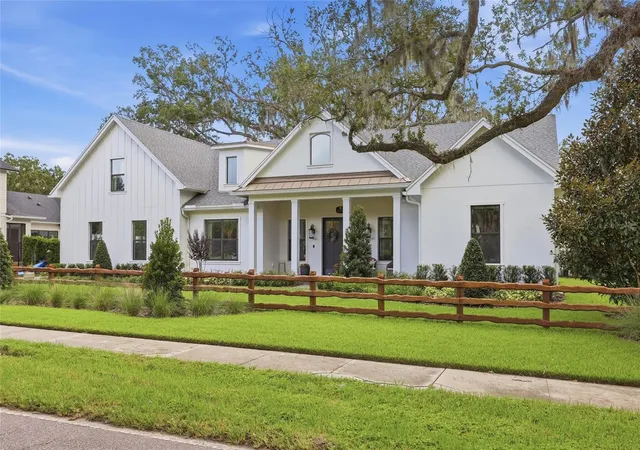
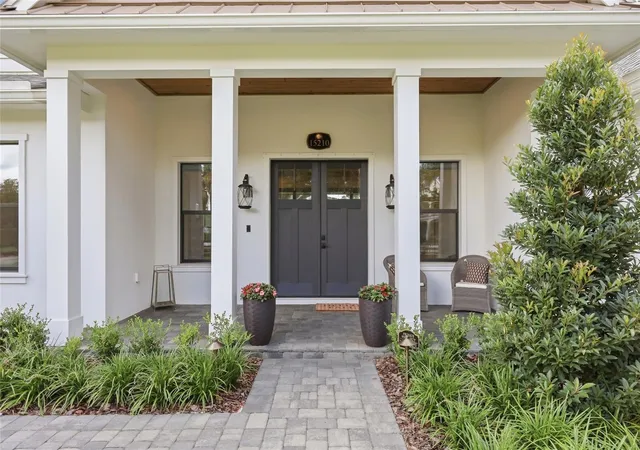
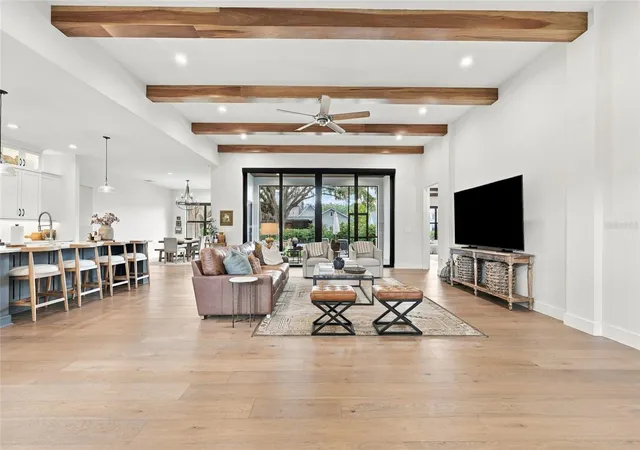
Custom-built by Justice & Wood Builders, this 4-bedroom, 3-bathroom Modern Farmhouse sits on a rare 0.47-acre lot in Oakland Hills, an intimate community of just 17 homesites minutes from Historic Downtown Winter Garden. Towering, moss-draped oaks frame the property and set a peaceful tone from the moment you arrive. Inside, wide-plank wood floors and abundant natural light flow through an open-concept living space crowned by cathedral ceilings and exposed timber beams. The kitchen goes well beyond standard gourmet, with shaker cabinetry, quartz countertops, a massive blue-gray center island, a deep farmhouse sink, professional stainless steel appliances, and a natural gas range built for serious cooking. The bedrooms are generously sized and well separated. The upstairs bedroom is flexible enough to serve as a home office, gym, media room, or guest suite, and it has air-conditioned storage and a large walk-in attic. The bathrooms feature clean lines, modern fixtures, and custom tilework. The laundry room has extensive cabinetry, quartz counters, and a patterned tile backsplash. The three-car garage includes an EV adapter in the third bay. Out back, the fully fenced yard feels like your own resort, with a pool and spa surrounded by a spacious paver patio and a fire pit area for evenings outside. Downtown Winter Garden's Farmers Market, Plant Street Market, boutiques, and restaurants are minutes away by car or golf cart.
- Houzeo last checked: 5 hours ago
- Listing updated: October 5, 2026 at 3:53 pm
- Listing Provided by: Drew Kousaie (407) 765-9212 | EXP REALTY LLC (888) 883-8509
- Source: Stellar MLS-FL | MLS#: O6442327

Property Details
Status
Active
Type
Single Family Residence
No. of Stories
2
County
City
Neighborhood
--
Year Built
2020
HOA Fees
$302/mo
Finished Area
3,789 sqft
Lot Size
20,398 sqft lot
Basement Area
- sqft
MLS Name
Stellar MLS
MLS Number
O6442327
MLS Status
Active
Days on Market
16
Cumulative Days on Market
13

Continue Your Journey in App
Find your dream home, receive real-time updates, and many more!
Download App
Continue Your Journey in App
Find your dream home, receive real-time updates, and many more!
Location
HOA Management
Zeal Community/ Ryan Hope
HOA Fees
$906/ Quarterly
Amenities
 Amenities and services may be covered by one or multiple associations and service providers.
 Common Area Taxes
Fidelity Bond
Escrow Reserves Fund
Management
Disclaimer: Amenities are based on third-party information and may vary; buyers must independently verify all amenities, as information is deemed reliable but not guaranteed.
Facts & Features
Rooms
Bedrooms & bathrooms
Bedrooms: 4
Bathrooms: 3
Primary Bedroom
Level: First
Area: 323.00 Square Feet
Dimensions: 17x19
Bedroom 2
Level: First
Area: 182.00 Square Feet
Dimensions: 13x14
Bedroom 3
Level: First
Area: 195.00 Square Feet
Dimensions: 13x15
Bedroom 4
Level: First
Area: 168.00 Square Feet
Dimensions: 12x14
Bedroom 5
Level: Second
Area: 660.00 Square Feet
Dimensions: 20x33
Bonus Room
Level: First
Area: 240.00 Square Feet
Dimensions: 20x12
Great Room
Level: First
Area: 440.00 Square Feet
Dimensions: 20x22
Kitchen
Level: First
Area: 234.00 Square Feet
Dimensions: 13x18
Interior
Interior Features
Cathedral Ceiling(s), Ceiling Fans(s), High Ceilings, Kitchen/family Room Combo, Open Floorplan, Primary Bedroom Main Floor, Solid Wood Cabinets, Split Bedroom, Stone Counters, Thermostat, Walk In Closet(s)
Flooring
Carpet, Tile, Wood
Sewer
Public Sewer
Window Features
Shades
Exterior Features
Lighting, Rain Gutters, Sidewalk
Appliances
Dishwasher, Dryer, Electric Water Heater, Microwave, Range, Range Hood, Refrigerator, Washer
Cooling
Central Air
Heating
Central, Natural Gas
Construction
Year Built
Year Built: 2020
Home type
Single Family Residence
Construction Materials
Cement Siding, Concrete
Property Condition
Completed
Foundation Details
Slab
Roof
Metal, Shingle
Architectural Style
Contemporary
Utilities & Energy
Pool Features
Deck, Heated, In Ground, Lighting
Security Features
Smoke Detector(s)
Parking Features
Driveway, Garage Door Opener, Garage Faces Side, Garage
Water Source
Public
Utilities
Bb/hs Internet Available, Cable Available, Electricity Connected, Natural Gas Connected, Phone Available, Public, Sewer Connected, Water Connected
Laundry Features
Inside, Laundry Room
Other Features
Subdivision Name
Oakland Hills
Patio And Porch Features
Front Porch, Other, Porch, Rear Porch, Screened
Community Features
Community Mailbox, Deed Restrictions, Street Lights
Lot Features
City Limits, Landscaped, Level, Oversized Lot, Sidewalk, Paved
Vegetation
Oak Trees, Trees/landscaped
Price History
| Date | Event | Price |
|---|---|---|
09/22/2026 Source: | Listed for Sale | $1,924,999 +11.59% $508/sqft |
01/30/2026 Source: | Sold | $1,725,000 -2.82% $455/sqft |
01/20/2026 Source: | Pending | $1,775,000 $468/sqft |
01/14/2026 Source: | Listed for Sale | $1,775,000 +54.35% $468/sqft |
05/06/2021 Source: | Price Increased | $1,150,000 +2.68% $304/sqft |

Show more
Nearby Homes
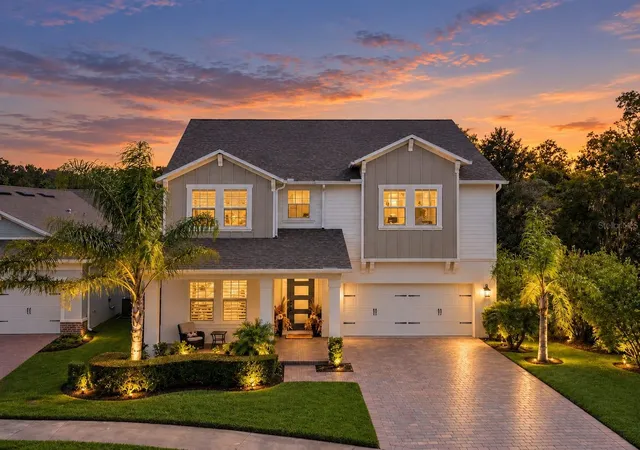
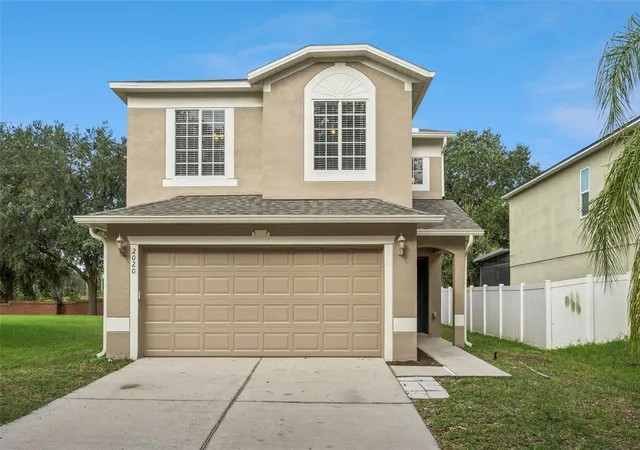
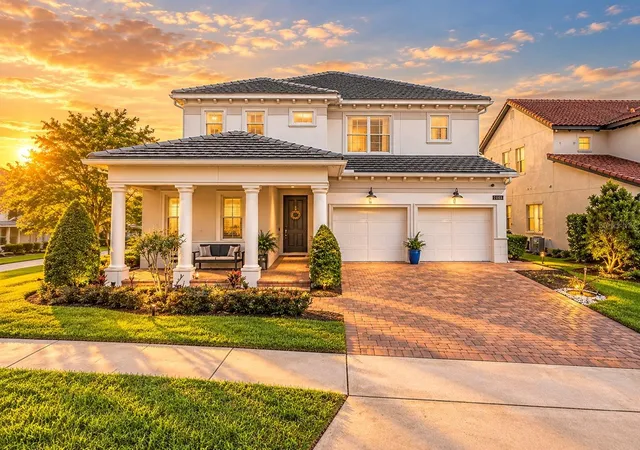
Find Homes by Property Features in Winter Garden, FL
Nearby New Homes For Sale

Based on information from Stellar MLS® through Oct 09, 2026, 02:30PM as submitted to and distributed by MLS GRID. All data is obtained from various sources and may not have been verified by the broker or MLS GRID. Supplied Open House Information is subject to change without notice. All information should be independently reviewed and verified for accuracy. Properties may or may not be listed by the office/agent presenting the information. IDX information is provided exclusively for consumers’ personal non-commercial use. It may not be used for any purpose other than to identify prospective properties consumers may be interested in purchasing. The data is deemed reliable but is not guaranteed by MLS GRID. The use of the MLS GRID Data may be subject to an end-user license agreement prescribed by the Member Participant’s applicable MLS, if any, and as amended from time to time. © 2026 Stellar MLS. All Rights Reserved.
 Advertising Broker: Fred McGill | Simple Showing, Inc