- Overview
- Description
- Property Details
- Location
- HOA Management
- Facts & Features
- Getting Around
- Nearby Homes



$359,000
Monthly Est:$1,787
 4 Beds
 2 Baths
2 full baths
 1,846sqft
15215 Peaceful Bull Pl, Bradenton, FL 34212
$359,000
$1,787/moEst:
Get Pre-Approved
Single Family Residence
Built in 2016
$110/mo HOA
5,998 sqft lot
$194/sq.ft
Description
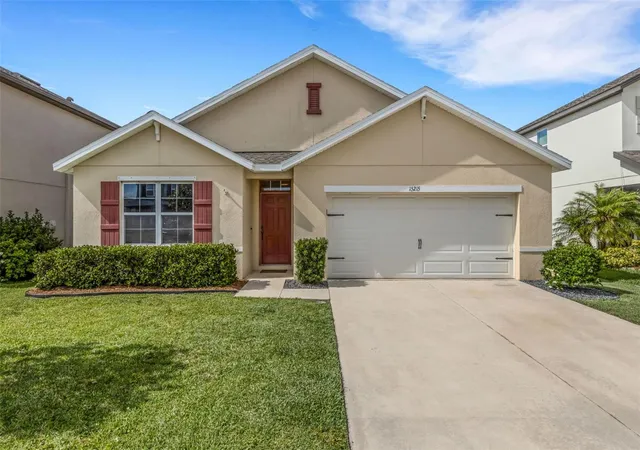
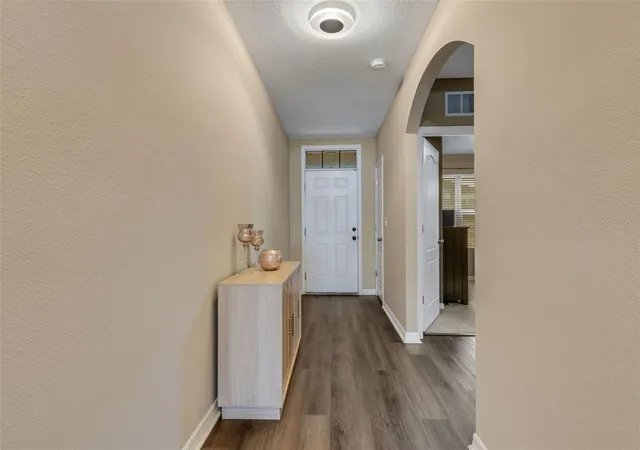
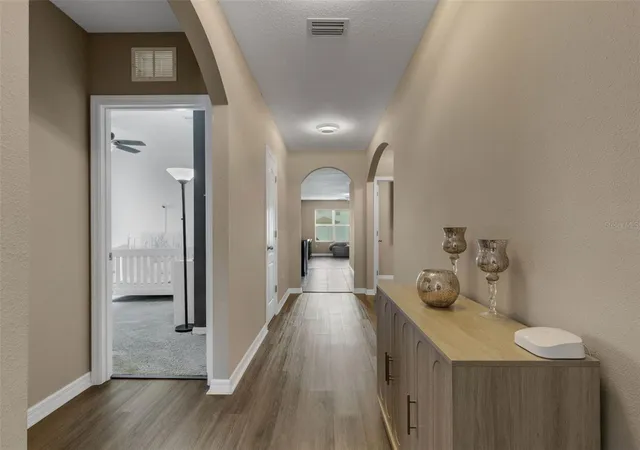
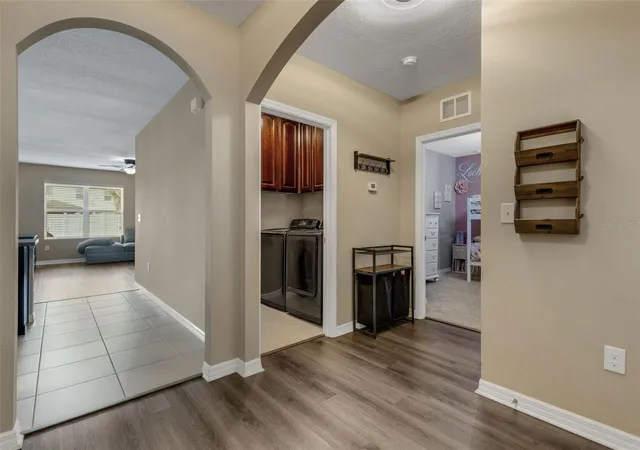
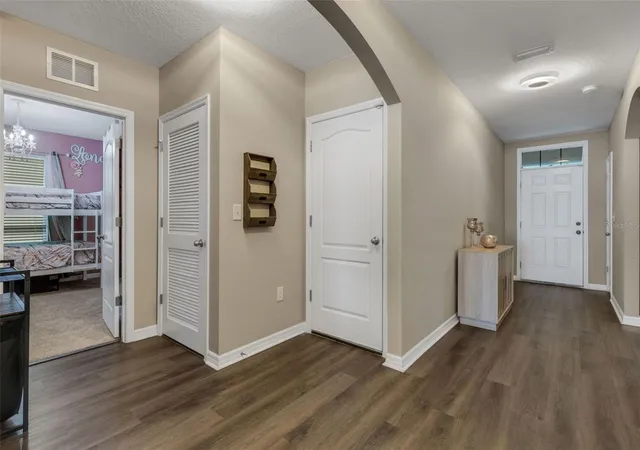
Back on the market at no fault to the sellers. Live the Florida lifestyle you've always dreamed of in the highly sought after gated community of Del Tierra! As you enter, you'll be greeted by lush landscaping and soaring pond fountains that make this community feel like home. This Cali model, built by D.R. Horton, features a top floor plan. Why? This open concept home boasts 4 bedrooms, 2 bathrooms, and over 1,800 sq. ft. of living space. Upon entering, you'll be led through the foyer to the heart of the home. This spacious layout is perfect for both lifestyle and entertainment; the living, kitchen, and dining areas allow for seamless living and lead through brand new sliding glass doors to your private outdoor patio retreat, perfect for enjoying Florida's beautiful weather year round. The front of the home hosts 2 bedrooms and the guest bathroom, while the center features the 4th bedroom and laundry room with ample cabinetry for storage. Tucked off the rear of the home, the primary suite offers a private retreat away from the guest bedrooms, complete with an ensuite bath and walk in closet. This home has been updated with freshly painted main living areas, luxury vinyl flooring throughout the main living areas, ceramic tile, and stylish light and ceiling fixtures! Situated on a cul de sac lot, it is fenced in for additional privacy, offering a wonderful space for outdoor entertaining, gardening, or simply unwinding in your own backyard sanctuary. Big ticket items are already handled here: the roof was replaced in MARCH 2023 and the sliding glass doors are brand new, giving buyers real peace of mind. Here is what keeps Del Tierra one of the most popular communities in the area: NO CDD fees and low HOA fees, with luxury vacation style amenities included. Think beach entry pool, fitness center, clubhouse, playground, soccer field, and miles of lamp lit sidewalks. Homes here do not last long for a reason. Conveniently located off SR 64 and Rye Road, with everything you need just minutes away, including UTC, Lakewood Ranch, and I-75 for easy commuting to Tampa or St. Pete. Reach out to schedule your private tour TODAY!
- Houzeo last checked: 4 minutes ago
- Listing updated: November 3, 2026 at 5:04 pm
- Listing Provided by: Logan Clark (941) 961-7494 | LPT REALTY, LLC (877) 366-2213
- Source: Stellar MLS-FL as distributed by MLS GRID | MLS#: A4693659

Property Details
Status
Active
Type
Single Family Residence
No. of Stories
1
County
City
Neighborhood
--
Year Built
2016
HOA Fees
$110/mo
Finished Area
1,846 sqft
Lot Size
5,998 sqft lot
Basement Area
- sqft
MLS Name
Stellar MLS
MLS Number
A4693659
MLS Status
Active
Days on Market
172
Cumulative Days on Market
77

Continue Your Journey in App
Find your dream home, receive real-time updates, and many more!
Continue Your Journey in App
Find your dream home, receive real-time updates, and many more!
Location
HOA Management
Del Tierra HOA / Ivy Kaull
HOA Fees
$110/ Monthly
Disclaimer: Amenities are based on third-party information and may vary; buyers must independently verify all amenities, as information is deemed reliable but not guaranteed.
Facts & Features
Rooms
Bedrooms & bathrooms
Bedrooms: 4
Bathrooms: 2
Living Room
Level: First
Area: 240.00 Square Feet
Dimensions: 15x16
Primary Bedroom
Level: First
Area: 225.00 Square Feet
Dimensions: 15x15
Bedroom 2
Level: First
Area: 110.00 Square Feet
Dimensions: 10x11
Bedroom 3
Level: First
Area: 110.00 Square Feet
Dimensions: 10x11
Bedroom 4
Level: First
Area: 121.00 Square Feet
Dimensions: 11x11
Laundry
Level: First
Dining Room
Level: First
Area: 110.00 Square Feet
Dimensions: 11x10
Kitchen
Level: First
Area: 198.00 Square Feet
Dimensions: 18x11
Interior
Flooring
Carpet, Ceramic Tile, Vinyl
Appliances
Dishwasher, Disposal, Electric Water Heater, Microwave, Range, Refrigerator
Interior Features
Ceiling Fans(s), Open Floorplan
Sewer
Public Sewer
Cooling
Central Air
Heating
Electric, Heat Pump
Exterior Features
Private Yard, Sidewalk
Construction
Year Built
Year Built: 2016
Home type
Single Family Residence
Construction Materials
Block
Foundation Details
Slab
Roof
Shingle
Utilities & Energy
Water Source
Public
Laundry Features
Laundry Room
Utilities
Cable Connected, Electricity Connected, Sewer Connected, Water Connected
Other Features
Subdivision Name
Del Tierra Ph Ii
Price History
| Date | Event | Price |
|---|---|---|
09/17/2026 Source: #MFRA4693659 | Price Decreased | $359,000 -2.71% $194/sqft |
09/05/2026 Source: | Listed for Sale | $369,000 $200/sqft |
06/15/2026 Source: | Pending | $369,000 $200/sqft |
06/15/2026 Source: | Off Market | $369,000 $200/sqft |
06/15/2026 Source: | Contingent (Active Under Contract) | $369,000 $200/sqft |

Nearby Homes
Find Homes by Property Features in Bradenton, FL
Nearby New Homes For Sale

Based on information from Stellar MLS® through Nov 04, 2026, 06:45AM as submitted to and distributed by MLS GRID. All data is obtained from various sources and may not have been verified by the broker or MLS GRID. Supplied Open House Information is subject to change without notice. All information should be independently reviewed and verified for accuracy. Properties may or may not be listed by the office/agent presenting the information. IDX information is provided exclusively for consumers’ personal non-commercial use. It may not be used for any purpose other than to identify prospective properties consumers may be interested in purchasing. The data is deemed reliable but is not guaranteed by MLS GRID. The use of the MLS GRID Data may be subject to an end-user license agreement prescribed by the Member Participant’s applicable MLS, if any, and as amended from time to time. © 2026 Stellar MLS. All Rights Reserved.
 Advertising Broker: Fred McGill | Simple Showing, Inc
