- 0
- 5
- Overview
- Description
- Property Details
- Location
- Facts & Features
- Getting Around
- Nearby Homes

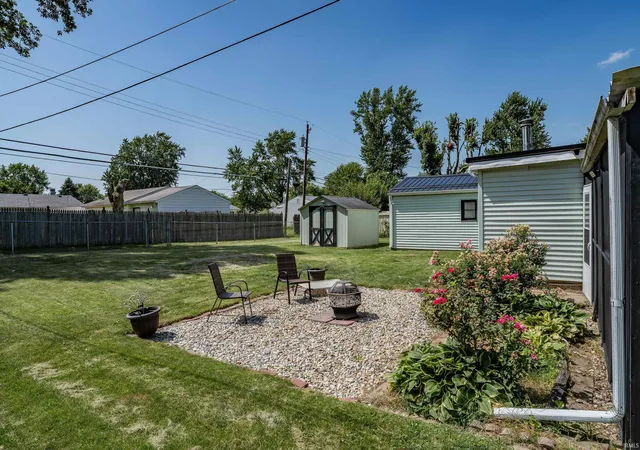


$221,900
Monthly Est:$1,104
 2 Beds
 1 Bath
1 full bath
 1,336sqft
1522 N Glendale Dr, Fort Wayne, IN 46804
$221,900
$1,104/moEst:
Get Pre-Approved
Manufactured On Land
Built in 1959
$-- HOA
10,088 sqft lot
$166/sq.ft
Description
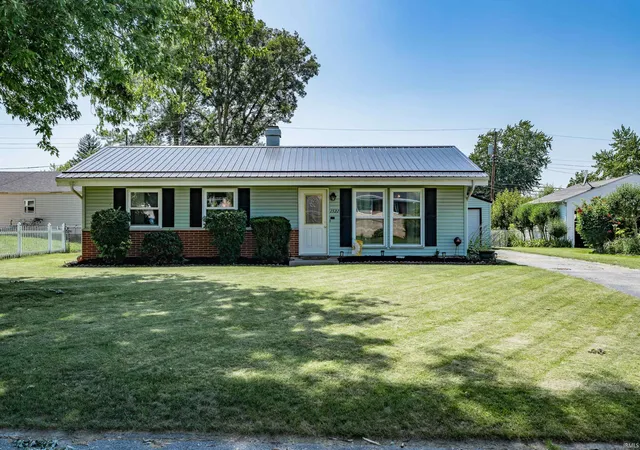
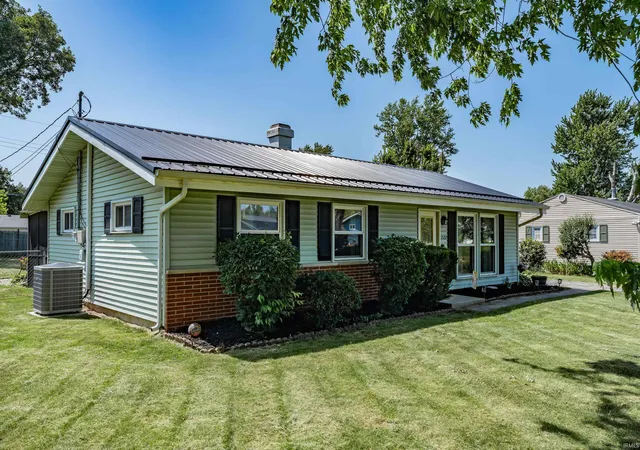
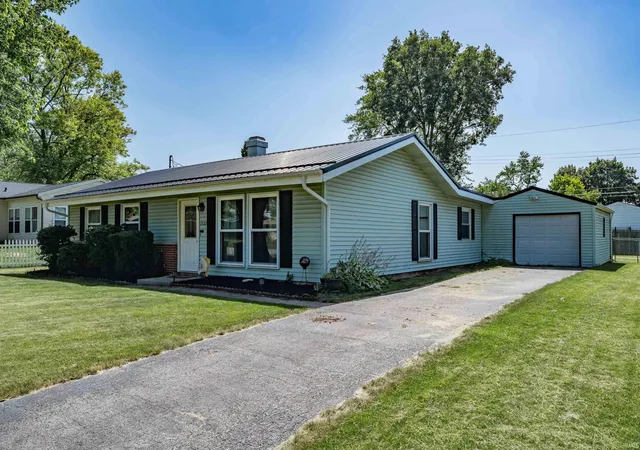
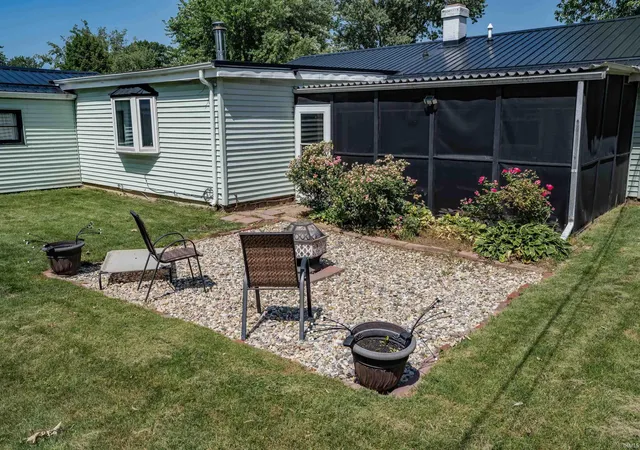
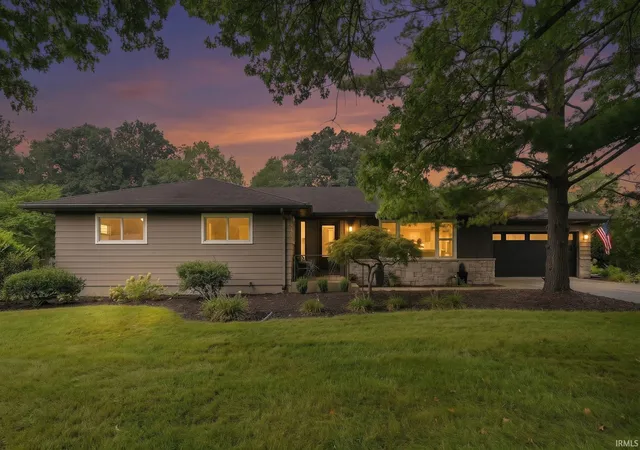
NEW PRICE! New metal roof, new flooring, newer water heater, fresh interior paint and thoughtful updates throughout highlight the improvements made by the current owners. More than just a place to live, this home offers spaces to gather, relax, and enjoy both indoors and out. Two separate living areas offer the flexibility to entertain, unwind, pursue hobbies, or work from home. The spacious master bedroom offers additional room for a sitting area, reading nook, or vanity, along with a flexible layout that can easily adapt to your needs over time. Can be converted back to a 3 bedroom. Conveniently located in southwest Fort Wayne near shopping, dining, parks, and everyday ...
Continue Reading- Houzeo last checked: 10 minutes ago (September 23, 2026 at 4:47 pm)
- Listing updated: September 21, 2026 at 12:19 pm
- Listing Provided by: Kandi Camomile (260) 355-8577 | Dream Home Designs & Realty
- Source: Indiana Regional MLS-IN | MLS#: 202626837

Property Details
Status
Active
Type
Manufactured Mobile Home
No. of Stories
-
County
--
City
Neighborhood
--
Year Built
1959
HOA Fees
-
Finished Area
1,336 sqft
Lot Size
10,088 sqft lot
Basement Area
- sqft
MLS Name
Indiana Regional MLS
MLS Number
202626837
MLS Status
Active
Days on Market
78

Continue Your Journey in App
Find your dream home, receive real-time updates, and many more!
Download App
Continue Your Journey in App
Find your dream home, receive real-time updates, and many more!
Facts & Features
Rooms
Bedrooms & bathrooms
Bedrooms: 2
Bathroom: 1
Interior
Heating
Natural Gas, Forced Air
Interior Features
Dryer Hook Up Electric, Porch Screened
Appliances
Dishwasher, Refrigerator, Washer, Dryer Electric, Electric Range, Gas Water Heater
Cooling
Central Air
Sewer
City
Construction
Year Built
Year Built: 1959
Home type
Manufactured On Land
Roof
Metal
Construction Materials
Brick, Vinyl Siding
Architectural Style
Ranch
Utilities & Energy
Fireplace Features
Wood Burning Stove
Water Source
City
Basement
Slab
Other Features
Lot Features
Level
Subdivision Name
Westmoor
Price History
| Date | Event | Price |
|---|---|---|
09/20/2026 Source: | Price Decreased | $221,900 -0.45% $166/sqft |
09/10/2026 Source: | Price Decreased | $222,900 -0.45% $167/sqft |
09/03/2026 Source: | Price Decreased | $223,900 -0.44% $168/sqft |
08/24/2026 Source: | Price Decreased | $224,900 -2.17% $168/sqft |
07/29/2026 Source: | Price Decreased | $229,900 -2.13% $172/sqft |

Show more
Nearby Homes


Find Homes by Property Features in Fort Wayne, IN


IDX information is provided exclusively for consumer's personal, non-commercial use and may not be used for any purpose other than to identify prospective properties that consumers may be interested in purchasing. Data is deemed reliable but is not guaranteed accurate by the MLS.
 Advertising Broker: Jonah Hartsburg | Hoosier Hub Realty


