Andover RE
Powered by 
- 0
- 7
- Overview
- Description
- Property Details
- Location
- HOA Management
- Facts & Features
- Getting Around
- Nearby Homes


Street View
$525,000
Monthly Est:$2,613
 3 Beds
 3 Baths
3 full baths
 2,243sqft
1522 Oregon Ct, Waterford, MI 48327
$525,000
$2,613/moEst:
Get Pre-Approved
Single Family Residence
Built in 1995
$76.67/mo HOA
0.35 acre lot
$234/sq.ft
Description
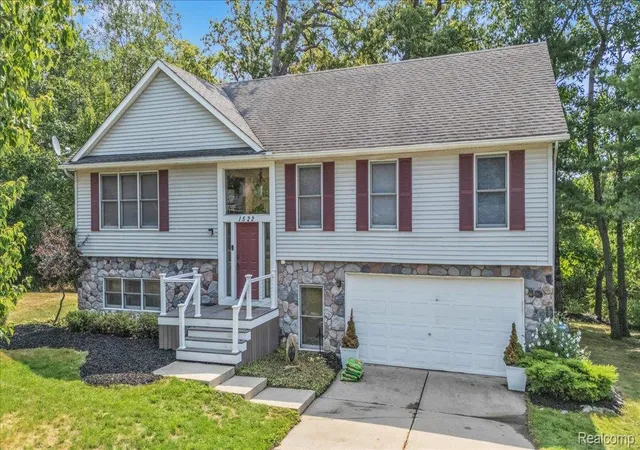
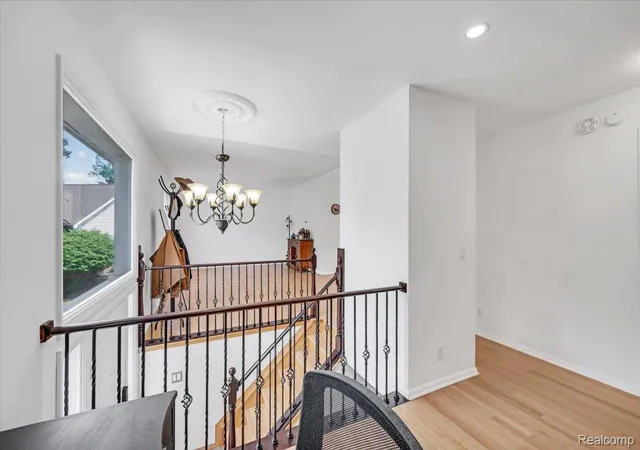
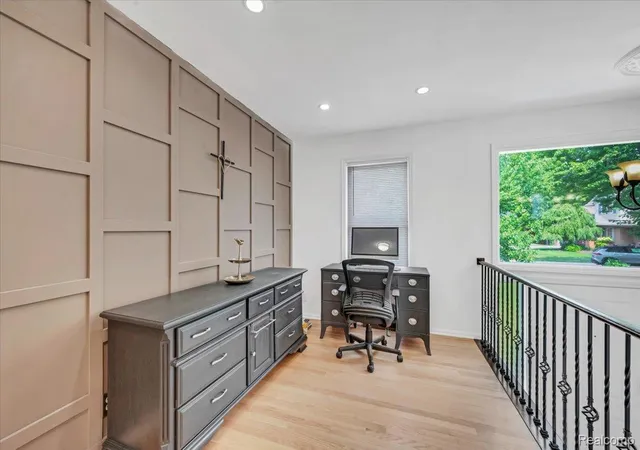
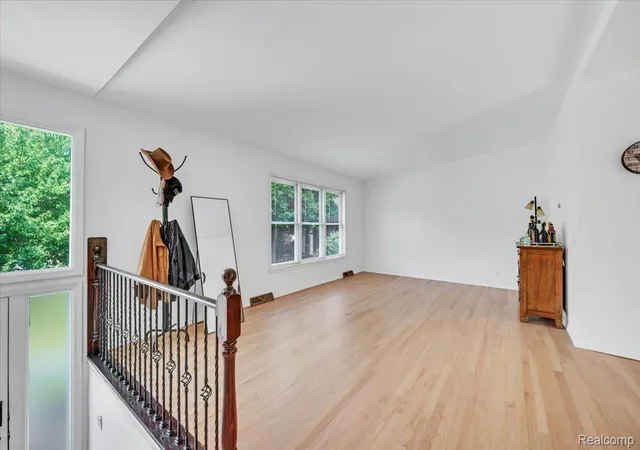
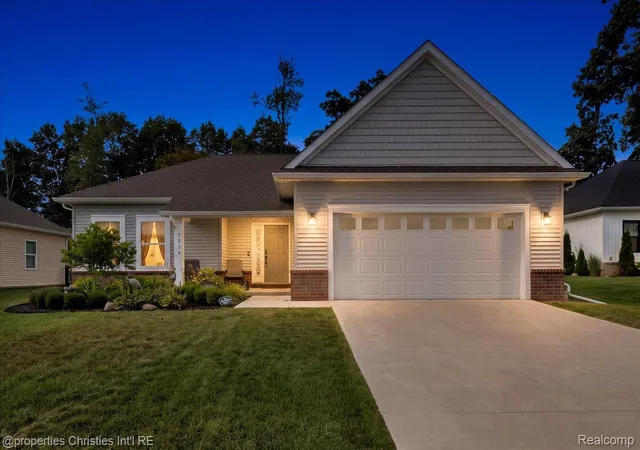
Lake life is calling—and this one comes with two boat slips. Welcome to 1522 Oregon Court, a 3-bedroom, 3-full-bath canal-front bi-level offering approximately 2,243 square feet, 100 feet of frontage and direct access to all-sports Cass Lake. Tucked at the end of a quiet, wooded court, this home delivers the fun of waterfront living with a little more privacy and a lot less lakefront commotion. The open-concept upper level features two bedrooms and two full bathrooms, including a private primary bath. Downstairs—because this is a true bi-level with a walkout lower level, not a basement—you’ll find a third bedroom, another full bathroom and plenty of flexible living space. A tucked-away office/library creates a quiet spot to work, read or hide from everyone while pretending to work. Outside, three composite decks added in 2025 provide plenty of room for entertaining, relaxing and taking in the peaceful surroundings. Additional improvements include a refreshed composite front porch and new blinds throughout. Bring the boats, because you’ll have two slips: one private and one HOA-provided. The seller works in construction and may be open to customizing select features for the right buyer, giving you a unique opportunity to add your own finishing touches. Flexible terms may also be available. Located in the Waterford School District, this is your chance to enjoy boating, wooded views, generous living space and Cass Lake access—all from a home that feels tucked away from it all. THIS HOME IS A BI-LEVEL, if you are unsure what that means, please ask your agent.
- Houzeo last checked: 1 minute ago
- Listing updated: September 13, 2026 at 4:23 am
- Listing Provided by: Rebecca Janowak (248) 202-1881 | RE/MAX Eclipse Clarkston (248) 620-1000
- Source: Realcomp MLS-MI | MLS#: 20261063739

- Originating MLS: Realcomp II Ltd
Property Details
Status
Active
Type
Single Family Residence
No. of Stories
-
County
City
Neighborhood
--
Year Built
1995
HOA Fees
$76.67/mo
Finished Area
2,243 sqft
Lot Size
0.35 acre lot
Basement Area
- sqft
MLS Name
Realcomp MLS
MLS Number
20261063739
MLS Status
Active
Days on Market
59
Cumulative Days on Market
34

Continue Your Journey in App
Find your dream home, receive real-time updates, and many more!
Download App
Continue Your Journey in App
Find your dream home, receive real-time updates, and many more!
Location
HOA Management
N/A
HOA Fees
$230/ Quarterly
Amenities
 Amenities and services may be covered by one or multiple associations and service providers.
 Snow Removal
Disclaimer: Amenities are based on third-party information and may vary; buyers must independently verify all amenities, as information is deemed reliable but not guaranteed.
Facts & Features
Rooms
Bedrooms & bathrooms
Bedrooms: 3
Bathrooms: 3
Interior
Cooling
Ceiling Fans, Central Air
Heating
Forced Air, Natural Gas
Sewer
Public Sewer
Appliances
Dishwasher, Disposal, Dryer, Free Standing Electric Range, Free Standing Refrigerator, Microwave, Washer
Construction
Year Built
Year Built: 1995
Home type
Single Family Residence
Architectural Style
Contemporary, Raised Ranch, Split Level
Construction Materials
Vinyl Siding
Foundation Details
Slab
Roof
Asphalt
Utilities & Energy
Water Source
Public
Pool Features
None
Parking Features
Twoand Half Car Garage, Attached
Other Features
Patio And Porch Features
Deck, Patio, Porch
Subdivision Name
The Colony Condos Occpn 851
Lot Features
Dead End Street, Easement, Water View
Disclosures
Exclusions Do Not Exist, Taxes Homestead Exempt
Price History
| Date | Event | Price |
|---|---|---|
08/15/2026 Source: | Listed for Sale | $525,000 -4.55% $234/sqft |
08/12/2026 Source: | Listing Removed | $550,000 +4.76% $245/sqft |
08/12/2026 Source: | Coming Soon | $525,000 -4.55% $234/sqft |
06/27/2025 Source: | Off Market | $550,000 -12.00% $245/sqft |
06/27/2025 Source: | Listed for Sale | $625,000 +5.22% $279/sqft |


Show more
Nearby Homes
Find Homes by Property Features in Waterford, MI


Based on information from the Board/Association of REALTORS® (alternatively, from the Realcomp II Ltd. MLS) through Oct 10, 2026, 11:15PM. All information provided is deemed reliable, but is not guaranteed to be accurate and should be independently verified. IDX provided courtesy of Realcomp II Ltd. via Andover Real Estate & Houzeo, Copyright 2026 Realcomp II Ltd. Shareholders Any use of search facilities of data on the site, other than by a consumer looking to purchase real estate, is prohibited. IDX information is provided exclusively for consumers' personal, noncommercial use and may not be used for any purpose other than to identify prospective properties consumers may be interested in purchasing. The accuracy of all information, regardless of source, is not guaranteed or warranted. All information should be independently verified. Listing Information presented by local MLS brokerage: Andover Real Estate, local REALTOR®- Scott Rubin - (248)206-3666 . Any use of search facilities of data on the site, other than by a consumer looking to purchase real estate, is prohibited. © 2024 Realcomp II Ltd. MLS. All Rights Reserved.
 Advertising Broker: Andover Real Estate | Andover Real Estate