- Overview
- Description
- Property Details
- Location
- HOA Management
- Facts & Features
- Getting Around
- Nearby Homes



$369,000
Monthly Est:$1,837
 4 Beds
 3 Baths
3 full baths
 1,542sqft
1523 Gulf Vue Dr, Haines City, FL 33844
$369,000
$1,837/moEst:
Get Pre-Approved
Single Family Residence
Built in 1999
$91.33/mo HOA
5,502 sqft lot
$239/sq.ft
Description
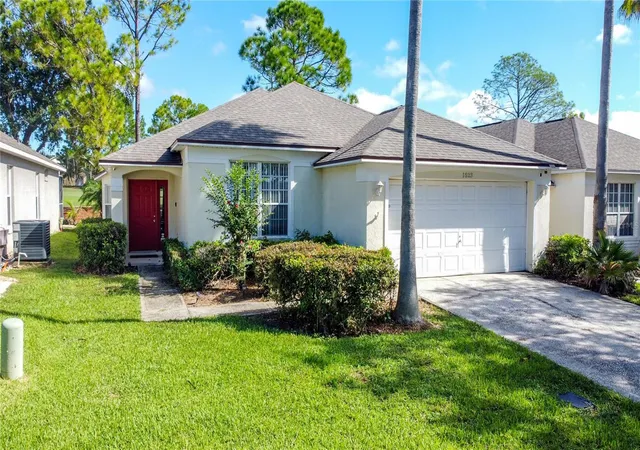
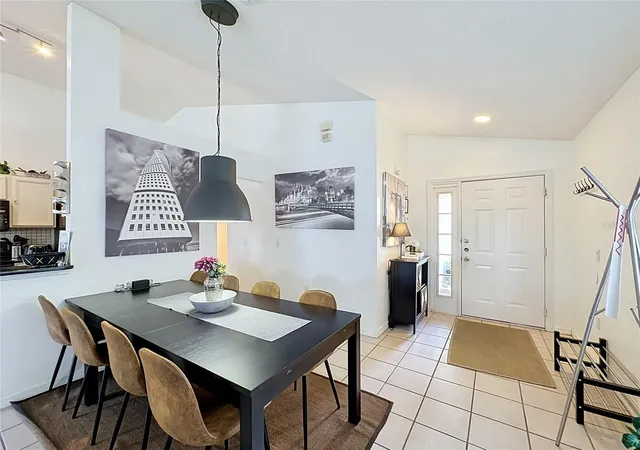
Simply stunning 4 bedroom, 3 bathroom pool home on the 17th hole of the golf course in the ever popular gated community of Southern Dunes. Sold fully furnished with modern furnishings, this home is turnkey and ready to enjoy from day one.
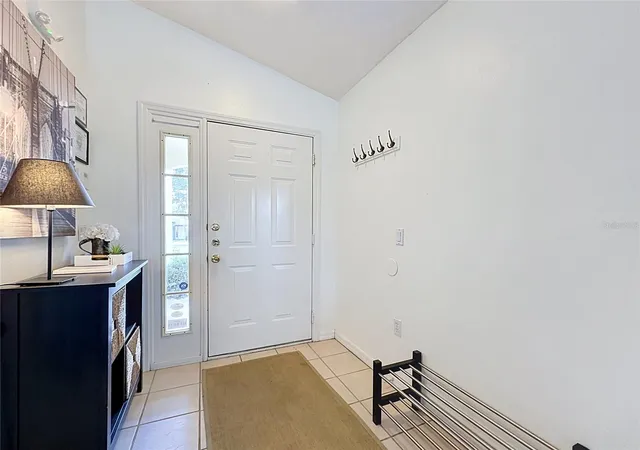
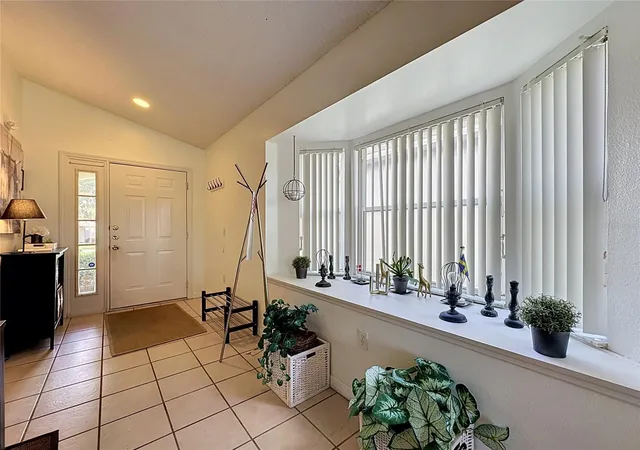
Lovingly maintained and updated by its current owners, it is the perfect "Florida home" whether you're looking for a short term rental, a winter getaway, or a permanent residence. This beautiful example of the Lagoon floor plan features a long list of upgrades, including a NEWER ROOF 2021, NEW POOL HEATER 2025, NEW AC 2025), UPDATED BATHROOMS, new flooring, granite counters, and updated kitchen cabinets, all opening to the main living area so you can stay connected while you cook and entertain. All bathrooms have been tastefully updated, adding to the fresh, contemporary, move-in-ready feel throughout.
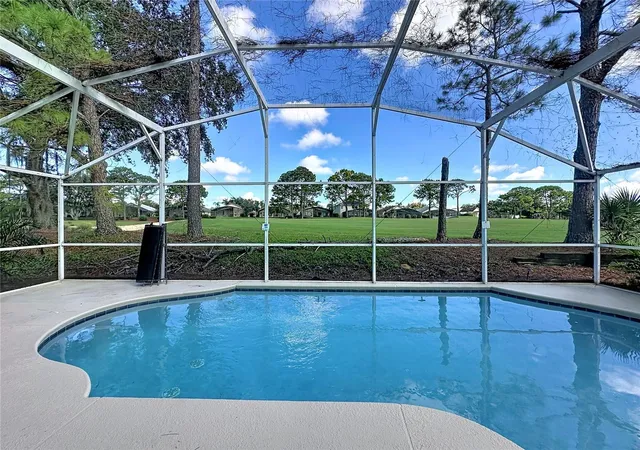
Outside, the large pool deck offers the perfect setting for year-round entertaining, relaxing days by the pool, and peaceful evenings with friends, all framed by views across the fairway. The pool has been resurfaced by the current owners and is heated for pleasure and convenience, so it can be enjoyed in every season.
Southern Dunes offers top-tier amenities, including a championship golf course, clubhouse with a restaurant, fitness center, tennis courts, playground, and more, plus the added security of a gated, guarded entry. You're just minutes from Posner Park's shopping and dining, a short drive to Disney, and have easy access to I-4 for trips to both coasts.
A fully furnished golf course pool home with a new roof, newer major systems, unbeatable views, fantastic amenities, and incredible rental potential won't last long. Secure your dream home and income property today. Schedule your showing now!
- Houzeo last checked: 4 minutes ago
- Listing updated: October 3, 2026 at 7:06 pm
- Listing Provided by: Nikki Ansons (321) 522-9063 | COLDWELL BANKER REALTY (407) 647-1211
- Source: Stellar MLS-FL | MLS#: S5157516

Property Details
Status
Active
Type
Single Family Residence
No. of Stories
-
County
City
Neighborhood
--
Year Built
1999
HOA Fees
$91.33/mo
Finished Area
1,542 sqft
Lot Size
5,502 sqft lot
Basement Area
- sqft
MLS Name
Stellar MLS
MLS Number
S5157516
MLS Status
Active
Days on Market
11
Cumulative Days on Market
6

Continue Your Journey in App
Find your dream home, receive real-time updates, and many more!
Download App
Continue Your Journey in App
Find your dream home, receive real-time updates, and many more!
Location
HOA Management
Don Asher & Assoc/Diane Martinez
HOA Fees
$274.39/ Quarterly
Amenities
 Amenities and services may be covered by one or multiple associations and service providers.
 Tennis
 Pool
Pool
 Security Guard
 Golf
Golf
 Security Gate
 Club House
 Park Playground
 Recreational Facilities
Recreation Facilities
Disclaimer: Amenities are based on third-party information and may vary; buyers must independently verify all amenities, as information is deemed reliable but not guaranteed.
Facts & Features
Rooms
Bedrooms & bathrooms
Bedrooms: 4
Bathrooms: 3
Kitchen
Level: First
Area: 110.70 Square Feet
Dimensions: 12.3x9
Dinette
Level: First
Area: 53.04 Square Feet
Dimensions: 7.8x6.8
Family Room
Level: First
Area: 145.20 Square Feet
Dimensions: 12x12.1
Dining Room
Level: First
Area: 56.00 Square Feet
Dimensions: 7x8
Primary Bedroom
Level: First
Area: 158.73 Square Feet
Dimensions: 14.3x11.1
Primary Bathroom
Level: First
Area: 39.36 Square Feet
Dimensions: 4.1x9.6
Primary Bedroom 2
Level: First
Area: 122.85 Square Feet
Dimensions: 10.5x11.7
Bathroom 2
Level: First
Area: 40.29 Square Feet
Dimensions: 5.1x7.9
Bedroom 3
Level: First
Area: 106.00 Square Feet
Dimensions: 10x10.6
Bathroom 3
Level: First
Area: 48.40 Square Feet
Dimensions: 5.5x8.8
Bedroom 4
Level: First
Area: 96.46 Square Feet
Dimensions: 10.6x9.1
Interior
Flooring
Ceramic Tile, Laminate
Heating
Central, Electric
Appliances
Dishwasher, Disposal, Dryer, Electric Water Heater, Microwave, Range, Refrigerator, Washer
Cooling
Central Air
Window Features
Blinds, Window Treatments
Exterior Features
Garden
Interior Features
Ceiling Fans(s), Eat In Kitchen, Kitchen/family Room Combo, Primary Bedroom Main Floor, Thermostat, Walk In Closet(s)
Sewer
Public Sewer
Construction
Year Built
Year Built: 1999
Home type
Single Family Residence
Construction Materials
Block, Stucco
Property Condition
Completed
Foundation Details
Slab
Architectural Style
Traditional
Roof
Shingle
Utilities & Energy
Security Features
Smoke Detector(s)
Water Source
Public
Association Amenities
Clubhouse, Gated, Golf Course, Park, Playground, Pool, Recreation Facilities, Tennis Court(s)
Laundry Features
Inside
Utilities
Bb/hs Internet Available, Cable Available, Electricity Connected, Sewer Connected, Water Connected
Pool Features
Gunite, In Ground, Screen Enclosure
Other Features
Community Features
Association Recreation Owned, Clubhouse, Deed Restrictions, Fitness Center, Gated Community Guard, Golf Carts Ok, Golf, Park, Playground, Pool, Restaurant, Sidewalks, Tennis Court(s), Street Lights
Vegetation
Mature Landscaping
Patio And Porch Features
Rear Porch, Screened
Lot Features
Landscaped, On Golf Course, Paved
Subdivision Name
Southern Dunes Estates
Price History
| Date | Event | Price |
|---|---|---|
09/27/2026 Source: | Listed for Sale | $369,000 +89.23% $239/sqft |
05/24/2017 Source: | Price Increased | $195,000 +5.41% $126/sqft |
05/24/2017 Source: | Price Decreased | $185,000 -17.78% $120/sqft |
03/24/2008 Source: | Sold | $225,000 $146/sqft |

Getting Around 1523 Gulf Vue Dr
Bike Score®

Somewhat Bikeable
30/100
Walk Score®

Car-Dependent
20/100
Data provided by Redfin
Nearby Homes
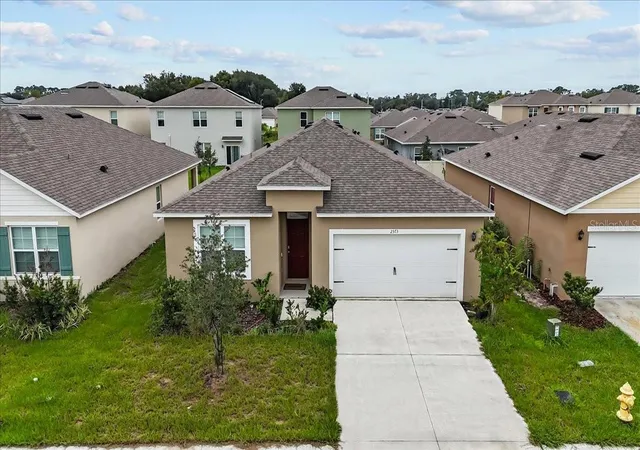
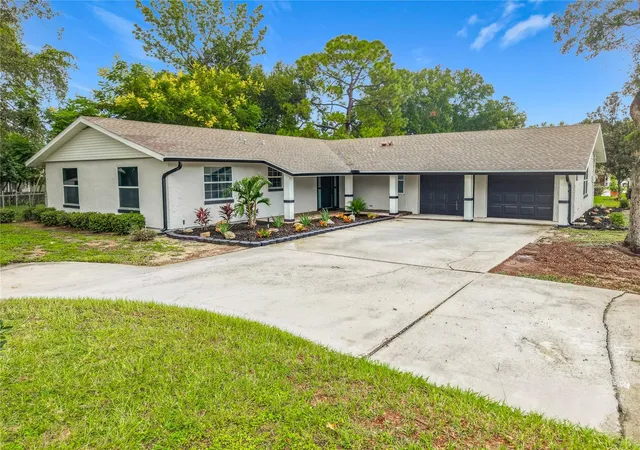
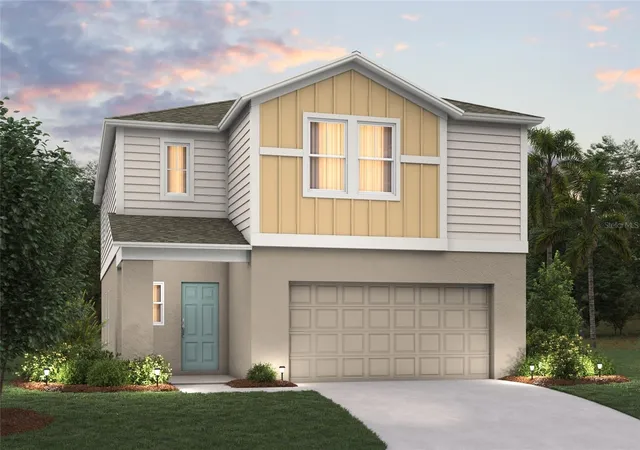
Find Homes by Property Features in Haines City, FL
Nearby New Homes For Sale

Based on information from Stellar MLS® through Oct 09, 2026, 12:00AM as submitted to and distributed by MLS GRID. All data is obtained from various sources and may not have been verified by the broker or MLS GRID. Supplied Open House Information is subject to change without notice. All information should be independently reviewed and verified for accuracy. Properties may or may not be listed by the office/agent presenting the information. IDX information is provided exclusively for consumers’ personal non-commercial use. It may not be used for any purpose other than to identify prospective properties consumers may be interested in purchasing. The data is deemed reliable but is not guaranteed by MLS GRID. The use of the MLS GRID Data may be subject to an end-user license agreement prescribed by the Member Participant’s applicable MLS, if any, and as amended from time to time. © 2026 Stellar MLS. All Rights Reserved.
 Advertising Broker: Fred McGill | Simple Showing, Inc