- Overview
- Description
- Property Details
- Location
- Facts & Features
- Getting Around
- Nearby Homes



$179,950
Monthly Est:$896
 4 Beds
 2 Baths
2 full baths
 1,880sqft
1523 Sabine St, Huntington, IN 46750
$179,950
$896/moEst:
Get Pre-Approved
Manufactured On Land
Built in 1925
$-- HOA
6,534 sqft lot
$96/sq.ft
Description
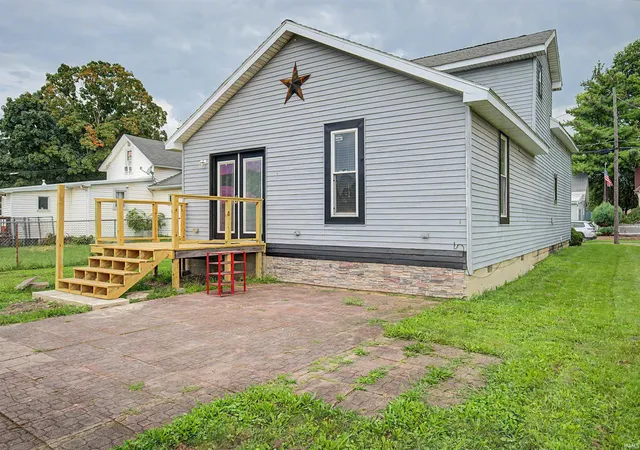
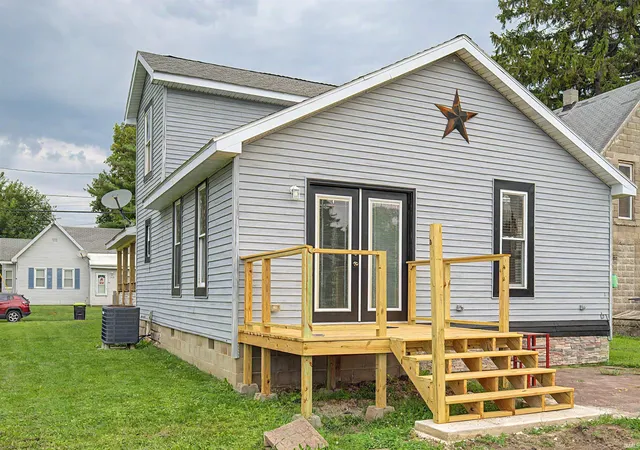
MOTIVATED SELLER: BRAND NEW DECK JUST ADDED ON BACK.
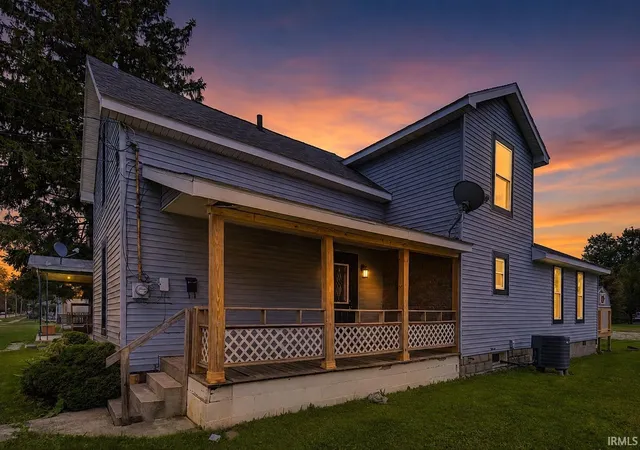
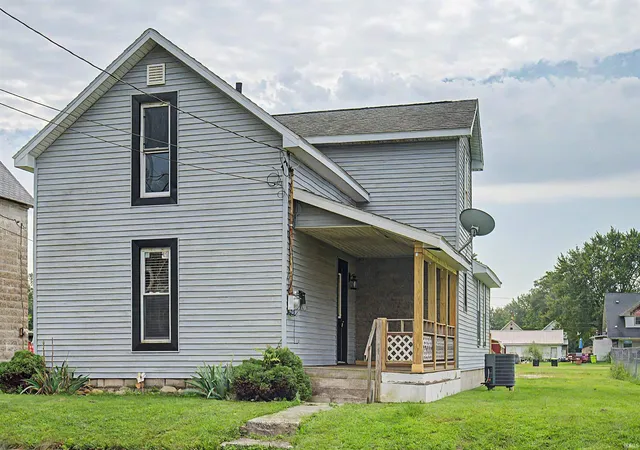
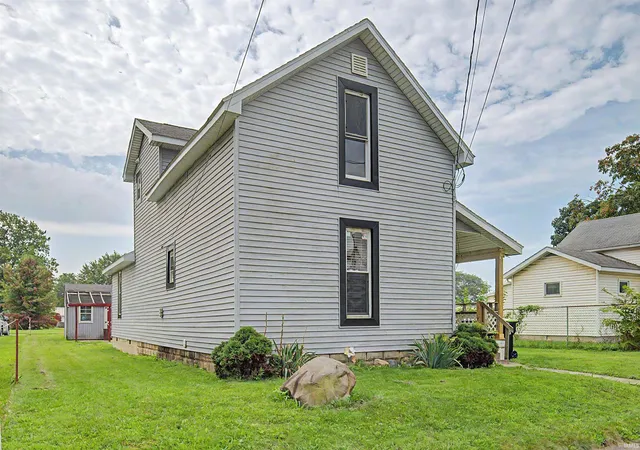
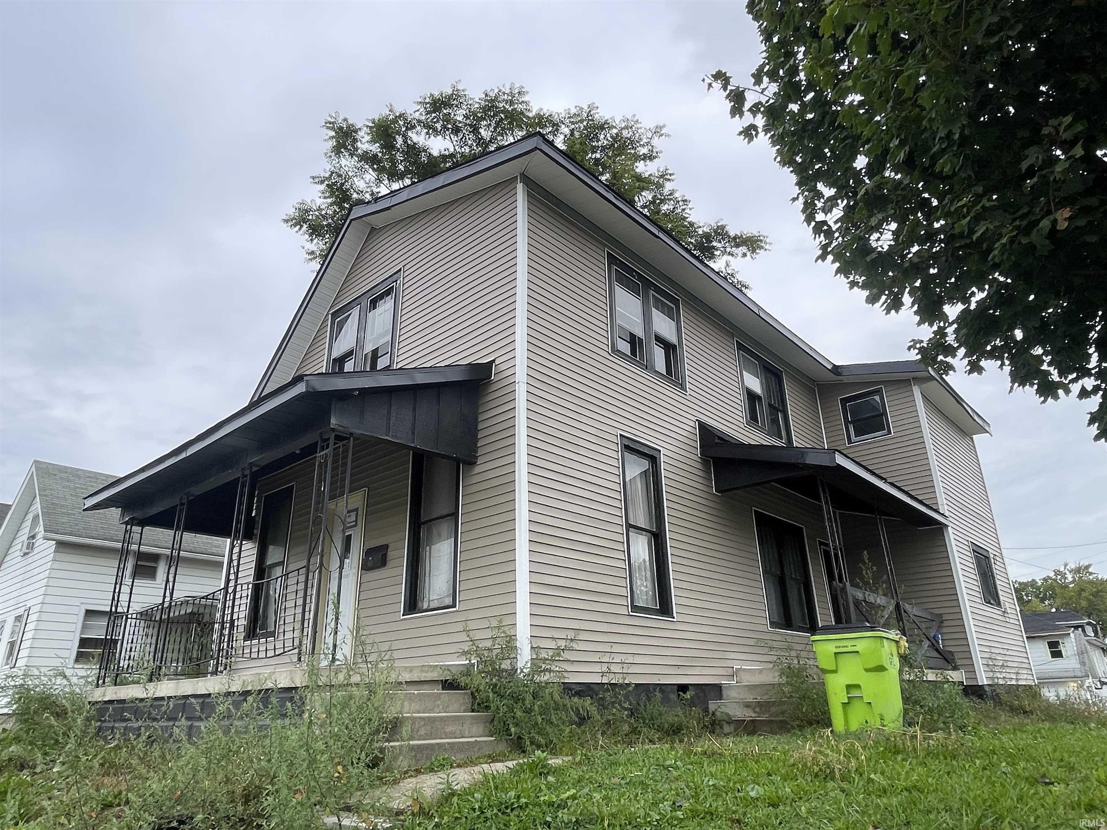
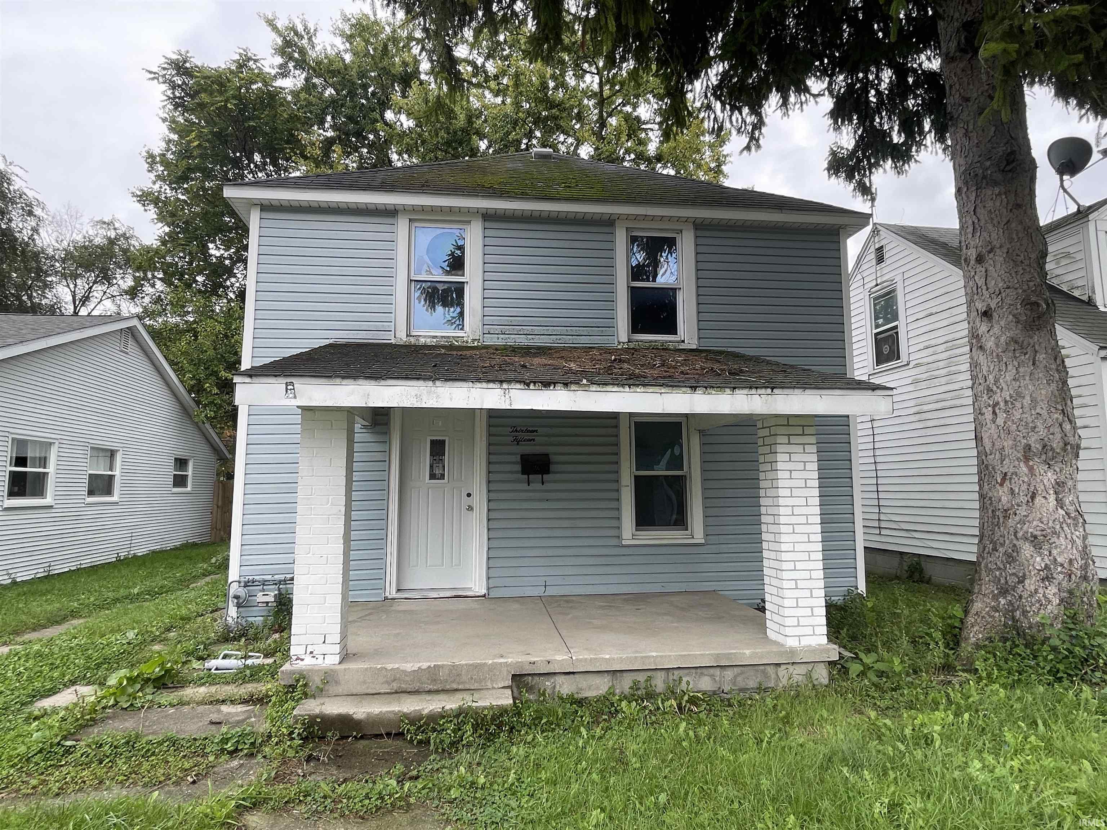
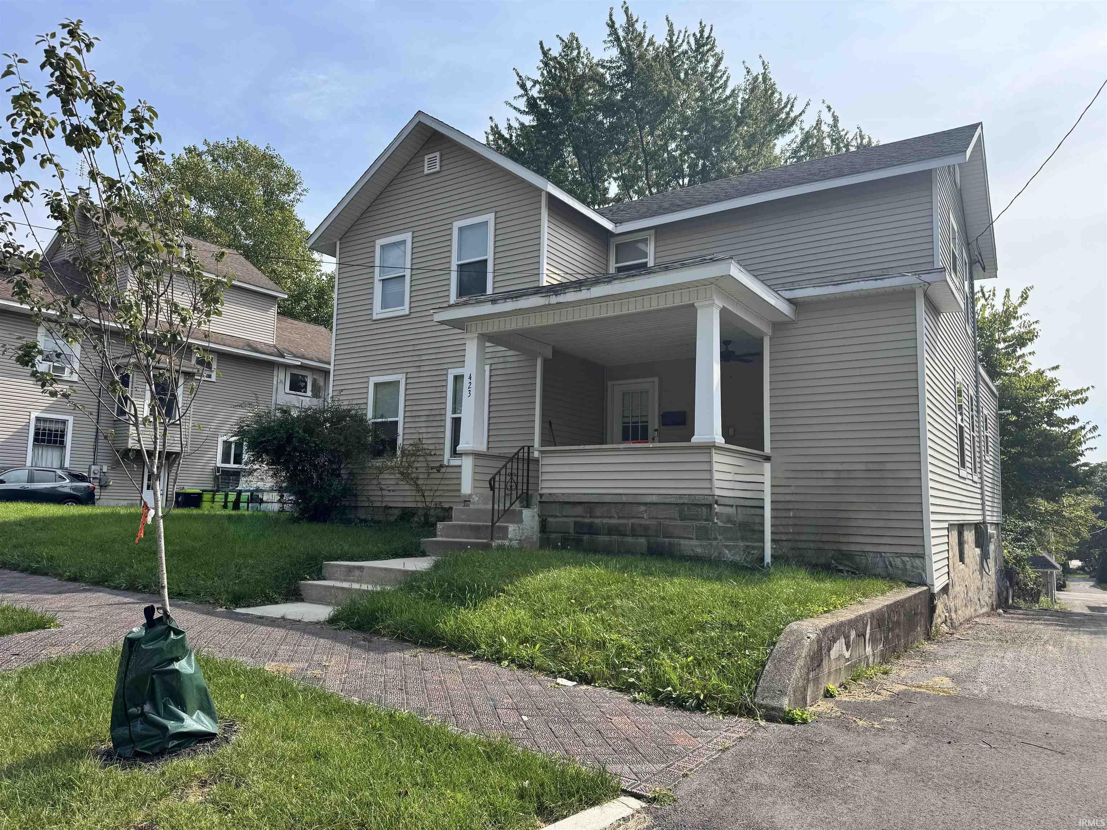
Welcome home to this MOVE IN READY 4 bedroom, 2 full bathroom spacious home. Featuring a functional open concept layout with comfortable living space. Newly renovated kitchen, new flooring throughout the home. Closet Space off the family room offers the option to add an additional 1/2 bath. Kitchen overlooks dining with seated bar area, and is also open to the living room. Property includes covered front porch along with a back deck that steps down to open patio area that leads to shed which can be used for storage or entertainment, and has off street parking as well. Property is within walking distance to local park, close to downtown shopping, and just a couple minutes drive to Huntington's north shopping area as well.
Nothing to do, but to move right in. Schedule your showing today.
- Houzeo last checked: 7 hours ago (October 7, 2026 at 6:00 am)
- Listing updated: September 4, 2026 at 11:19 pm
- Listing Provided by: Yvette Jarvis (260) 224-4739 | Century 21 The Property Shoppe
- Source: Indiana Regional MLS-IN | MLS#: 202628195

Property Details
Status
Active
Type
Manufactured Mobile Home
No. of Stories
-
County
--
City
Neighborhood
--
Year Built
1925
HOA Fees
-
Finished Area
1,880 sqft
Lot Size
6,534 sqft lot
Basement Area
- sqft
MLS Name
Indiana Regional MLS
MLS Number
202628195
MLS Status
Active
Days on Market
84

Continue Your Journey in App
Find your dream home, receive real-time updates, and many more!
Download App
Continue Your Journey in App
Find your dream home, receive real-time updates, and many more!
Location
Facts & Features
Rooms
Bedrooms & bathrooms
Bedrooms: 4
Bathrooms: 2
Interior
Sewer
City
Appliances
Dishwasher, Washer, Dryer Electric
Flooring
Carpet, Laminate, Vinyl
Interior Features
Cathedral Ceiling(s), Ceiling Fan(s), Laminate Counters, Dryer Hook Up Electric, Porch Covered, Range/oven Hook Up Elec, Tub/shower Combination, Main Floor Laundry, Washer Hook Up
Cooling
Central Air, Window Unit(s)
Window Features
Double Pane Windows
Heating
Baseboard, Forced Air, Multiple Heating Systems
Construction
Year Built
Year Built: 1925
Home type
Manufactured On Land
Architectural Style
Traditional
Construction Materials
Vinyl Siding
Roof
Shingle
Foundation Details
Block, Stone
Utilities & Energy
Parking Features
Gravel
Basement
Crawl Space, Cellar, Partial
Water Source
City
Other Features
Subdivision Name
Shearers
Lot Features
Irregular Lot
Price History
| Date | Event | Price |
|---|---|---|
09/03/2026 Source: | Price Decreased | $179,950 -5.11% $96/sqft |
07/13/2026 Source: | Price Increased | $189,650 +3.27% $101/sqft |

Nearby Homes
Find Homes by Property Features in Huntington, IN


IDX information is provided exclusively for consumer's personal, non-commercial use and may not be used for any purpose other than to identify prospective properties that consumers may be interested in purchasing. Data is deemed reliable but is not guaranteed accurate by the MLS.
 Advertising Broker: Jonah Hartsburg | Hoosier Hub Realty