Andover RE
Powered by 
- 0
- 15
- Overview
- Description
- Property Details
- Location
- Facts & Features
- Getting Around
- Nearby Homes


$384,900
Monthly Est:$1,916
 4 Beds
 1 Bath
1 full bath
 1,275sqft
1523 SE Hatley Rd, Fife Lake, MI 49633
$384,900
$1,916/moEst:
Get Pre-Approved
Single Family Residence
Built in 1915
$-- HOA
9.5 acres lot
$302/sq.ft
Description
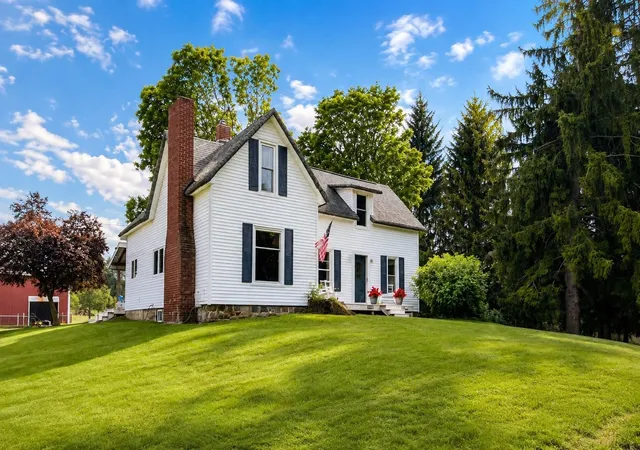
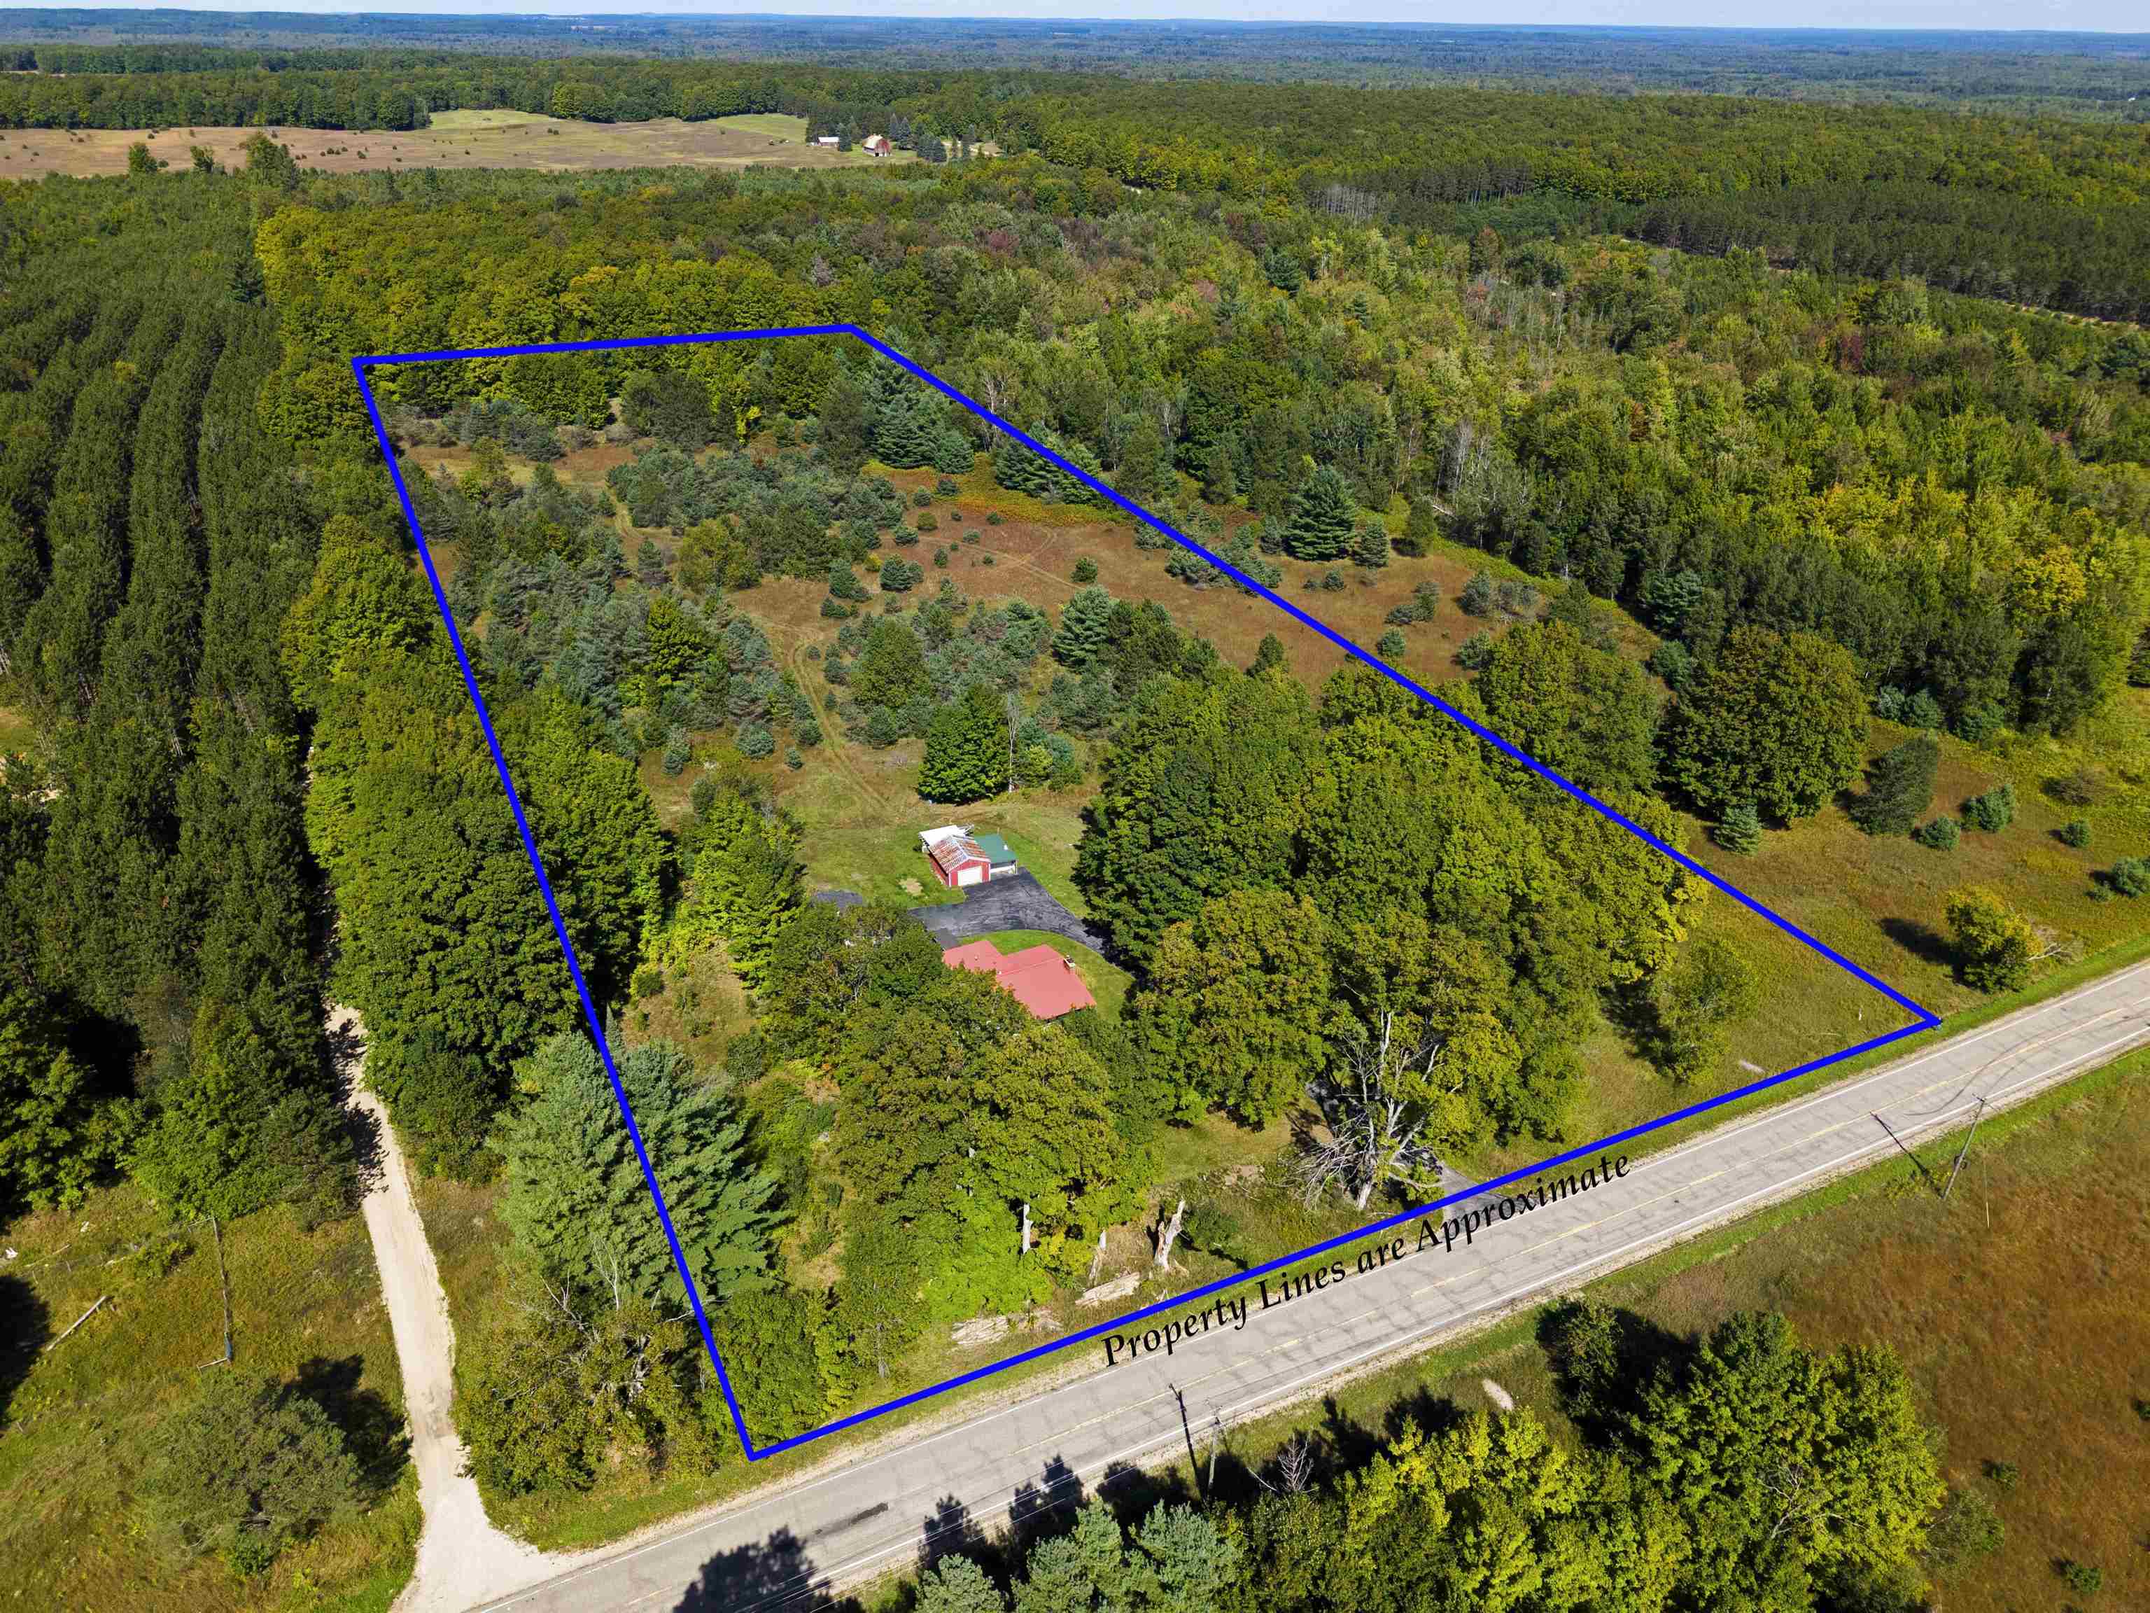
CHARMING FARMHOUSE ON 9.50 ACRES - CHARACTER, UPDATES & COUNTRY LIVING! Step back in time while enjoying the comfort of thoughtful modern updates at this charming 1915 farmhouse nestled on 9.50 beautiful acres in Fife Lake. Full of character and history, this 3-bedroom, 1-bath home has been lovingly cared for through the years. Remarkably, this is only the second ownership of the property since the 1950s! Inside, you'll find the warmth and character you simply don't get with newer construction. The original wood floors have been beautifully refinished, and the home has been refreshed with all-new interior paint. The living room and dining room have been opened up, creating a more spacious and inviting gathering area, with beams added to complement the home's original charm. The home has also received important updates, new plumbing, new electrical and a metal roof was installed in 2014, adding another valuable improvement. Today's technology has also been incorporated with hard-wired Wi-Fi throughout the home, while the telephone lines have been buried. All appliances stay with the property, making this home ready for its next chapter. The outdoor space is where this property truly shines! With 9.50 acres to explore, there is plenty of room for gardening, animals, recreation, hobbies, hunting, or simply enjoying the peace and privacy of country living. The property includes a detached garage, carport, shed, barns and a gazebo. There's even an outdoor spigot with both hot and cold water - an uncommon and incredibly convenient feature. Located in the Fife Lake area, you'll enjoy the tranquility of the country while remaining a short drive from shopping, restaurants, movie theaters, wineries, breweries, marinas, churches and other everyday conveni
- Houzeo last checked: 12 minutes ago
- Listing updated: September 22, 2026 at 4:32 pm
- Listing Provided by: Jean Prangley | REMAX Central (231) 775-1205
- Source: Realcomp MLS-MI | MLS#: 78080073712

- Originating MLS: Aspire North REALTORS
Property Details
Status
Active
Type
Single Family Residence
No. of Stories
-
County
City
Neighborhood
--
Year Built
1915
HOA Fees
-
Finished Area
1,275 sqft
Lot Size
9.5 acres lot
Basement Area
- sqft
MLS Name
Realcomp MLS
MLS Number
78080073712
MLS Status
Active
Days on Market
22
Cumulative Days on Market
3

Continue Your Journey in App
Find your dream home, receive real-time updates, and many more!
Download App
Continue Your Journey in App
Find your dream home, receive real-time updates, and many more!
Location
Facts & Features
Rooms
Bedrooms & bathrooms
Bedrooms: 4
Bathroom: 1
Interior
Heating
Baseboard, Propane, Wood
Appliances
Dryer, Microwave, Oven, Refrigerator, Range, Washer
Sewer
Septic Tank
Window Features
Window Treatments
Construction
Year Built
Year Built: 1915
Home type
Single Family Residence
Foundation Details
Basement, Michigan Basement
Construction Materials
Wood Siding
Architectural Style
Farmhouse
Utilities & Energy
Parking Features
Two Car Garage, Detached, Garage
Water Source
Well
Basement
Interior Entry, Partially Finished, Unfinished
Other Features
Patio And Porch Features
Porch
Subdivision Name
Unknown
Lot Features
Cleared, Wooded
Price History
| Date | Event | Price |
|---|---|---|
09/19/2026 Source: | Listed for Sale | $384,900 $302/sqft |

Nearby Homes


Find Homes by Property Features in Fife Lake, MI


Based on information from the Board/Association of REALTORS® (alternatively, from the Realcomp II Ltd. MLS) through Oct 11, 2026, 05:30PM. All information provided is deemed reliable, but is not guaranteed to be accurate and should be independently verified. IDX provided courtesy of Realcomp II Ltd. via Andover Real Estate & Houzeo, Copyright 2026 Realcomp II Ltd. Shareholders Any use of search facilities of data on the site, other than by a consumer looking to purchase real estate, is prohibited. IDX information is provided exclusively for consumers' personal, noncommercial use and may not be used for any purpose other than to identify prospective properties consumers may be interested in purchasing. The accuracy of all information, regardless of source, is not guaranteed or warranted. All information should be independently verified. Listing Information presented by local MLS brokerage: Andover Real Estate, local REALTOR®- Scott Rubin - (248)206-3666 . Any use of search facilities of data on the site, other than by a consumer looking to purchase real estate, is prohibited. © 2024 Realcomp II Ltd. MLS. All Rights Reserved.
 Advertising Broker: Andover Real Estate | Andover Real Estate