- Overview
- Description
- Property Details
- Location
- HOA Management
- Facts & Features
- Getting Around
- Nearby Homes

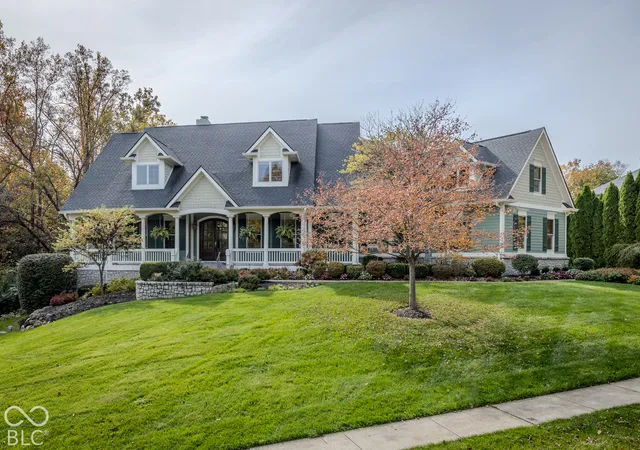

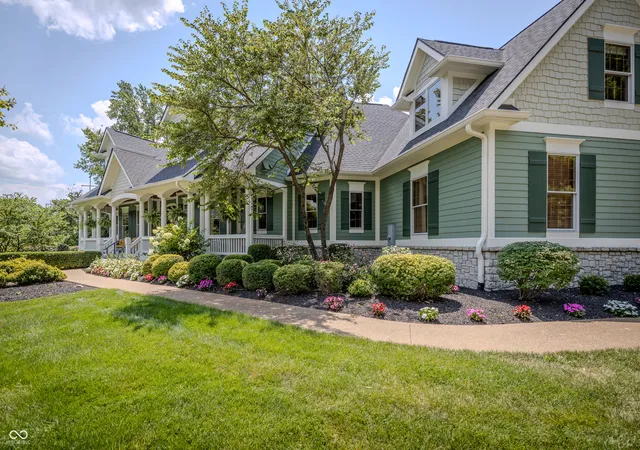
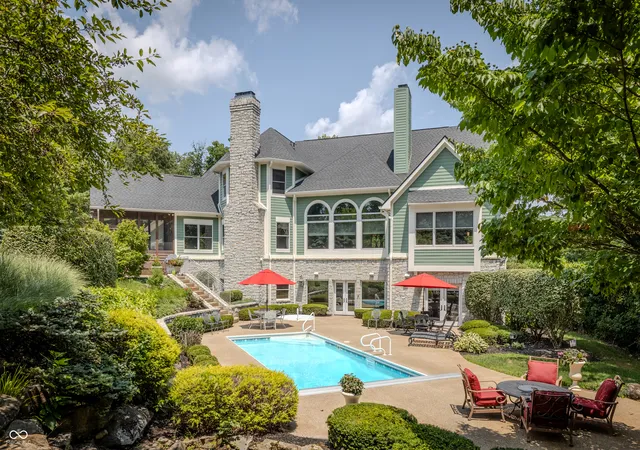



$1,990,000
Monthly Est:$9,905
 6 Beds
 6 Baths
5 full baths + 1 half bath
 7,903sqft
15239 Geist Ridge Dr, Fishers, IN 46040
$1,990,000
$9,905/moEst:
Get Pre-Approved
Single Family Residence
Built in 2006
$58.33/mo HOA
1.57 acres lot
$252/sq.ft
Description
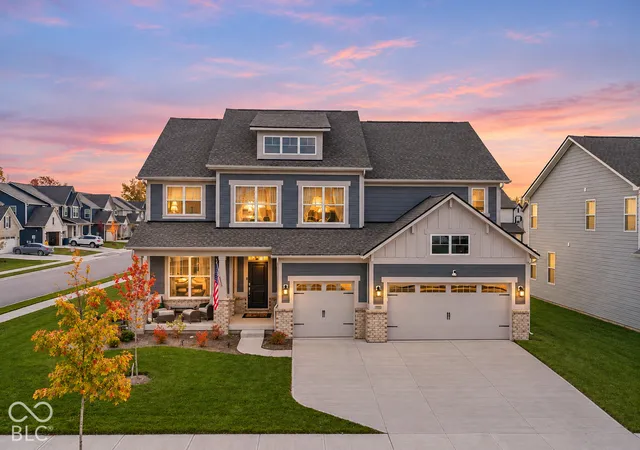
Tucked away on a private homesite, this exceptional custom estate offers a rare blend of sophisticated design, resort-inspired amenities, and effortless everyday living. Thoughtfully curated for both grand entertaining and quiet relaxation, the home showcases timeless architecture, expansive living spaces, and impeccable craftsmanship throughout. At the center of the home is a stunning gourmet kitchen featuring premium appliances, double ovens, a custom range hood, an oversized center island with prep sink, and seamless flow into the spacious great room. The open design creates an elegant and inviting setting for both intimate gatherings and larger celebrations. With six generously sized bedrooms and six full baths plus a powder room, the home provides exceptional comfort and privacy. A dedicated fitness studio enhances daily wellness with its adjoining steam shower and private sauna, creating a true spa-like retreat at home. Step outside to a backyard designed to rival a private resort. A sparkling pool with a dramatic waterfall feature anchors the outdoor living space, complemented by areas for dining, lounging, and entertaining. A tranquil pond with fountain, mature landscaping, and the private setting create a peaceful backdrop rarely found. Offering over 7,500 square feet of refined living space in one of Fishers' most desirable locations, this remarkable residence delivers the perfect balance of luxury, comfort, and privacy.
- Houzeo last checked: 13 minutes ago
- Listing updated: October 31, 2026 at 10:07 pm
- Listing Provided by: Jim Jordan (317) 509-3688 | Realty World Indy (317) 324-8331
- Source: Metropolitan Indianapolis Board of REALTORS (MIBOR) MLS-IN as distributed by MLS GRID | MLS#: 22115887

Property Details
Status
Active
Type
Single Family Residence
No. of Stories
-
County
City
Neighborhood
--
Year Built
2006
HOA Fees
$58.33/mo
Finished Area
7,903 sqft
Lot Size
1.57 acres lot
Basement Area
- sqft
MLS Name
Metropolitan Indianapolis Board of REALTORS (MIBOR) MLS
MLS Number
22115887
MLS Status
Active
Days on Market
100
Cumulative Days on Market
55

Continue Your Journey in App
Find your dream home, receive real-time updates, and many more!
Continue Your Journey in App
Find your dream home, receive real-time updates, and many more!
Location
HOA Management
N/A
HOA Fees
$700/ Annually
Amenities
 Amenities and services may be covered by one or multiple associations and service providers.
 Insurance
 Maintenance
Disclaimer: Amenities are based on third-party information and may vary; buyers must independently verify all amenities, as information is deemed reliable but not guaranteed.
Facts & Features
Rooms
Bedrooms & bathrooms
Bedrooms: 6
Bathrooms: 6
Kitchen
Level: Main
Area: 160.00 Square Feet
Dimensions: 16x10
Library
Level: Main
Area: 195.00 Square Feet
Dimensions: 15x13
Master Bedroom
Level: Main
Area: 272.00 Square Feet
Dimensions: 17x16
Bedroom 5
Level: Upper
Area: 224.00 Square Feet
Dimensions: 14X16
Bedroom 6
Level: Basement
Area: 272.00 Square Feet
Dimensions: 16X17
Kitchen
Level: Basement
Area: 128.00 Square Feet
Dimensions: 8X16
Bonus Room
Level: Upper
Area: 570.00 Square Feet
Dimensions: 19X30
Play Room
Level: Basement
Area: 208.00 Square Feet
Dimensions: 13X16
Great Room
Level: Main
Area: 399.00 Square Feet
Dimensions: 21x19
Hearth Room
Level: Basement
Area: 399.00 Square Feet
Dimensions: 21x19
Exercise Room
Level: Basement
Area: 330.00 Square Feet
Dimensions: 15x22
Play Room
Level: Basement
Area: 169.00 Square Feet
Dimensions: 13x13
Bedroom 2
Level: Upper
Area: 195.00 Square Feet
Dimensions: 15x13
Bedroom 3
Level: Upper
Area: 195.00 Square Feet
Dimensions: 15x13
Dining Room
Level: Main
Area: 195.00 Square Feet
Dimensions: 15x13
Bedroom 4
Level: Upper
Area: 224.00 Square Feet
Dimensions: 16x14
Breakfast Room
Level: Main
Area: 169.00 Square Feet
Dimensions: 13x13
Family Room
Level: Basement
Area: 352.00 Square Feet
Dimensions: 22x16
Utility Room
Level: Main
Area: 80.00 Square Feet
Dimensions: 8X10
Laundry
Level: Main
Area: 72.00 Square Feet
Dimensions: 8X9
Interior
Cooling
Central Air
Flooring
Hardwood
Exterior Features
Sprinkler System, Water Feature Fountain
Heating
Hot Water, Natural Gas
Interior Features
Built In Features, High Ceilings, Walk In Closet(s), Paddle Fan, Wired For Data, Pantry, Wired For Sound, Wet Bar
Appliances
Gas Cooktop, Dishwasher, Dryer, Disposal, Gas Water Heater, Microwave, Oven, Double Oven, Refrigerator, Washer, Water Softener Owned
Construction
Year Built
Year Built: 2006
Home type
Single Family Residence
Construction Materials
Wood Siding, Stone
Foundation Details
Concrete Perimeter
Architectural Style
Traditional
Utilities & Energy
Security Features
Carbon Monoxide Detector(s), Panic Alarm, Security System, Smoke Detector(s)
Water Source
Public
Utilities
Cable Connected, Natural Gas Connected, Sewer Connected, Water Connected
Fireplace Features
Great Room, Kitchen, Recreation Room
Basement
Finished, Walk Out Access
Electric
200+ Amp Service
Association Amenities
Insurance, Maintenance
Parking Features
Attached
Pool Features
Heated, In Ground, Outdoor Pool, Pool Cover, Pool Sweep, Waterfall
Laundry Features
Main Level
Other Features
Lot Features
Sidewalks, Mature Trees
Subdivision Name
Valleys At Geist
Patio And Porch Features
Covered, Screened
Price History
| Date | Event | Price |
|---|---|---|
08/07/2026 Source: | Listing Removed | $1,990,000 -5.24% $252/sqft |
07/24/2026 Source: | Listed for Sale | $2,100,000 $266/sqft |

Getting Around 15239 Geist Ridge Dr
Bike Score®

Somewhat Bikeable
31/100
Walk Score®

Car-Dependent
4/100
Data provided by Redfin
Nearby Homes
Find Homes by Property Features in Fishers, IN
Nearby New Homes For Sale

Based on information from MIBOR REALTOR® Association through Nov 01, 2026, 01:00AM. The Broker Listing Cooperative® listing service's Listing information is deemed reliable but is not guaranteed accurate by the Broker Listing Cooperative® listing service. All data is obtained from various sources and may not have been verified by broker or Broker Listing Cooperative listing service. Supplied Open House Information is subject to change without notice. All information should be independently reviewed and verified for accuracy. Properties may or may not be listed by the office/agent presenting the information.. All Rights Reserved. © 2026 MIBOR REALTOR® Association.
 Advertising Broker: Jonah Hartsburg | Hoosier Hub Realty
