Realty Solution
Powered by 
- 1
- Overview
- Description
- Property Details
- Location
- HOA Management
- Facts & Features
- Getting Around
- Nearby Homes




Listed by: Juan Antonio Escorcia Cervantes (619) 365-7694 DRE #01904369 | ROA California Inc (619) 779-7200
$975,000
Monthly Est:$4,853
 4 Beds
 3 Baths
3 full baths
 2,254sqft
1524 Donze Ave, Chula Vista, CA 91913
$975,000
$4,853/moEst:
Get Pre-Approved
Single Family Residence
Built in 2024
$90/mo HOA
3,111 sqft lot
$433/sq.ft
Description
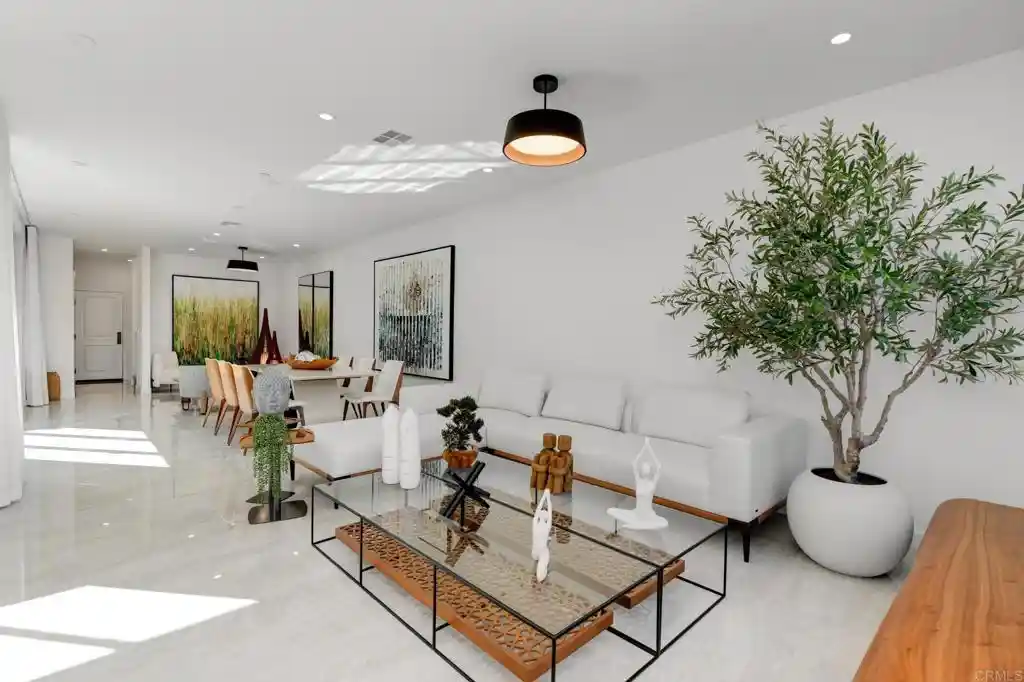
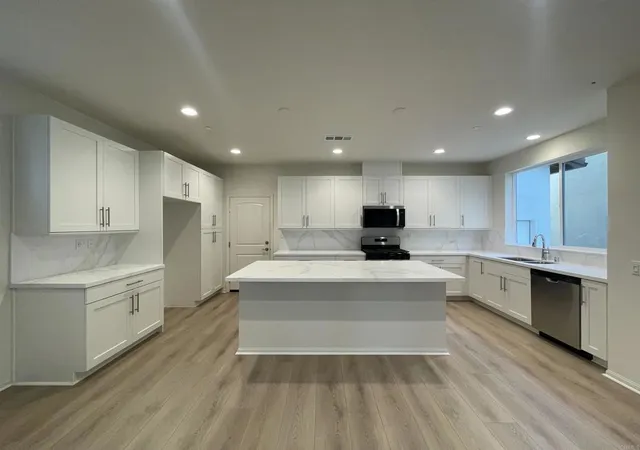
STUNNING UPGRADED HOME WITH PAID-OFF SOLAR IN THE DESIRABLE MONTECITO COMMUNITY OF OTAY RANCH! Welcome to 1524 Donze Avenue, where modern elegance meets comfort and convenience! Built in 2024, this beautifully upgraded two-story home offers 4 bedrooms, 3 full bathrooms, and 2,254 sq. ft. of living space, including a convenient downstairs bedroom and full bath. Enjoy gorgeous oversized 24" x 48" porcelain tile flooring throughout the first floor, beautiful wood flooring upstairs, designer lighting, elegant staircase pendants, contemporary black fixtures, and stylish finishes throughout. The inviting kitchen features modern appliances and sleek black accents. The luxurious primary suite also features a decorative accent wall, custom closet organizers, elegant window treatments, and a cozy electric fireplace. Additional highlights include a RainSoft water-softening and filtration system, a tankless water heater, fully paid-off solar panels, and a two-car garage with an EV charger! Step outside to a beautifully enhanced patio featuring an aluminum pergola, decorative concrete and pebble finishes, and a raised garden planter—perfect for entertaining, relaxing, and enjoying time outdoors with your family and pets. Nestled in the sought-after Montecity community of Otay Ranch, residents enjoy resort-style amenities, including a swimming pool, clubhouse, fitness room, barbecue areas, and inviting outdoor gathering spaces. This pet-friendly neighborhood is conveniently located near parks, schools, shopping, dining, and Otay Ranch Town Center. With exceptional upgrades, energy-saving features, and a prime location, this move-in-ready home truly has it all! Don't miss the opportunity to make it yours!
- Houzeo last checked: 12 minutes ago
- Listing updated: November 6, 2026 at 7:53 pm
- Source: California Regional MLS-CA | MLS#: PTP2608211

Property Details
Status
Active
Type
Single Family Residence
No. of Stories
2
County
City
Neighborhood
Year Built
2024
HOA Fees
$90/mo
Finished Area
2,254 sqft
Lot Size
3,111 sqft lot
Basement Area
- sqft
MLS Name
California Regional MLS
MLS Number
PTP2608211
MLS Status
Active
Days on Market
1

Continue Your Journey in App
Find your dream home, receive real-time updates, and many more!
Continue Your Journey in App
Find your dream home, receive real-time updates, and many more!
Location
HOA Management
Montecito at Otay Ranch
HOA Fees
$90/ Monthly
Amenities
 Amenities and services may be covered by one or multiple associations and service providers.
 Park Playground
 Pool
 Gym
 Spa
 Club House
 FirePit
PetRestrictions
Barbecue
Disclaimer: Amenities are based on third-party information and may vary; buyers must independently verify all amenities, as information is deemed reliable but not guaranteed.
Facts & Features
Rooms
Bedrooms & bathrooms
Bedrooms: 4
Bathrooms: 3
Interior
Appliances
Dishwasher, Gas Cooking, Disposal, Gas Oven, Microwave, Refrigerator, Self Cleaning Oven, Water Softener, Tankless Water Heater, Water To Refrigerator, Water Purifier, Dryer, Washer
Sewer
Public Sewer
Cooling
Central Air
Interior Features
Bedroom On Main Level, Walk In Closets
Utilities & Energy
Pool Features
Community, Association
Laundry Features
Laundry Room, Upper Level
Parking Features
Direct Access, Door Single, Garage, No Driveway, Garage Faces Rear
Fireplace Features
Electric, Primary Bedroom
Association Amenities
Clubhouse, Fitness Center, Fire Pit, Barbecue, Playground, Pool, Pet Restrictions, Spa Hot Tub
Other Features
Community Features
Dog Park, Park, Street Lights, Suburban, Sidewalks, Pool
Lot Features
Zero To One Unit Acre, Front Yard, Sprinklers In Front
Price History
| Date | Event | Price |
|---|---|---|
11/05/2026 Source: | Listed for Sale | $975,000 $433/sqft |
11/03/2026 Source: | Coming Soon | $975,000 $433/sqft |

Nearby Homes
Find Homes by Property Features in Chula Vista, CA


Based on information from California Regional Multiple Listing Service, Inc. as of Nov 06, 2026, 08:45PM and /or other sources. All data, including all measurements and calculations of area, is obtained from various sources and has not been, and will not be, verified by broker or MLS. All information should be independently reviewed and verified for accuracy. Properties may or may not be listed by the office/agent presenting the information. Information being provided is for consumers’ personal, non-commercial use and may not be used for any purpose other than to identify prospective properties consumers may be interested in purchasing. This website may not include listings or property addresses of sellers who have directed their listing brokers to withhold their listing or their property address from display on the Internet. © 2026 California Regional Multiple Listing Service. All Rights Reserved.
 Advertising Broker: William Johnson DRE #01463271 | William Johnson Brokerage
