- Overview
- Description
- Property Details
- Location
- Facts & Features
- Getting Around
- Nearby Homes

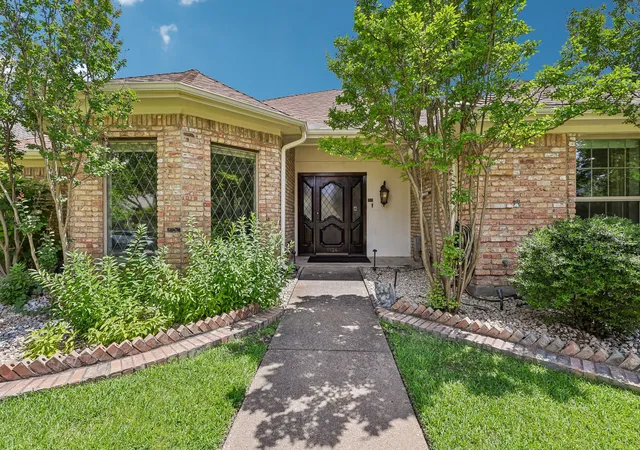


$640,000
Monthly Est:$3,186
 3 Beds
 3 Baths
2 full baths + 1 half bath
 2,558sqft
1524 Faringdon Dr, Plano, TX 75075
$640,000
$3,186/moEst:
Get Pre-Approved
Single Family Residence
Built in 1982
$-- HOA
0.21 acre lot
$250/sq.ft
Description
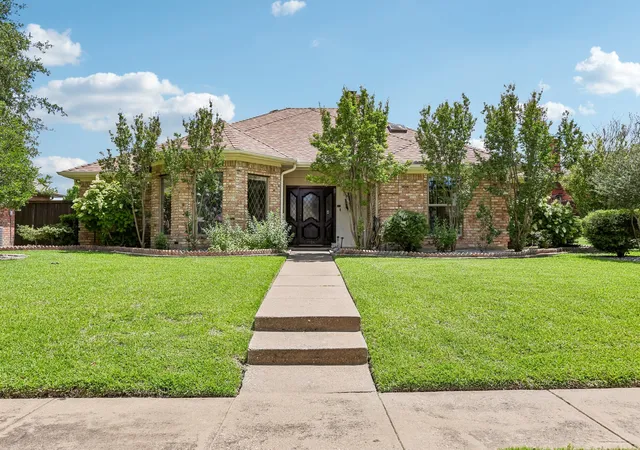
Welcome to 1524 Faringdon Drive, a beautifully updated residence that showcases pride of ownership at every turn. Located in one of Plano's most desirable and established neighborhoods, this move in ready home combines timeless quality with extensive modern upgrades, offering a rare opportunity for buyers seeking both comfort and peace of mind.
Over the years, the home has been thoughtfully enhanced with significant improvements, including a Class 4 hail resistant roof, whole house surge protection, updated HVAC system, commercial grade security features, wired Ethernet throughout much of the home, and a comprehensive camera and alarm system.
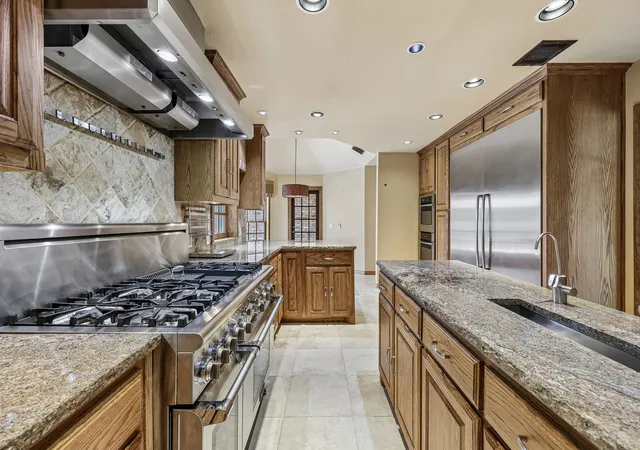
The heart of the home is the extensively redesigned gourmet kitchen, featuring custom cabinetry, granite countertops, premium Bosch and Thermador appliances, a large island with prep sink, reverse-osmosis water filtration system, abundant storage, and exceptional workspace for both everyday living and entertaining.
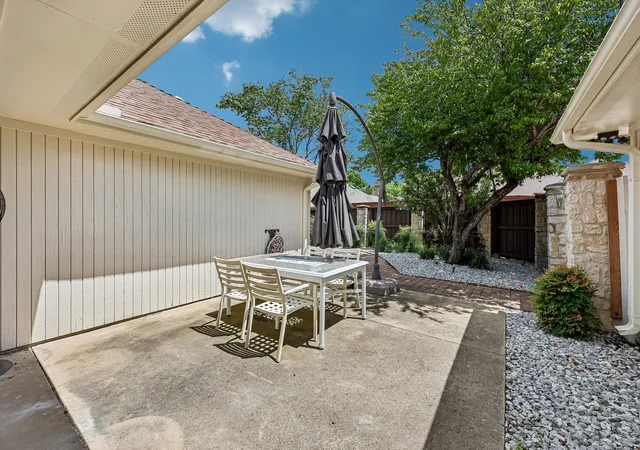
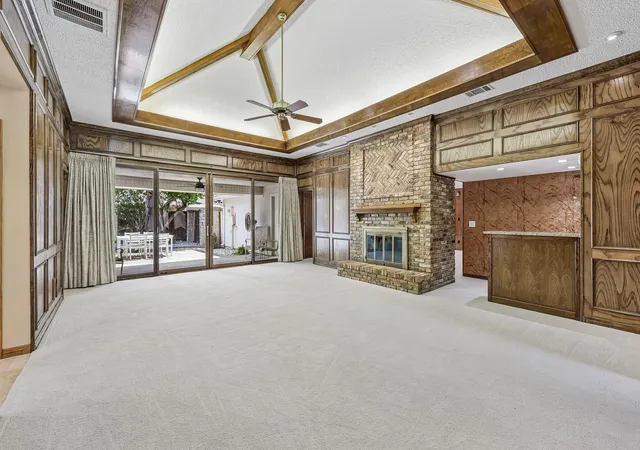
Luxury continues throughout the home with beautifully remodeled bathrooms, including a spa inspired primary bath featuring a waterfall soaking tub, enlarged shower, upgraded fixtures, and custom closet systems. Multiple Pella windows and doors have been added throughout, enhancing energy efficiency, natural light, and indoor outdoor living. The spacious living area opens seamlessly to the patio through an impressive 16 foot Pella sliding glass door, while the media room is equipped with a Bose 5.1 surround sound system for the ultimate entertainment experience.
Additional highlights include new carpet installed in 2023, custom builtins, upgraded lighting, stone tile flooring, accessibility enhancements, garage improvements, and numerous thoughtful details that reflect meticulous care and maintenance.
With its extensive list of upgrades, exceptional condition, and prime Plano location near top rated schools, this is a can't miss.
- Houzeo last checked: 11 minutes ago
- Listing updated: October 25, 2026 at 8:04 pm
- Listing Provided by: Michael McCuller | Real Broker, LLC (855) 450-0442
- Source: NTREIS MLS-TX | MLS#: 21296620

Property Details
Status
Active
Type
Single Family Residence
No. of Stories
1
County
City
Neighborhood
--
Year Built
1982
HOA Fees
-
Finished Area
2,558 sqft
Lot Size
0.21 acre lot
Basement Area
- sqft
MLS Name
NTREIS MLS
MLS Number
21296620
MLS Status
Active
Cumulative Days on Market
131

Continue Your Journey in App
Find your dream home, receive real-time updates, and many more!
Continue Your Journey in App
Find your dream home, receive real-time updates, and many more!
Location
Facts & Features
Rooms
Bedrooms & bathrooms
Bedrooms: 3
Bathrooms: 3
PrimaryBedroom
Level: First
Area: 221.00 Square Feet
Dimensions: 17 x 13
LivingRoom
Level: First
Area: 391.00 Square Feet
Dimensions: 23 x 17
Interior
Heating
Central, Fireplaces
Appliances
Dishwasher, Electric Oven, Disposal, Gas Oven, Gas Range, Microwave, Refrigerator
Cooling
Attic Fan, Central Air, Ceiling Fans, Electric
Sewer
Public Sewer
Interior Features
Wet Bar, High Speed Internet, Kitchen Island, Cable Tv
Construction
Year Built
Year Built: 1982
Home type
Single Family Residence
Property Condition
Resale
Foundation Details
Slab
Architectural Style
Detached
Utilities & Energy
Laundry Features
Washer Hookup, Dryer Hookup
Pool Features
None
Fireplace Features
Living Room
Utilities
Sewer Available, Cable Available
Security Features
Security System, Carbon Monoxide Detectors
Parking Features
Alley Access, Driveway, Garage, Garage Door Opener
Other Features
Subdivision Name
Briarmeade Ph Iv
Price History
| Date | Event | Price |
|---|---|---|
09/28/2026 Source: | Price Decreased | $640,000 -1.54% $250/sqft |
06/16/2026 Source: | Listed for Sale | $650,000 $254/sqft |

Nearby Homes
Find Homes by Property Features in Plano, TX
Nearby New Homes For Sale

Based on information from the North Texas Real Estate Information Systems, Inc., through Nov 11, 2026, 03:30AM. Information is provided exclusively for consumers’ personal, non-commercial use. It may not be used for any purpose other than to identify prospective properties consumers may be interested in purchasing. Data is deemed reliable but is not guaranteed accurate. This website may not include listings or property addresses of sellers who have directed their listing brokers to withhold their listing or their property address from display on the Internet. ©2026 North Texas Real Estate Information Systems, Inc. All Rights Reserved.
 Advertising Broker: Michelle Brecker | Pathway To Home Realty
