- Overview
- Description
- Property Details
- Location
- HOA Management
- Facts & Features
- Getting Around
- Nearby Homes

Street View
$589,900
Monthly Est:$2,936
 6 Beds
 4 Baths
4 full baths
 3,700sqft
1524 Lake Hts Cir, Dacula, GA 30019
$589,900
$2,936/moEst:
Get Pre-Approved
Single Family Residence
Built in 1998
$-- HOA
23,958 sqft lot
$159/sq.ft
Description
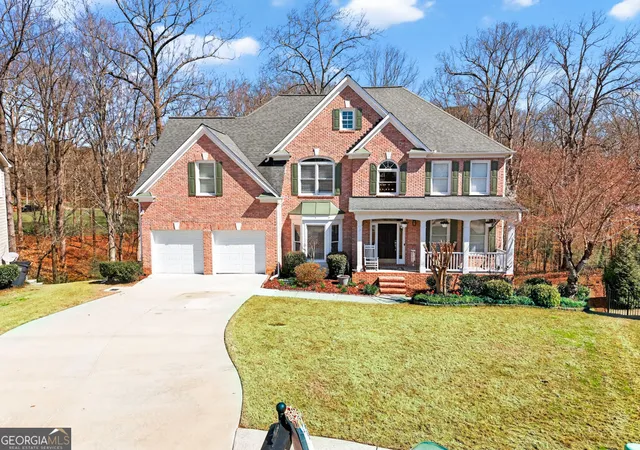
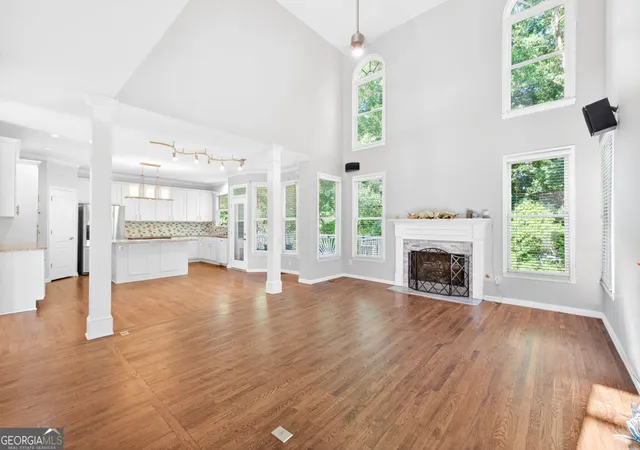
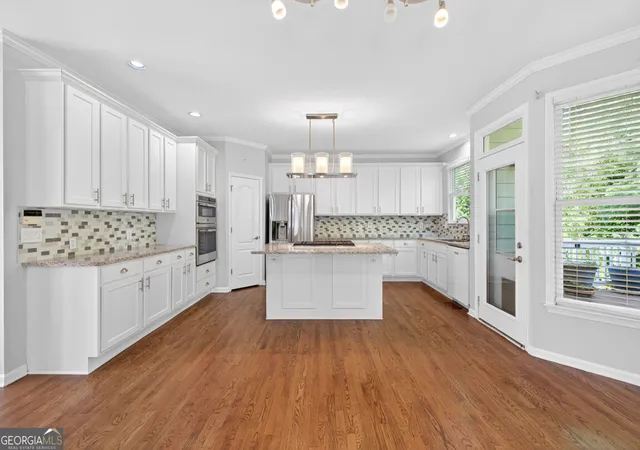
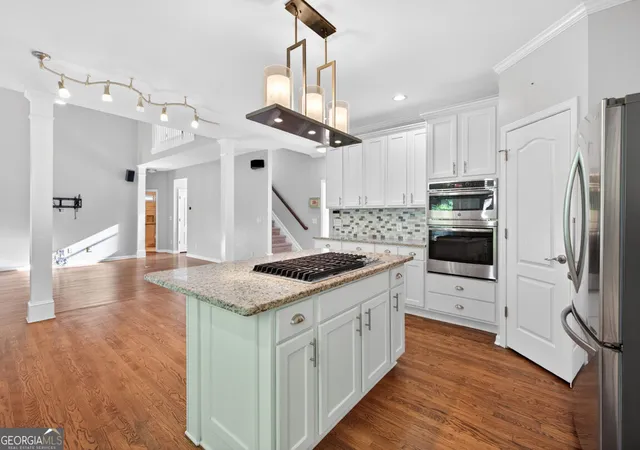
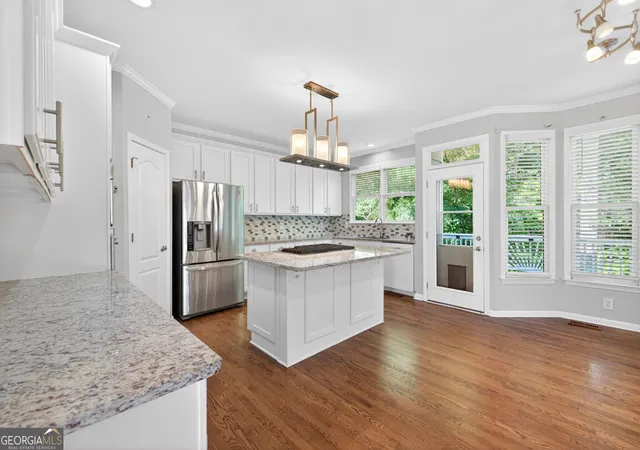
Welcome home to this meticulously maintained 6-bedroom, 4-bathroom home in the highly sought-after Hamilton Mill community which sits on the 2nd largest lot in the Highpoint area of Hamilton Mill. Featuring an open concept with a beautifully updated kitchen that showcases modern finishes, ample prep space and a layout perfect for both daily living and entertaining. The main floor also boasts a formal dining area, flex space ideal for a home office, formal living or guest suite in addition to a full bedroom and bathroom. Upstairs are 4 generously sized bedrooms including the serene primary suite with peaceful backyard views. The primary bathroom includes dual vanities, separate closets, and a well-kept design that reflects the home's overall care and upkeep. Additional guest bathroom and laundry room on the 2nd floor. The fully finished in-law suite basement offers exceptional versatility, complete with bedroom, kitchenette, full bathroom, bonus room, workshop with panels to hang tools and an additional unfinished space with laundry hookups and overhead storage. This room is great for storage and could easily be converted into another bedroom. Step outside to your private outdoor retreat. Featuring a beautifully designed multi-level deck, a private and heavily wooded backyard that extends past fencing to creek and to the neighboring fence line. One of the standout features of this home is the transferable lifetime roof warranty, offering long-term value and added confidence for the next owner. Combined with the home's well-maintained systems, including a HVAC maintenance contract for 2026 and thoughtful updates, this property delivers both comfort and reliability. Residents of this community enjoy access to top tier amenities, are conveniently located near plenty of shopping, dining, parks and the highly sought after Mill creek cluster. This is more than just a home-it's a well-cared-for investment ready for its next chapter.
- Houzeo last checked: 12 hours ago
- Listing updated: October 10, 2026 at 12:32 am
- Listing Provided by: | Virtual Properties Realty.com (770) 495-5050
- Source: Georgia MLS-GA | MLS#: 10840780

Property Details
Status
Active
Type
Single Family Residence
No. of Stories
-
County
City
Neighborhood
--
Year Built
1998
HOA Fees
-
Finished Area
3,700 sqft
Lot Size
23,958 sqft lot
Basement Area
- sqft
MLS Name
Georgia MLS
MLS Number
10840780
MLS Status
Back On Market
Days on Market
36
Cumulative Days on Market
28

Continue Your Journey in App
Find your dream home, receive real-time updates, and many more!
Download App
Continue Your Journey in App
Find your dream home, receive real-time updates, and many more!
Location
HOA Management
N/A
HOA Fees
$1,200/
Amenities
 Amenities and services may be covered by one or multiple associations and service providers.
 Tennis
 Pool
Pool
Disclaimer: Amenities are based on third-party information and may vary; buyers must independently verify all amenities, as information is deemed reliable but not guaranteed.
Facts & Features
Rooms
Bedrooms & bathrooms
Bedrooms: 6
Bathrooms: 4
Interior
Exterior Features
Balcony, Other
Sewer
Public Sewer
Appliances
Dishwasher, Double Oven, Electric Water Heater, Microwave, Refrigerator
Window Features
Double Pane Windows
Flooring
Hardwood, Tile
Cooling
Central Air
Interior Features
Double Vanity, In Law Floorplan, Other, Rear Stairs, Roommate Plan, Tray Ceiling(s), Vaulted Ceiling(s), Walk In Closet(s)
Heating
Forced Air
Construction
Year Built
Year Built: 1998
Home type
Single Family Residence
Construction Materials
Wood Siding
Property Condition
Resale
Architectural Style
Brick Front, Traditional
Roof
Composition
Utilities & Energy
Basement
Bath Finished, Daylight, Exterior Entry, Finished, Full, Interior Entry
Laundry Features
Upper Level
Parking Features
Garage, Attached
Water Source
Public
Utilities
Cable Available, Electricity Available, Natural Gas Available, Phone Available, Underground Utilities, Water Available
Fireplace Features
Living Room, Masonry
Other Features
Patio And Porch Features
Patio
Subdivision Name
Hamilton Mill
Lot Features
Cul De Sac
Community Features
Clubhouse, Golf, Playground, Pool, Street Lights, Tennis Court(s)
Price History
| Date | Event | Price |
|---|---|---|
10/10/2026 Source: | Listed for Sale | $589,900 $142/sqft |
10/02/2026 Source: | Pending | $589,900 -4.08% $142/sqft |
09/01/2026 Source: | Listing Removed | $615,000 $148/sqft |
07/14/2026 Source: | Off Market | $615,000 $148/sqft |
07/11/2026 Source: | Listed for Sale | $615,000 -1.60% $148/sqft |


Show more
Nearby Homes



Find Homes by Property Features in Dacula, GA
Nearby New Homes For Sale


Information Deemed Reliable But Not Guaranteed. © 2026 Georgia Multiple Listing Service. All Rights Reserved.
 Advertising Broker: Fred McGill | Simple Showing, Inc